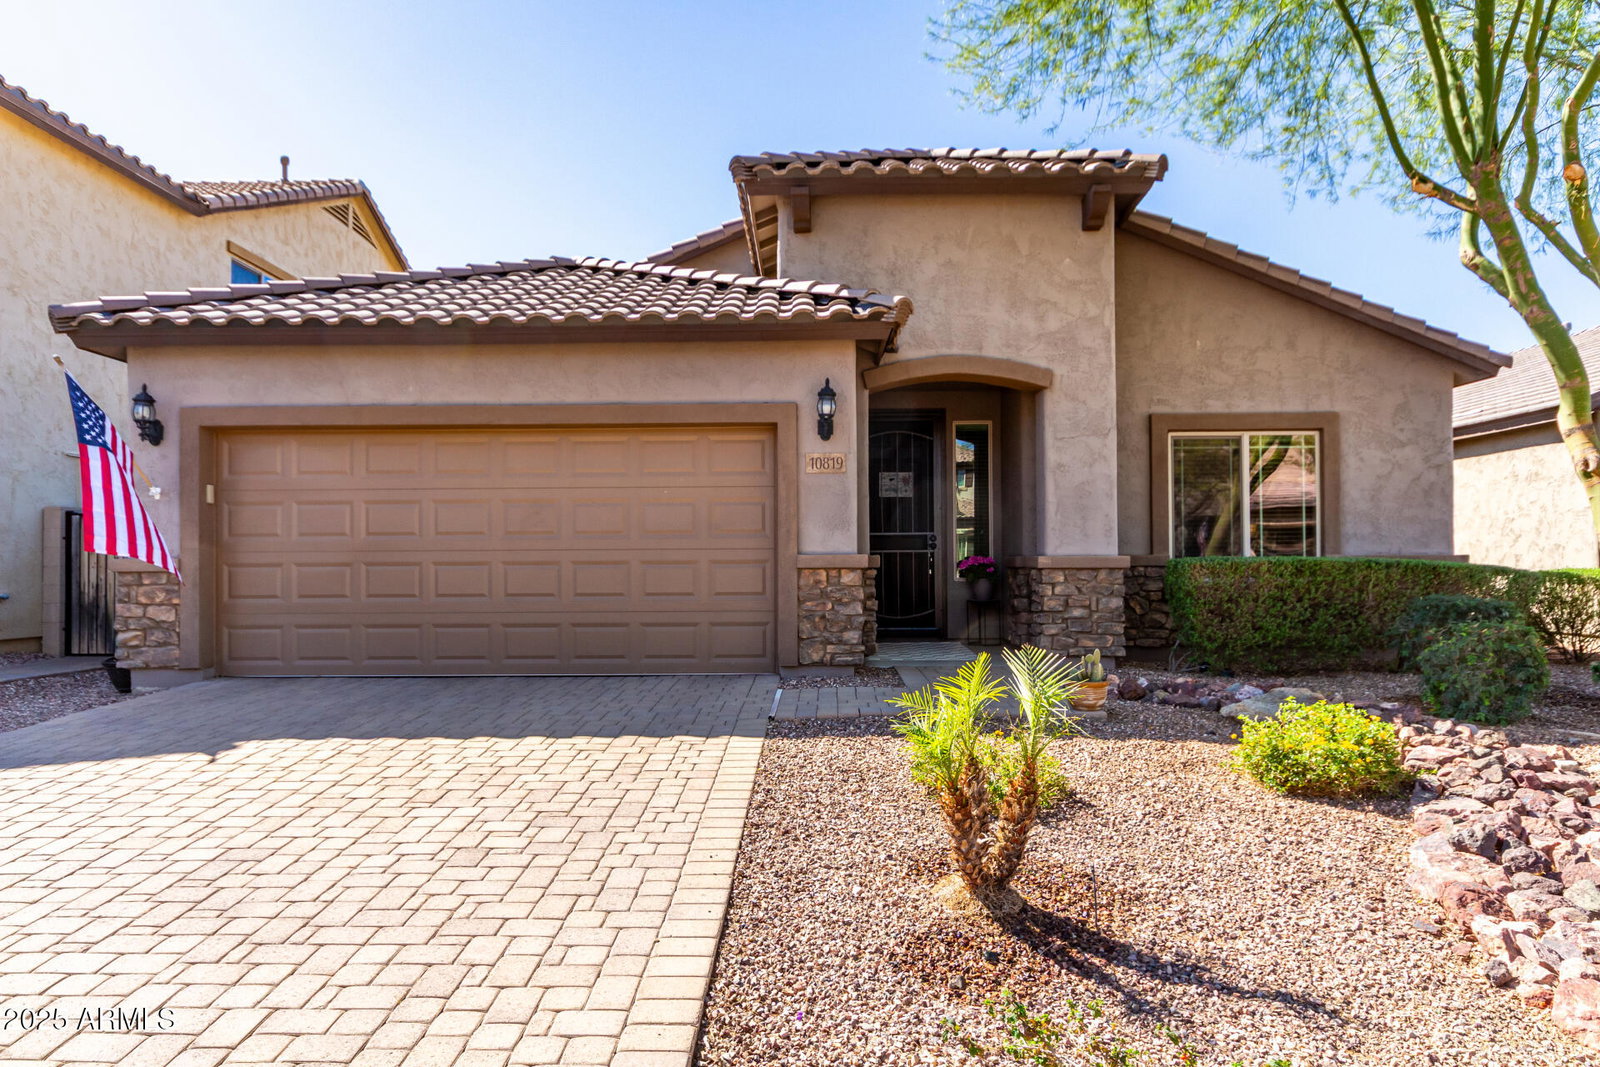
10819 W Bronco Trail, Peoria, AZ 85383
- $560,000
- 3
- BD
- 2
- BA
- 1,982
- SqFt


- Sold Price
- $560,000
- List Price
- $574,900
- Status
- CLOSED
- Days on Market
- 80
- Closing Date
- Jun 24, 2025
- MLS#
- 6835296
- Subtype
- Residential
- Year Built
- 2016
- Bedrooms
- 3
- Bathrooms
- 2
- Living Area
- 1,982
- Lot Size
- 6,083
- Acres
- 0.14
- Subdivision
- Tierra Del Rio Parcel 4a Replat
- Neighborhood
- Tierra Del Rio
Property Description
Gorgeous, UPGRADED and METICULOUSLY MAINTAINED home brimming with beauty, style and comfortable living. The home features a SPLIT PRIMARY BEDROOM along with 2 additional Bedrooms, 2 BATHS and a SIZABLE DEN with FULLY PAID OFF SOLAR. Enjoy the benefit of low APS bills. The attic has EXTRA BLOWN IN INSULATION for added ENERGY EFFICIENCY! The SPACIOUS OPEN FLOOR PLAN highlights beautiful DURABLE LAMINATE WOOD FLOORS IN THE GREAT ROOM, PRIMARY BEDROOM & DEN, 24''x12'' TILE, an ABUNDANCE OF KITCHEN CABINETS, GRANITE COUNTERTOPS, SS APPLIANCES, WALK-IN PANTRY & UNDER SINK WATER FILTER. The SERENE PRIMARY SUITE offers a recently remodeled LARGE LUXURIOUS WALK-IN SHOWER, DOUBLE SINKS and a ROOMY WALK-IN CLOSET. 3 CAR TANDEM GARAGE with a durable Polyurea/Polyaspartic Floor Coating (4XS stronger than epoxy) & BUILT IN CABINETS. Relax on the covered patio and enjoy the TRANQUIL, LOW MAINTENANCE LANDSCAPED BACKYARD with PAVERS & fruit trees. Did I mention LOCATION? Easy & quick access to the SR303 & a diverse assortment of shopping, restaurants, entertainment, Paloma Park & hiking trails! For an additional account of recent upgrades, see Documents Tab for a complete list.
/u.realgeeks.media/dunlap-magee/Logo_1-min.png)
Additional Information
- Interior Features
- 3/4 Bath Master Bdrm, Double Vanity, Eat-in Kitchen, Breakfast Bar, Kitchen Island, Walk-in Pantry, Granite Counters, High Speed Internet
- Taxes
- $2,141
- HOA Fee
- $193
- HOA Freqency
- Quarterly
- Community Features
- Tierra Del Rio
- Flooring
- Carpet, Laminate, Tile
- Heating
- Natural Gas
- Air Conditioning
- Ceiling Fan(s), Central Air, Programmable Thmstat
- Exterior Construction
- Wood Frame, Painted, Brick Veneer
- Stories
- 1
- Parking Features
- Tandem, Garage Door Opener, Attch'd Gar Cabinets, Direct Access
- Garage Spaces
- 3
- Elementary School
- Zuni Hills Elementary School
- Middle School
- Zuni Hills Elementary School
- High School
- Liberty High School
Mortgage Calculator
Listing courtesy of Listing Agent: Debra Cuellar (623-696-6690) from Listing Office: Success Property Brokers.
Selling Office: Realty ONE Group.All information should be verified by the recipient and none is guaranteed as accurate by ARMLS. Copyright 2026 Arizona Regional Multiple Listing Service, Inc. All rights reserved.