24283 S 219th Way, Queen Creek, AZ 85142
- $1,950,000
- 5
- BD
- 5
- BA
- 4,186
- SqFt





- Sold Price
- $1,950,000
- List Price
- $2,150,000
- Status
- CLOSED
- Days on Market
- 66
- Closing Date
- Jul 22, 2025
- MLS#
- 6835715
- Subtype
- Residential
- Style
- Other
- Year Built
- 2021
- Bedrooms
- 5
- Bathrooms
- 5
- Full Baths
- 4
- Half Baths
- 1
- Living Area
- 4,186
- Lot Size
- 10,539
- Acres
- 0.24
- Subdivision
- Caleda By Toll Brothers
- Neighborhood
- Caleda By Toll Brothers
Property Description
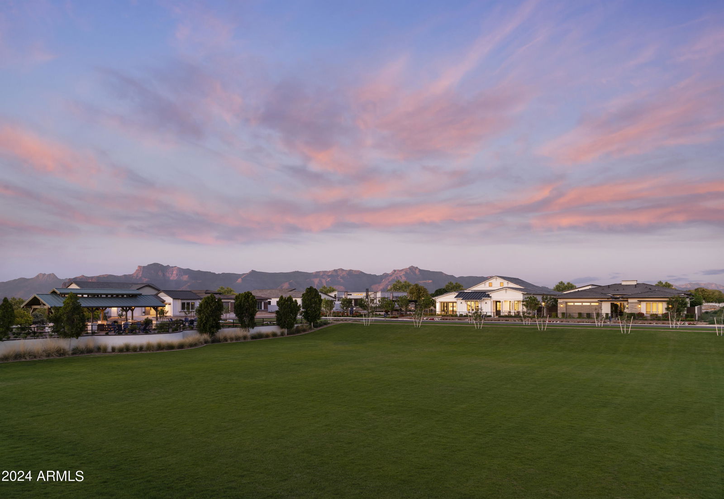
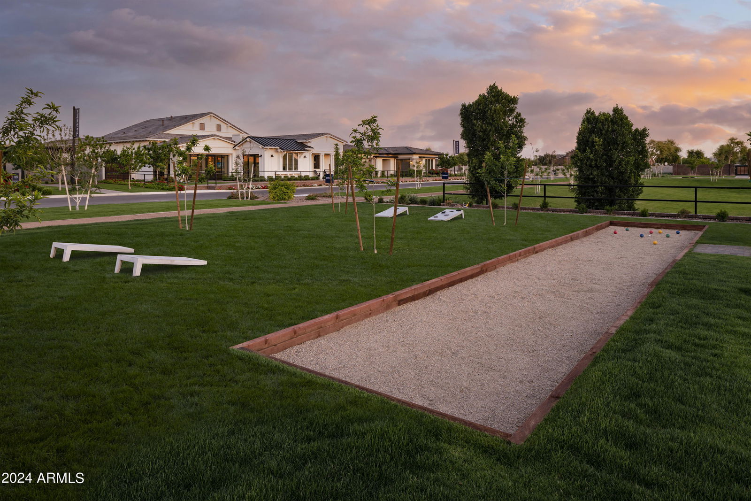
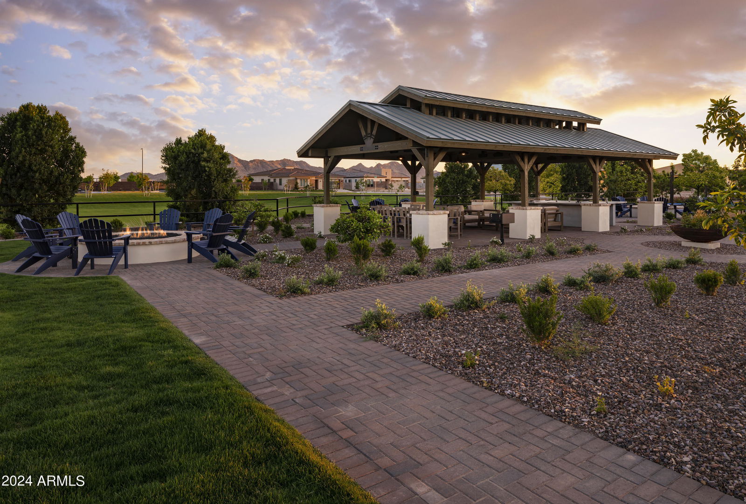
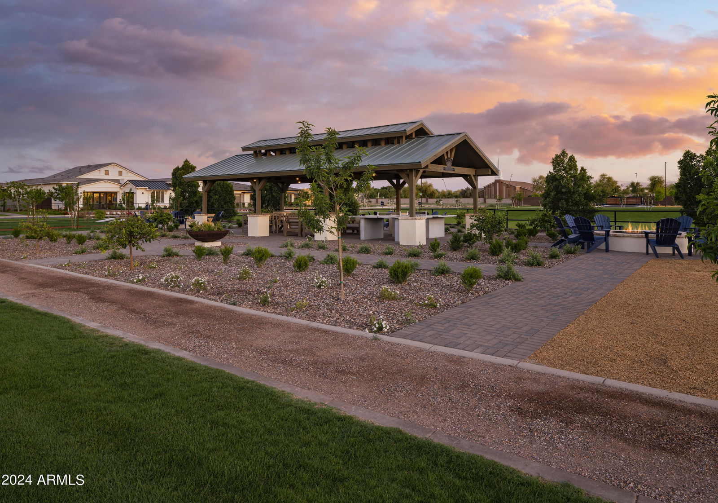
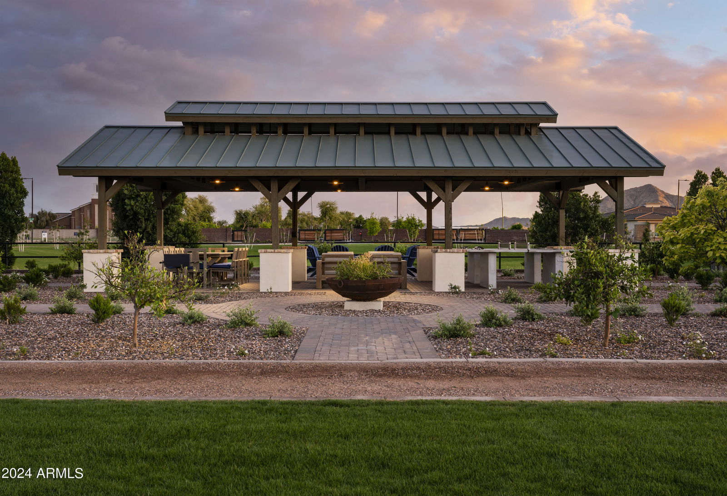
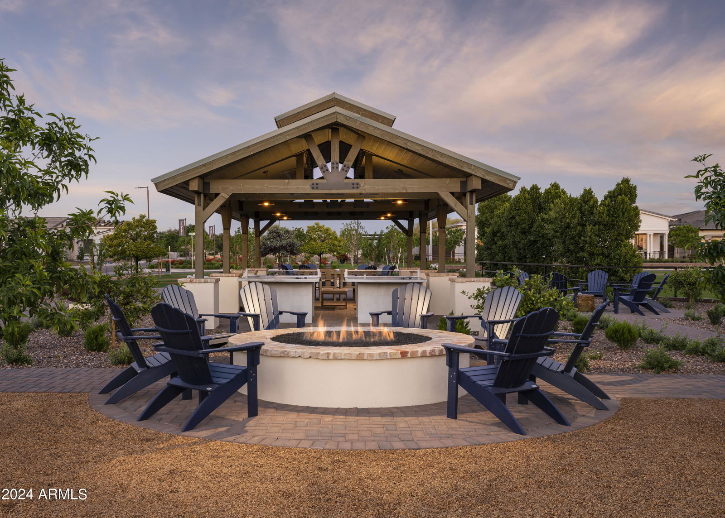
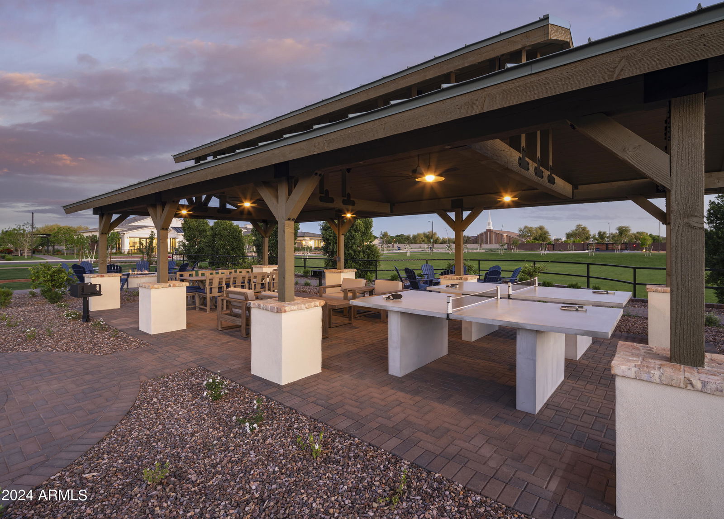
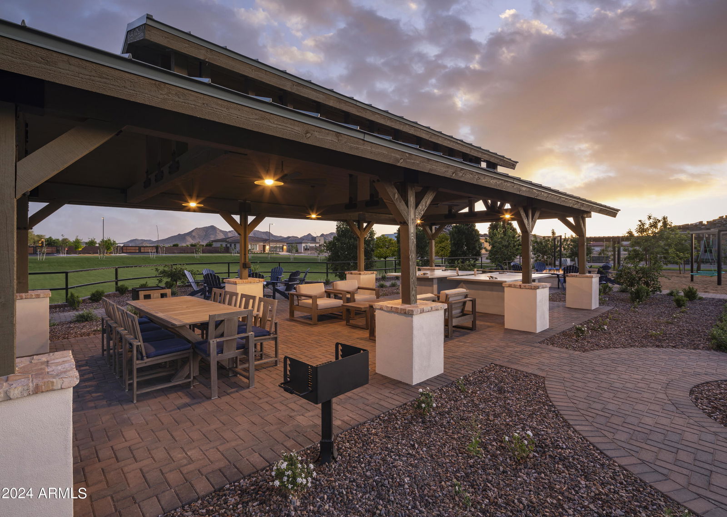
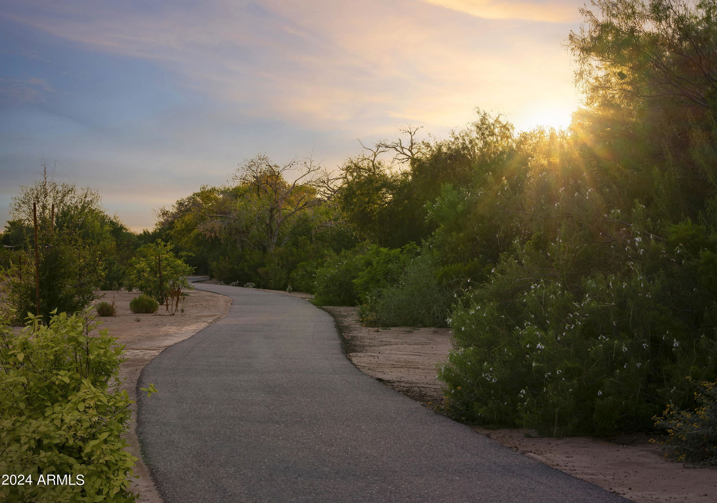
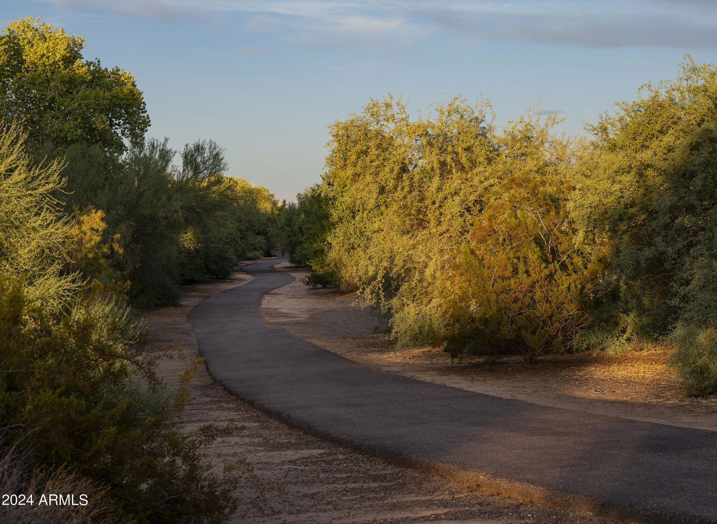
The highly anticipated release of the Caleda by Toll Brothers, Fiora turnkey Designer MODEL HOME WITH BASEMENT is here! This sits on an almost ¼ acre lot, with matured, lush landscaping and backyard finishes creating a breathtaking, private retreat. The outdoor living space is complete with a resort style pool, kitchen, firepit, expansive seating, and a covered patio. Making this home special, the finished basement is complete with a media/game room and 2 additional bedrooms and full bath! The Fiora Model home has every splendor you would expect from an award-winning luxury builder with opulent features such a chef's kitchen with flush Wolfe Appliances, top to bottom upgraded cabinets throughout, and designer features with jaw-dropping effects. Don't miss out on the opportunity!
/u.realgeeks.media/dunlap-magee/Logo_1-min.png)
Additional Information
- Interior Features
- Full Bth Master Bdrm, Separate Shwr & Tub, Double Vanity, Breakfast Bar, Pantry, Kitchen Island, Walk-in Pantry, Non-laminate Counter, High Speed Internet, 9+ Flat Ceilings, Furnished(See Rmrks)
- Exterior Features
- Built-in Barbecue
- Taxes
- $6,145
- HOA Fee
- $757
- HOA Freqency
- Quarterly
- Community Features
- Caleda By Toll Brothers
- Property Description
- Other
- Flooring
- Carpet, Tile
- Heating
- Natural Gas, ENERGY STAR Qualified Equipment
- Air Conditioning
- Programmable Thmstat, ENERGY STAR Qualified Equipment
- Exterior Construction
- Wood Frame, Blown Cellulose, Low VOC Insulation, Low VOC Wood Products, Painted, Stucco, Stone, Low VOC Paint
- Stories
- 1
- Pool
- Yes
- Parking Features
- Garage Door Opener, Direct Access
- Garage Spaces
- 3
- Elementary School
- Schnepf Elementary School
- Middle School
- Crismon High School
- High School
- Crismon High School
- View
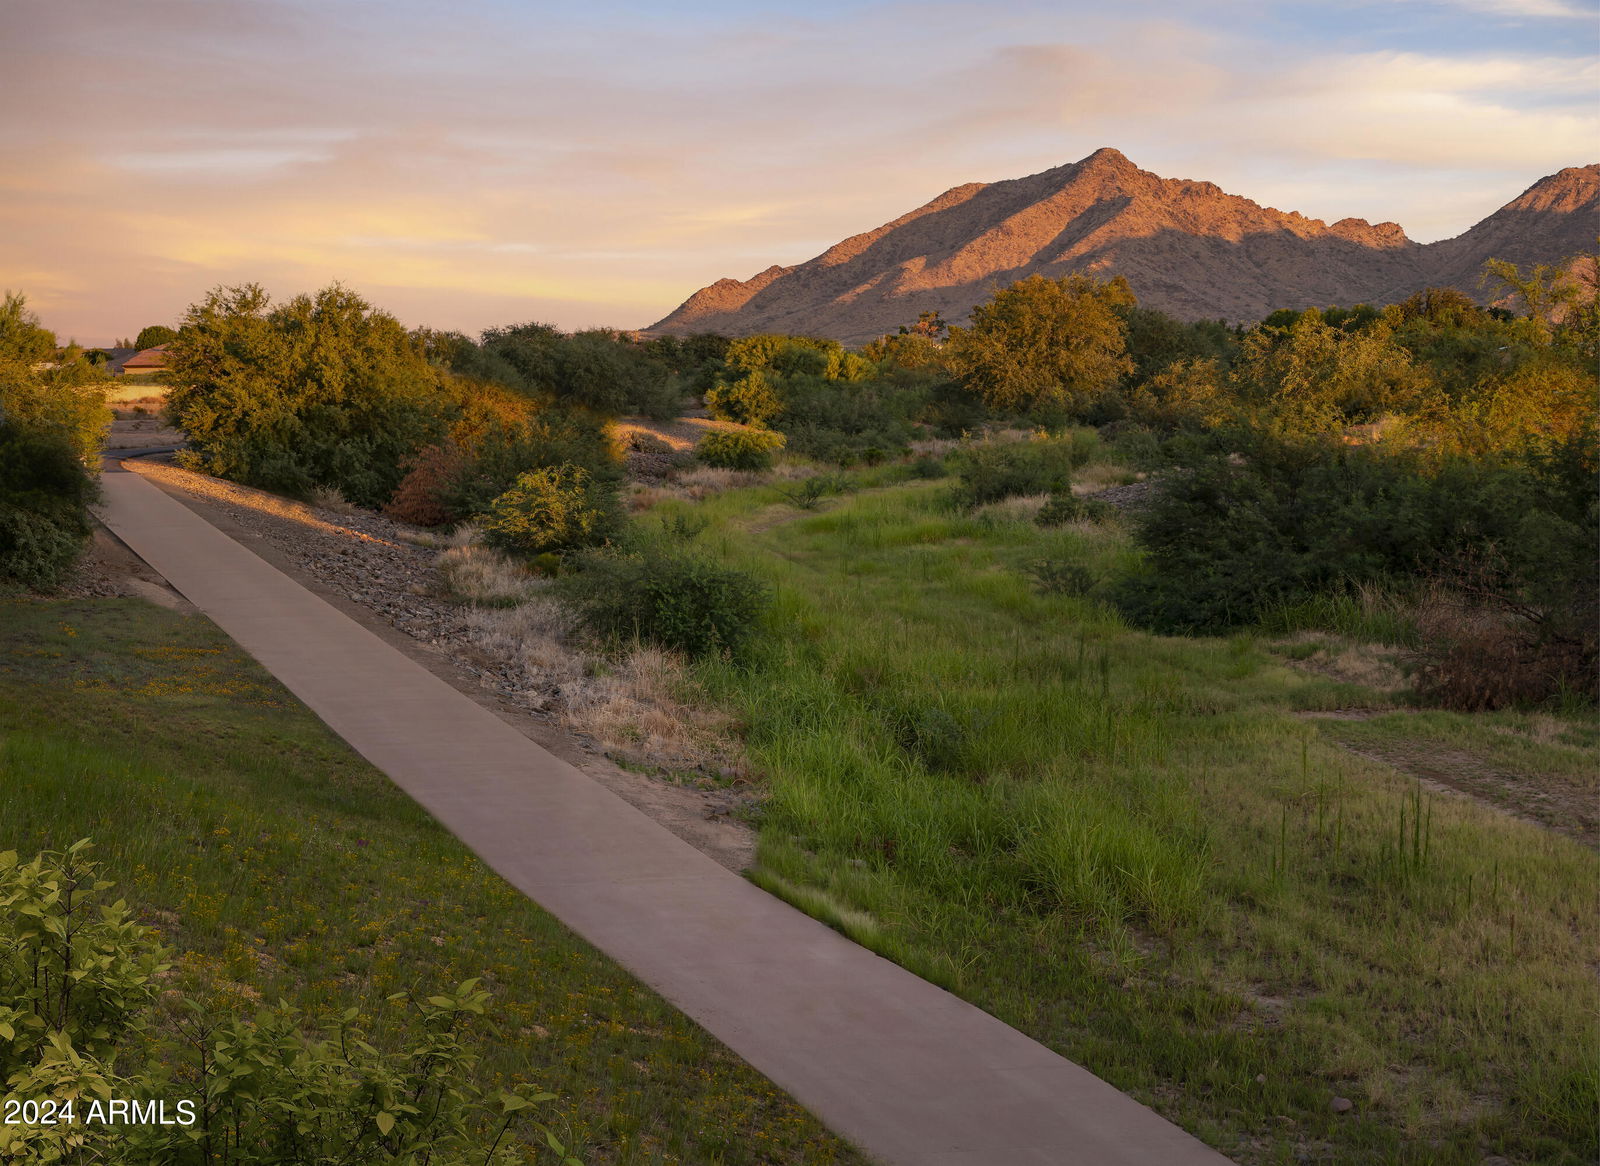
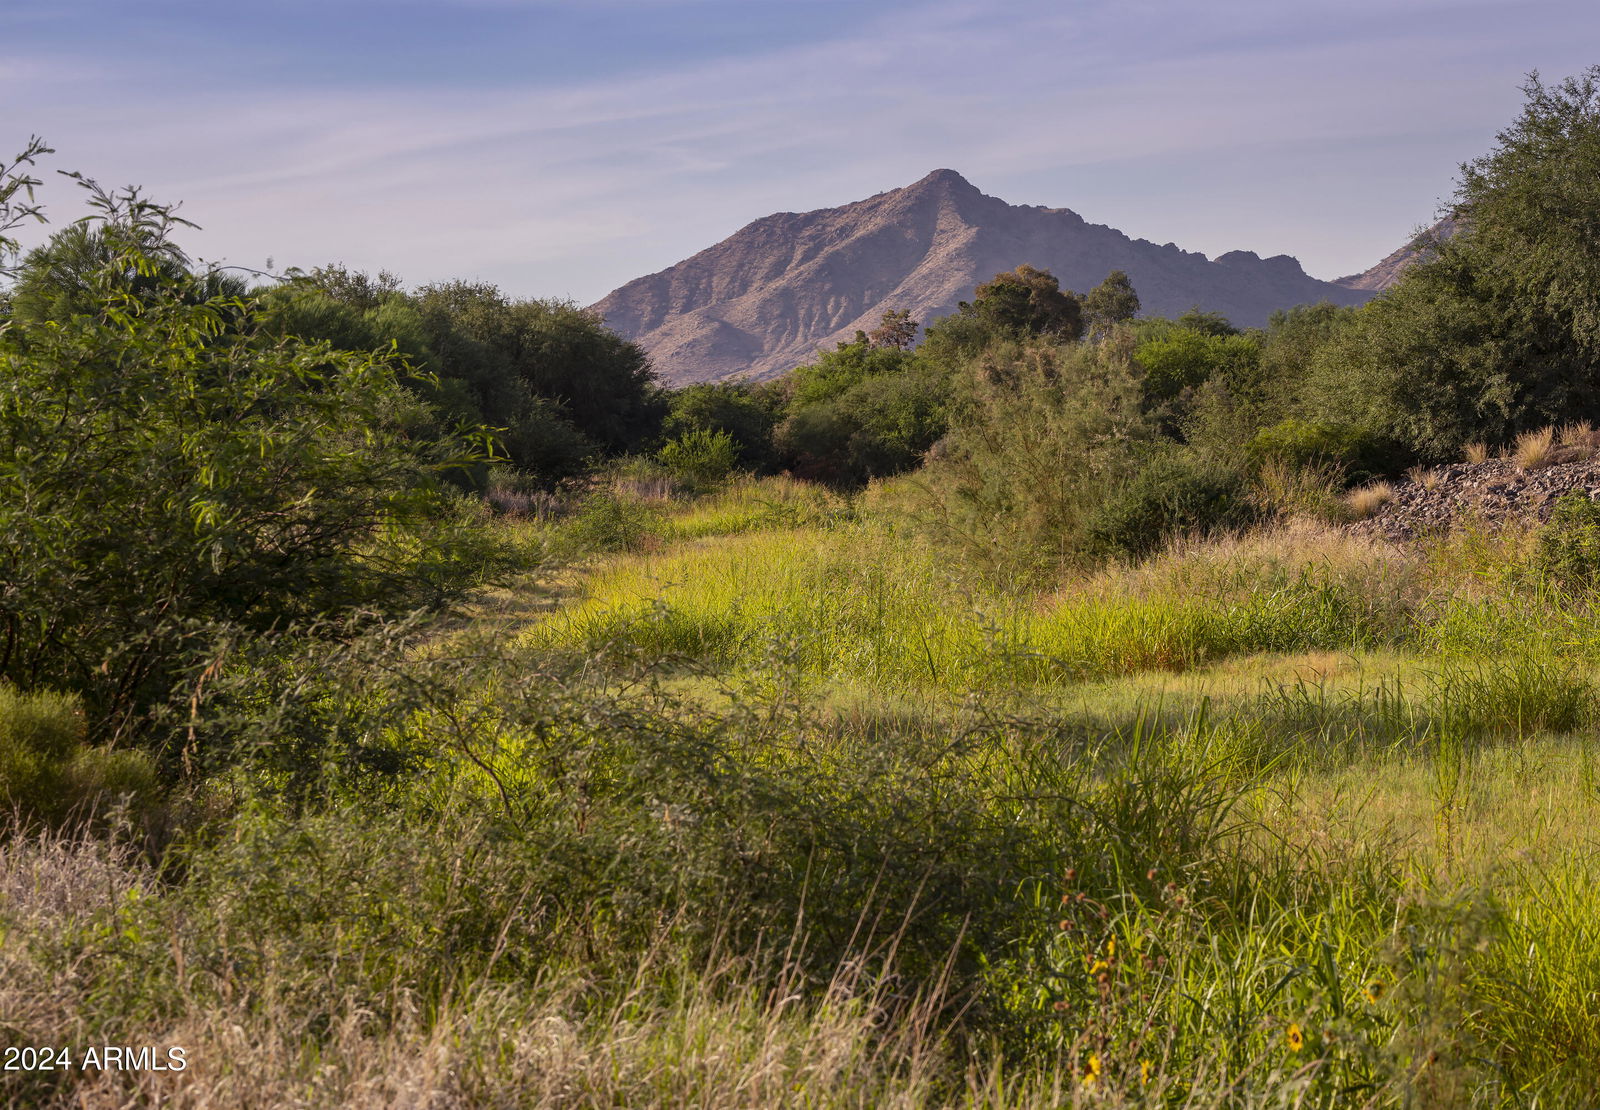
- Mountain(s)
Mortgage Calculator
Listing courtesy of Listing Agent: Caroline E Odonnell (760-285-1047) from Listing Office: Toll Brothers Real Estate.
Selling Office: Results Realty.All information should be verified by the recipient and none is guaranteed as accurate by ARMLS. Copyright 2026 Arizona Regional Multiple Listing Service, Inc. All rights reserved.