Share this with your friends


(602) 769-4725
Real Estate Company
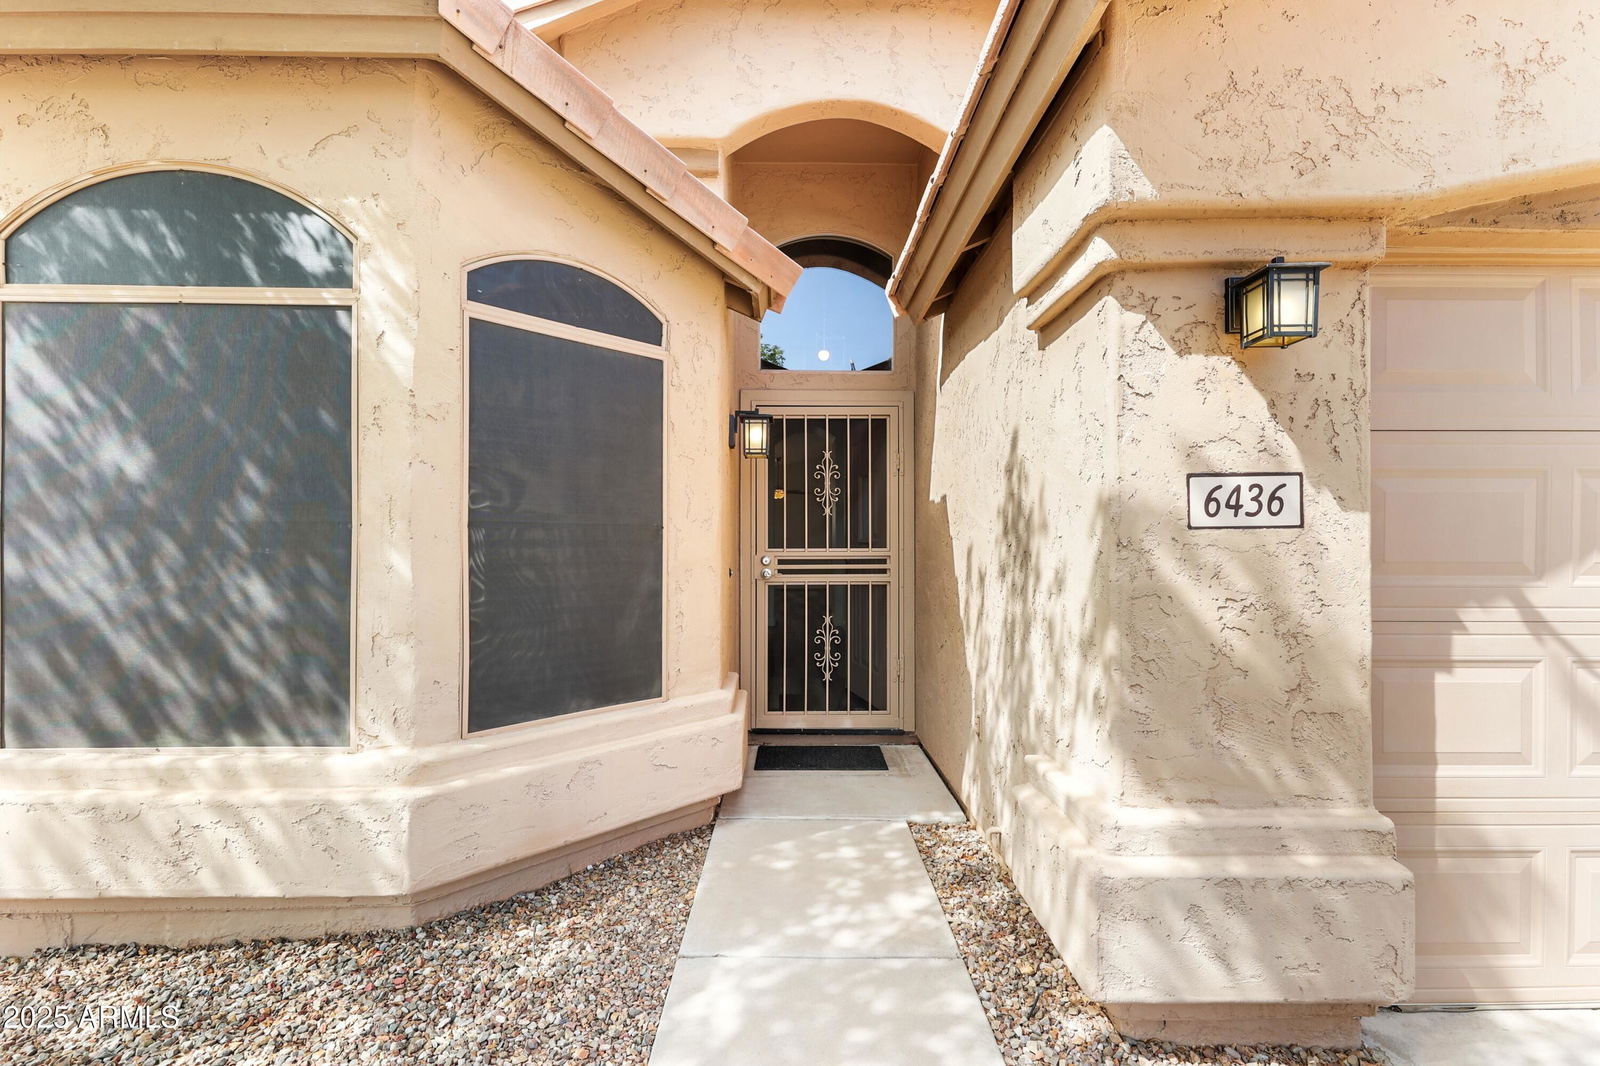
6436 W Wahalla Lane, Glendale, AZ 85308
- $500,000
- 4
- BD
- 2
- BA
- 1,667
- SqFt
- Sold Price
- $500,000
- List Price
- $500,000
- Status
- CLOSED
- Days on Market
- 24
- Closing Date
- Apr 24, 2025
- MLS#
- 6835856
- Subtype
- Residential
- Style
- Ranch
- Year Built
- 1997
- Bedrooms
- 4
- Bathrooms
- 2
- Living Area
- 1,667
- Lot Size
- 9,017
- Acres
- 0.21
- Subdivision
- Highlands At Arrowhead Ranch 2
Property Description
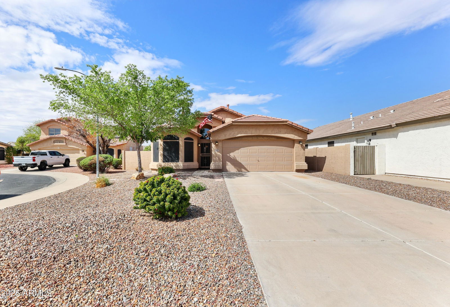
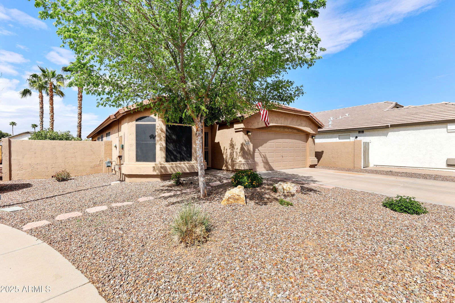
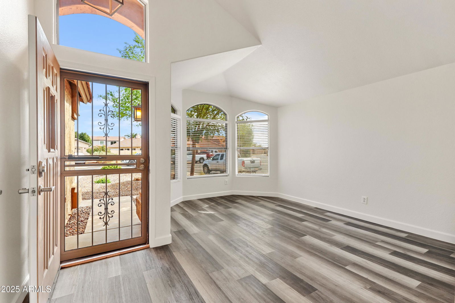
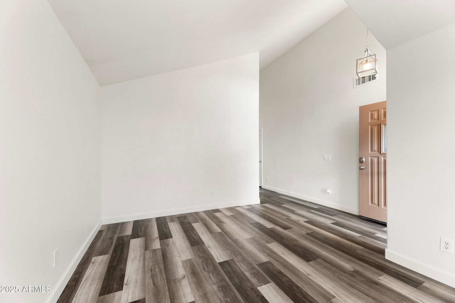
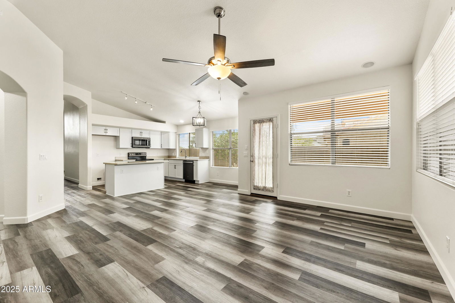
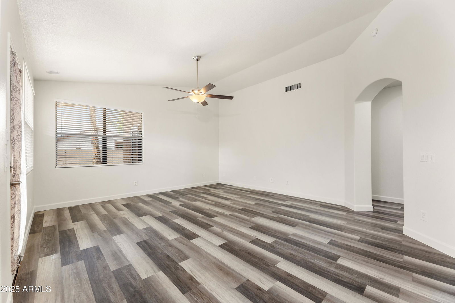
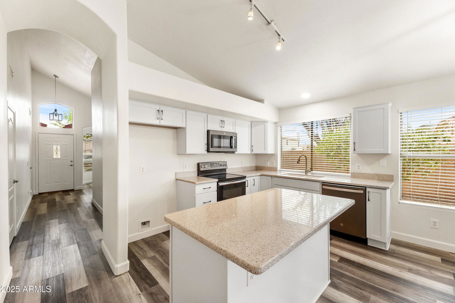
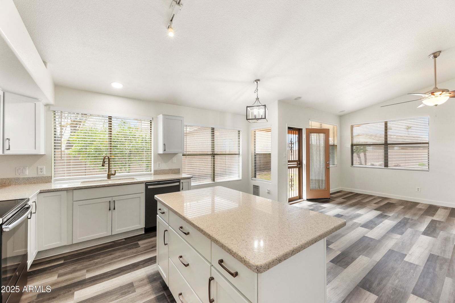
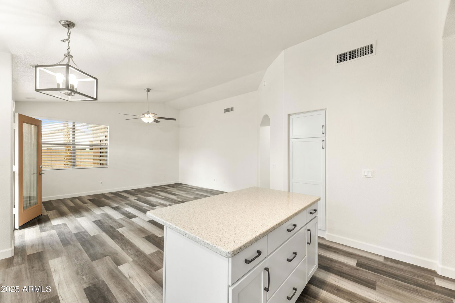
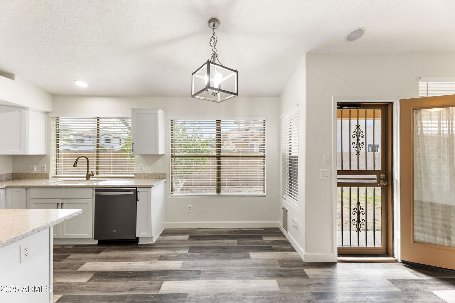

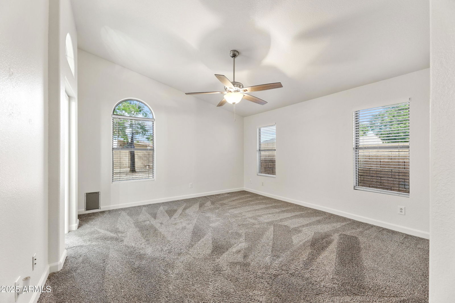
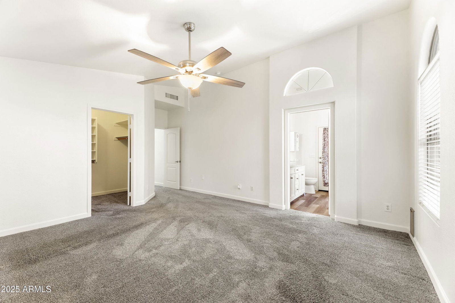
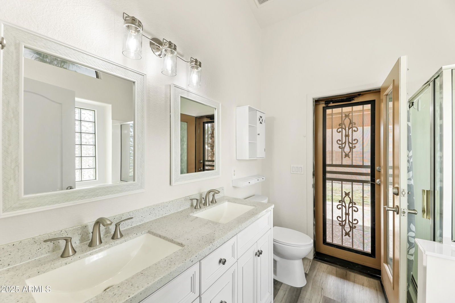
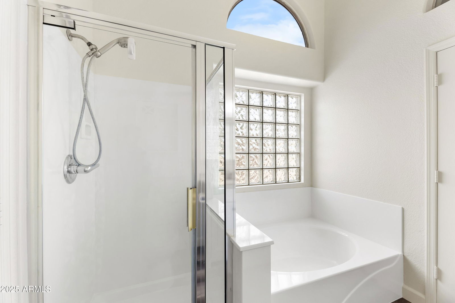
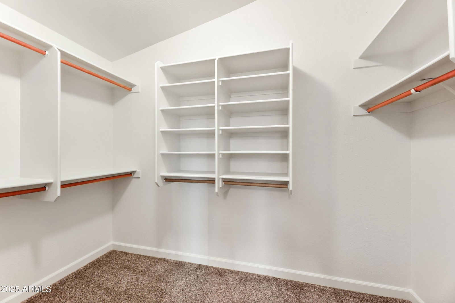

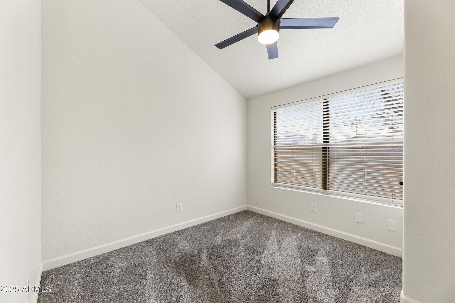
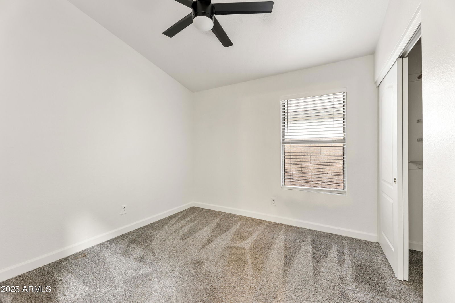
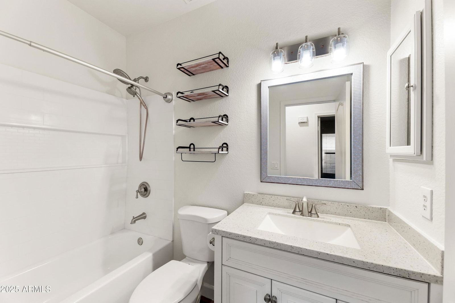
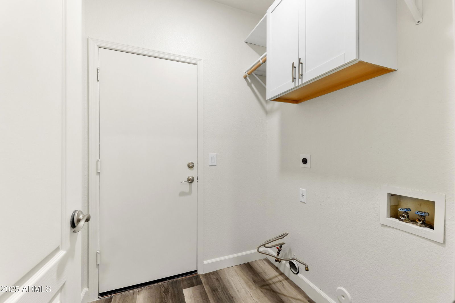
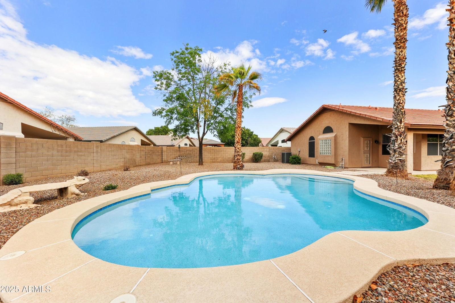
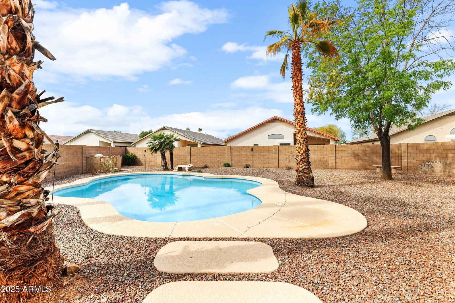
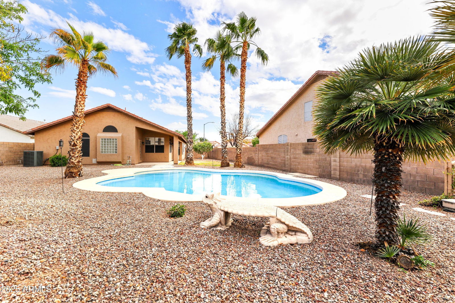
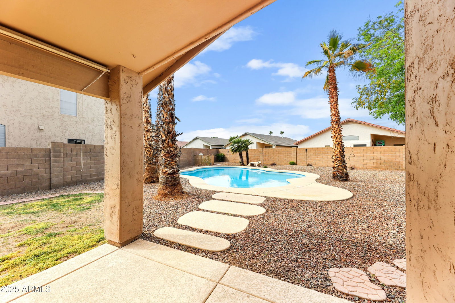
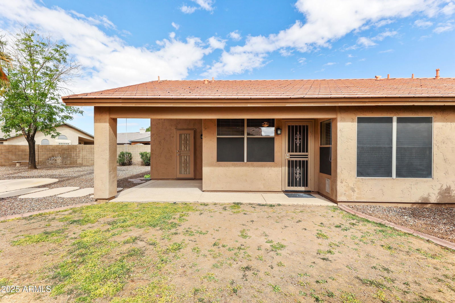
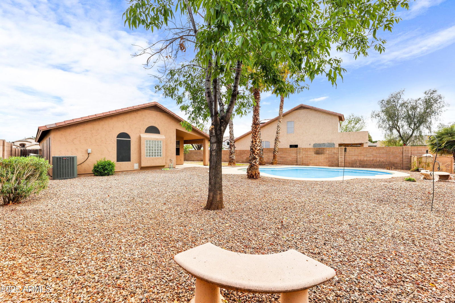
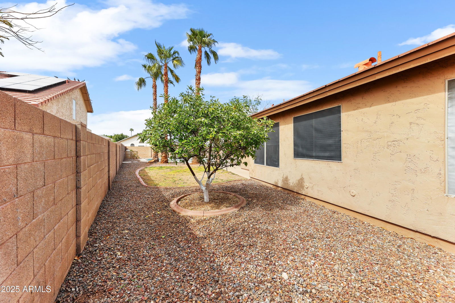
Stunning 4-Bedroom Home for Sale - Move-In Ready with Pool & Modern Upgrades! Looking for your dream home? This gorgeous 4-bedroom, 2-bath, 1667 sq. ft. beauty is hitting the market and won't last long! Nestled on a an oversized corner cul-de-sac lot in a quiet upscale neighborhood, this home is packed with must-have features and trendy upgrades that'll make you fall in love. *Key Features to Obsess Over:* - Low-maintenance landscaping with grass and fruit-bearing citrus trees - perfect for easy living! - Durable concrete tile roof. - An incredible backyard oasis featuring a refreshing swimming pool, your go-to spot to unwind after a warm day. - New laminate flooring and a crisp, newly painted interior for that modern, clean vibe. - Updated kitchen with sleek Slate finish appliances, solid surface counters, kitchen island - Open concept with high vaulted ceilings, updated fixtures, and updated lighting throughout. - Luxe upgraded bathrooms and large walk-in closet - Bonus perks: separate laundry room and a two-car garage for all your storage needs. This move-in-ready gem combines luxury and practicality in one unbeatable package. Don't miss out on this stunning pool home in a prime location - perfect for families, entertainers, or anyone craving a slice of upscale serenity. Act fast - homes like this don't stay on the market long! Arrange your tour today and see why this is the best new listing of 2025!
/u.realgeeks.media/dunlap-magee/Logo_1-min.png)
Additional Information
- Interior Features
- Full Bth Master Bdrm, Kitchen Island, Non-laminate Counter, Master Downstairs, Vaulted Ceiling(s)
- Taxes
- $1,890
- HOA Fee
- $236
- HOA Freqency
- Quarterly
- Property Description
- Ranch
- Flooring
- Vinyl
- Appliances
- Dishwasher, Disposal, Electric Cooktop, Microwave, Washer, Dryer
- Heating
- Electric
- Air Conditioning
- Central Air
- Exterior Construction
- Wood Frame, Painted, Stucco
- Stories
- 1
- Pool
- Yes
- Garage Spaces
- 2
- Elementary School
- Highland Lakes School
- Middle School
- Deer Valley High School
- High School
- Deer Valley High School
How much is your home worth?
...get instant property value now!
Mortgage Calculator
Listing courtesy of Listing Agent: Christin Kingsbury (928-458-5425) from Listing Office: Keller Williams Arizona Realty.
Selling Office: DeLex Realty.All information should be verified by the recipient and none is guaranteed as accurate by ARMLS. Copyright 2026 Arizona Regional Multiple Listing Service, Inc. All rights reserved.