Share this with your friends


(602) 769-4725
Real Estate Company
6645 N Paint Lane, Casa Grande, AZ 85194
- $814,500
- 5
- BD
- 4
- BA
- 3,396
- SqFt




- Sold Price
- $814,500
- List Price
- $929,000
- Status
- CLOSED
- Days on Market
- 88
- Closing Date
- Jun 10, 2025
- MLS#
- 6835902
- Subtype
- Residential
- Style
- Ranch
- Year Built
- 2019
- Bedrooms
- 5
- Bathrooms
- 4
- Full Baths
- 3
- Half Baths
- 1
- Living Area
- 3,396
- Lot Size
- 20,055
- Acres
- 0.46
- Subdivision
- Chaparral Estates Phase 1
- Neighborhood
- Chaparral Estates
Property Description
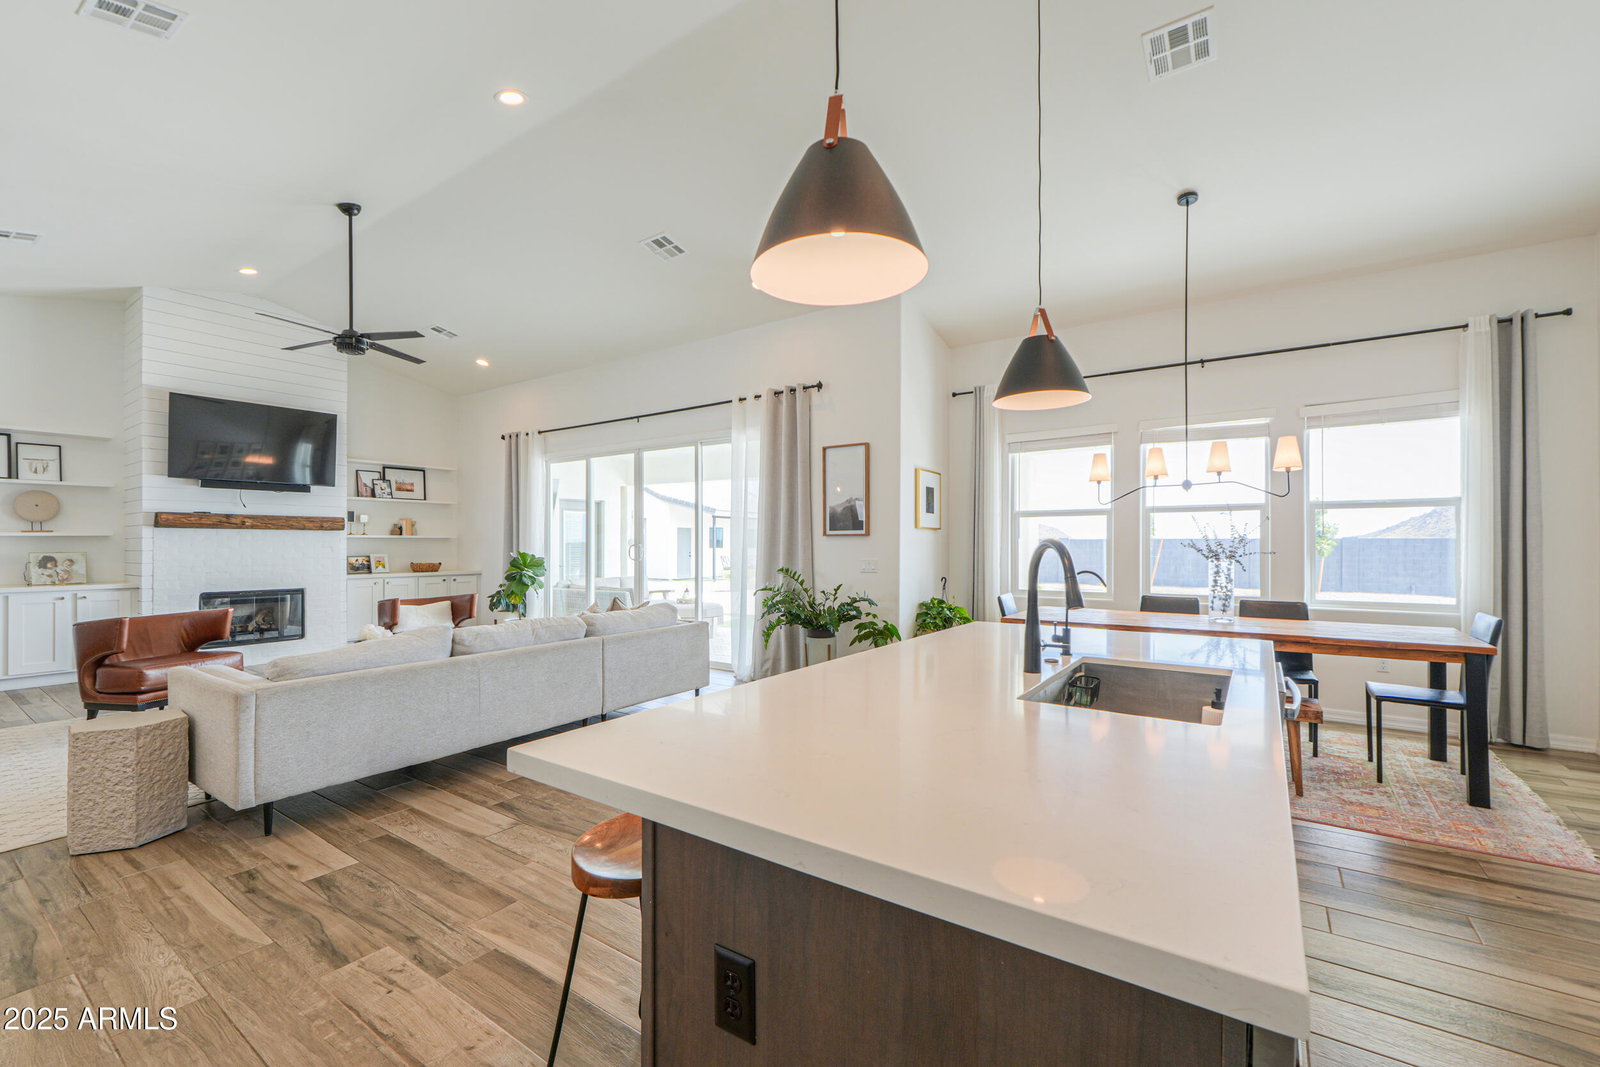
Beautifully designed 5bed, 3.5 bath home, where style & functionality blend seamlessly. Every room showcases thoughtful accents w/ attention to detail, from vaulted ceilings to rich wood plank tile flooring. Finished basement offers additional living space, complete w/wet bar, making it perfect for entertaining. Laundry is equipped w/ additional plumbing perfect for a doggy bath or utility sink. Modern conveniences include security system, water softener, and R/O. Step outside to a private backyard oasis featuring sparkling pool, travertine pavers, huge extended covered patio. Outdoor kitchen w/ built-in gas grill makes al fresco dining a breeze. Workshop w/ 120and220-amp power is perfect for hobbyists. 3 car garage, extended driveway for an extra 3-4cars plus RV gate on 1/2 an acre.
/u.realgeeks.media/dunlap-magee/Logo_1-min.png)
Additional Information
- Interior Features
- Full Bth Master Bdrm, Separate Shwr & Tub, Double Vanity, Kitchen Island, Walk-in Pantry, Vaulted Ceiling(s), Wet Bar
- Exterior Features
- Private Yard, Playground, Built-in Barbecue
- Taxes
- $4,102
- HOA Fee
- $120
- HOA Freqency
- Annually
- Community Features
- Chaparral Estates
- Property Description
- Ranch
- Flooring
- Carpet, Tile
- Appliances
- Dishwasher, Disposal, Refrigerator, Microwave, Reverse Osmosis, Gas Oven, Gas Range, Washer, Dryer, Water Softener Owned
- Heating
- Natural Gas
- Air Conditioning
- Central Air
- Exterior Construction
- Wood Frame, Other, Painted
- Stories
- 1
- Pool
- Yes
- Parking Features
- RV Gated, Side Vehicle Entry, Garage Door Opener
- Garage Spaces
- 3
- Elementary School
- Desert Willow Elementary School
- Middle School
- Villago Middle School
- High School
- Casa Grande Union High School
- View
- Mountain(s)
Mortgage Calculator
Listing courtesy of Listing Agent: Yzmira Andujo () from Listing Office: ROX Real Estate.
Selling Office: HomeSmart Premier.All information should be verified by the recipient and none is guaranteed as accurate by ARMLS. Copyright 2026 Arizona Regional Multiple Listing Service, Inc. All rights reserved.