13383 N 101st Way, Scottsdale, AZ 85260
- $840,000
- 3
- BD
- 3
- BA
- 2,602
- SqFt
- Sold Price
- $840,000
- List Price
- $900,000
- Status
- CLOSED
- Days on Market
- 208
- Closing Date
- Oct 10, 2025
- MLS#
- 6836888
- Subtype
- Residential
- Year Built
- 1988
- Bedrooms
- 3
- Bathrooms
- 3
- Living Area
- 2,602
- Lot Size
- 8,096
- Acres
- 0.19
- Subdivision
- Mountainview Ranch Unit 1
Property Description
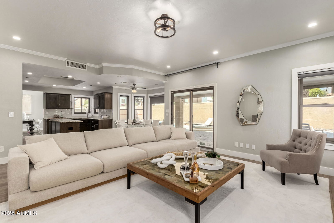
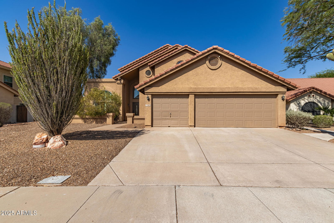
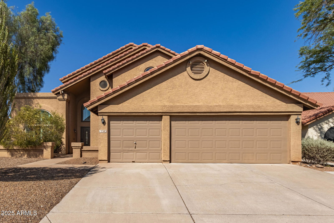
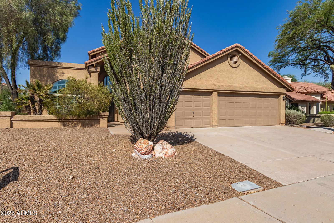
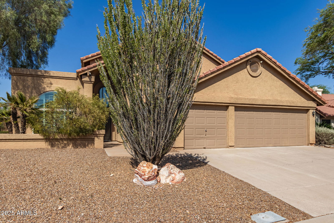
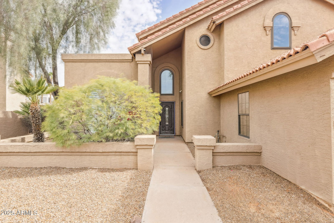
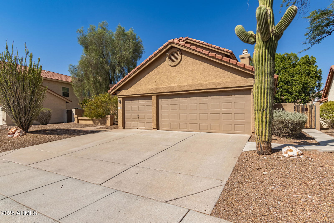
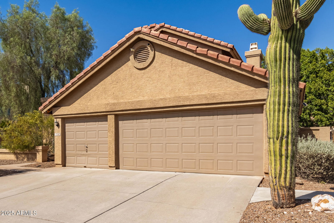
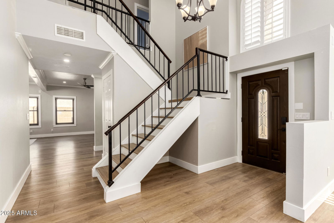
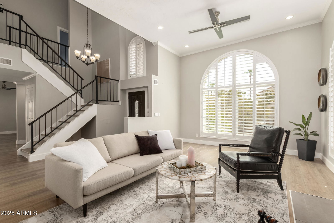
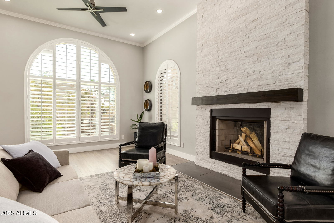
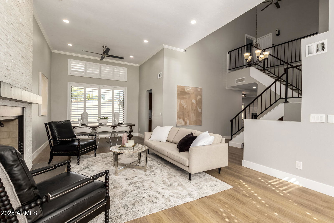
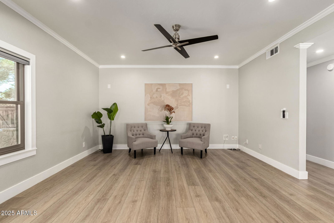
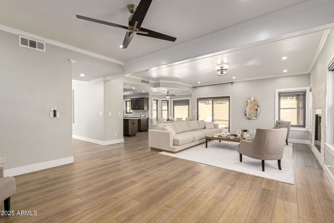
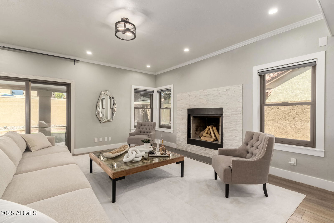
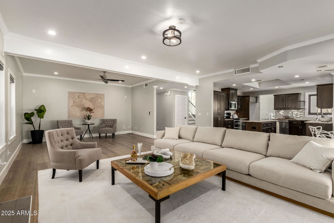
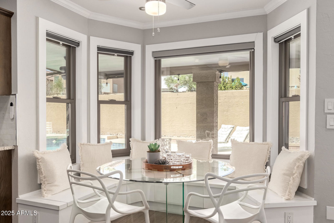
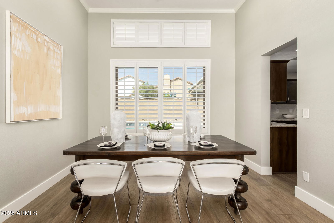

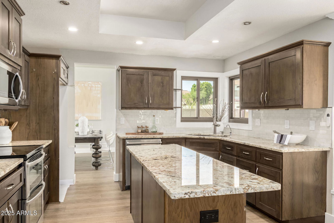

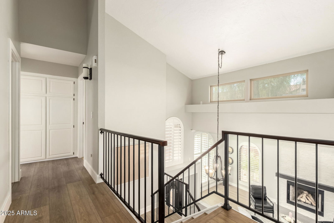
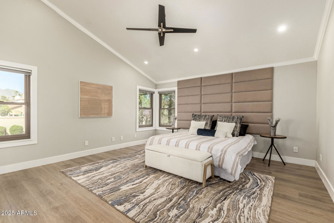
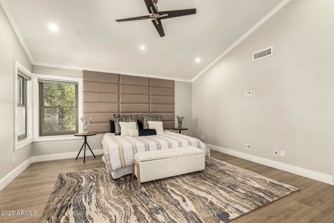
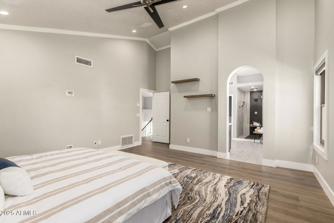
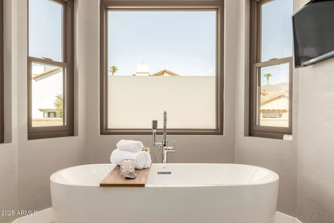
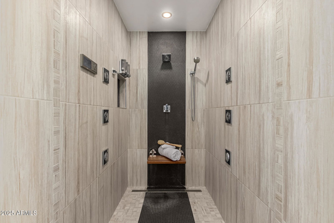
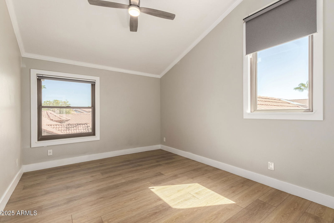
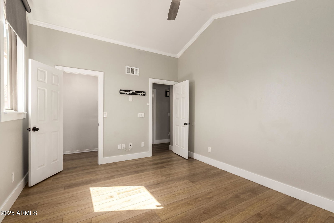
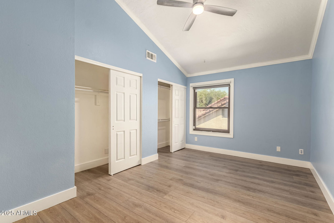
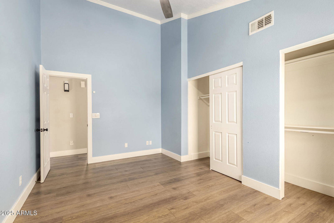
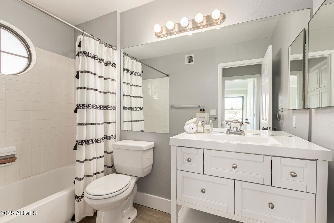
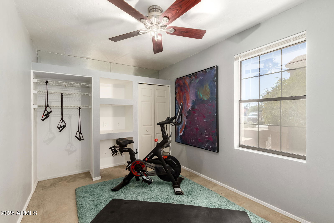
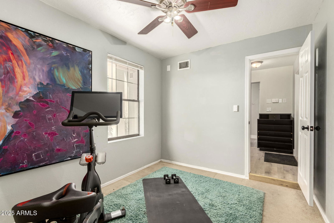
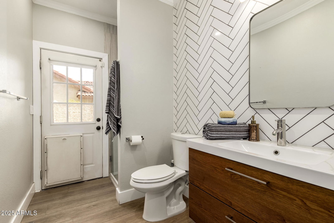
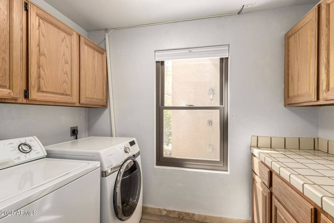
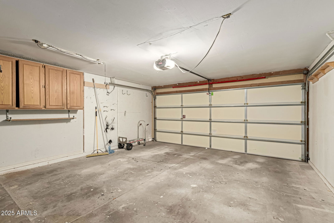
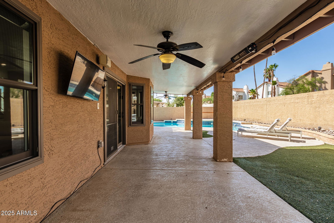
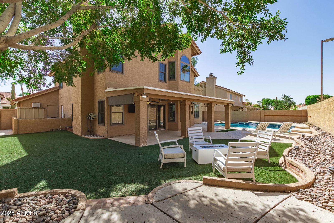
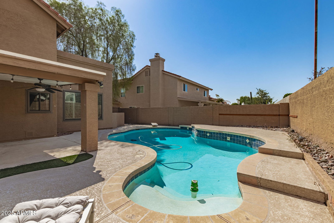
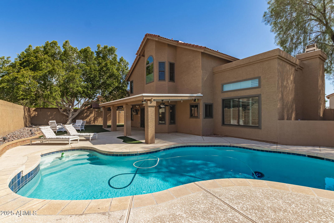
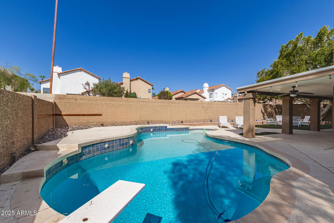
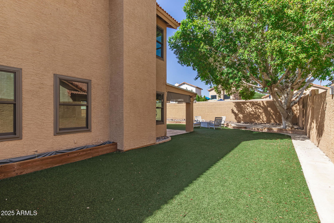
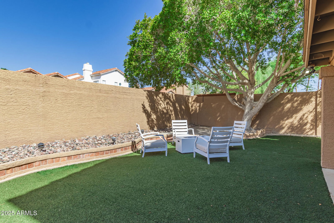
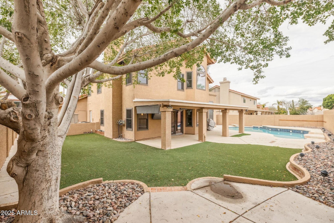
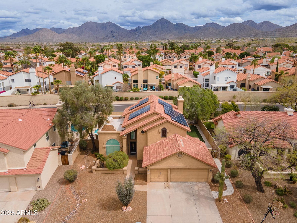
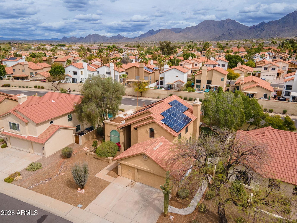
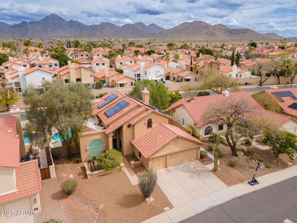
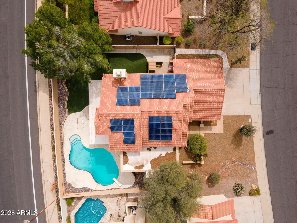
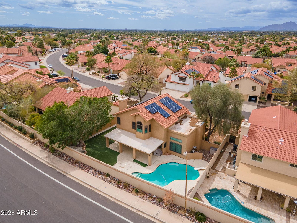
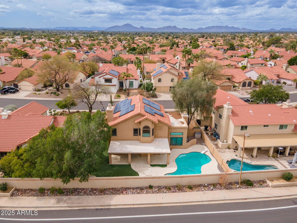
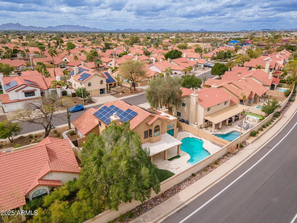
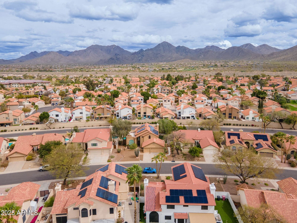
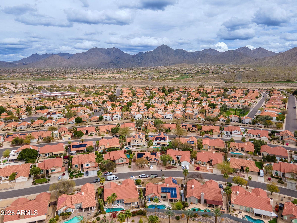
Nestled in one of the most sought-after neighborhoods, this wonderful property offers an ideal blend of comfort and modern living. With 3 spacious bedrooms, 3 full bathrooms and bonus room, this light and bright residence is designed to embrace both relaxation and entertainment, making it the perfect sanctuary for families and professionals alike. As you step through the front door, you'll be greeted by an inviting open floorplan that seamlessly connects the living, dining, and kitchen areas. Natural light pours in through the new large windows, illuminating the classic finishes and contemporary design. The kitchen boasts stainless steel appliances, granite countertops, and ample cabinetry, making it a culinary delight for any home cook. The flex room is currently set up as a gym but could easily be a playroom, office or converted back to a third car garage. Retreat to the spacious primary suite, where tranquility awaits. This private haven features an ensuite bathroom complete with dual vanities, a luxurious soaking tub, and a separate spacious shower. The additional two bedrooms are equally inviting, providing comfort and privacy for family members or guests. Step outside to your very own backyard paradise! The meticulously maintained turf offers a lush, green escape year-round, providing the perfect backdrop for outdoor activities or simply lounging under the sun. Take a dip in your private pool, surrounded by an expansive patio that is ideal for hosting summer barbecues, family gatherings, or enjoying quiet evenings under the stars. Located in a fantastic neighborhood, you'll have access to nearby parks, hiking trails, top-rated schools, and a variety of shopping and dining options. This home is not just a place to live; it's a lifestyle.
/u.realgeeks.media/dunlap-magee/Logo_1-min.png)
Additional Information
- Interior Features
- Full Bth Master Bdrm, Separate Shwr & Tub, Double Vanity, Eat-in Kitchen, Granite Counters, Upstairs
- Taxes
- $2,837
- HOA Fee
- $39
- HOA Freqency
- Monthly
- Flooring
- Laminate, Tile
- Heating
- Electric
- Air Conditioning
- Central Air
- Exterior Construction
- Wood Frame, Painted, Stucco
- Stories
- 2
- Pool
- Yes
- Garage Spaces
- 2
- Elementary School
- Redfield Elementary School
- Middle School
- Desert Canyon Middle School
- High School
- Desert Mountain High School
Mortgage Calculator
Listing courtesy of Listing Agent: Shawn Rogers (480-313-7031) from Listing Office: West USA Realty.
Selling Office: Keller Williams Arizona Realty.All information should be verified by the recipient and none is guaranteed as accurate by ARMLS. Copyright 2026 Arizona Regional Multiple Listing Service, Inc. All rights reserved.