3120 E Squaw Peak Circle, Phoenix, AZ 85016
- $1,400,000
- 3
- BD
- 3
- BA
- 2,653
- SqFt
- Sold Price
- $1,400,000
- List Price
- $1,499,000
- Status
- CLOSED
- Days on Market
- 186
- Closing Date
- Oct 08, 2025
- MLS#
- 6836905
- Subtype
- Residential
- Year Built
- 1995
- Bedrooms
- 3
- Bathrooms
- 3
- Living Area
- 2,653
- Lot Size
- 5,445
- Acres
- 0.13
- Subdivision
- Biltmore Hillside Villas Lot 1-75 Tr A-G
- Neighborhood
- Billtmore Hillside Villas
Property Description
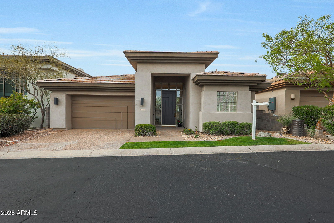
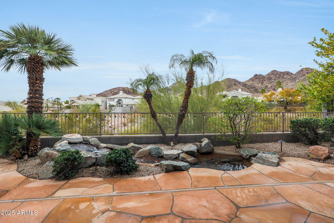
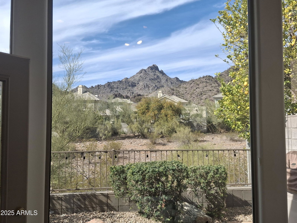
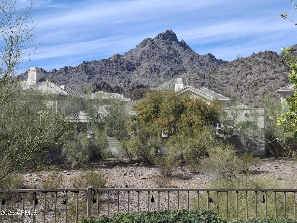
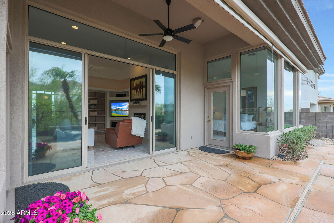
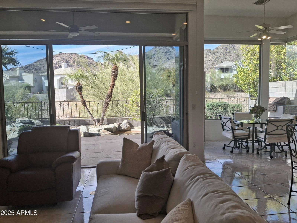

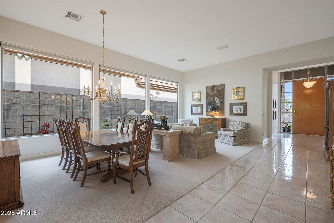
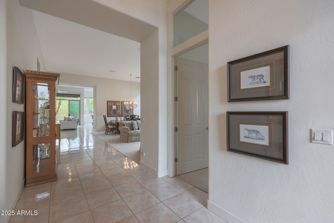
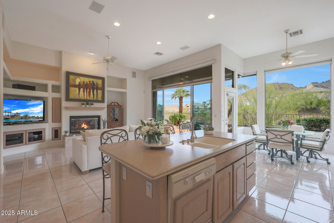
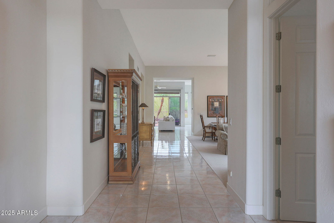
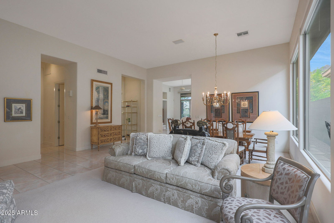
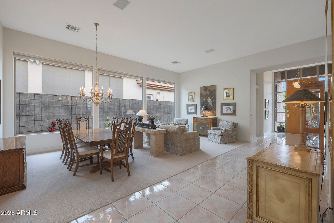
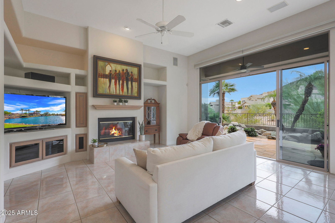
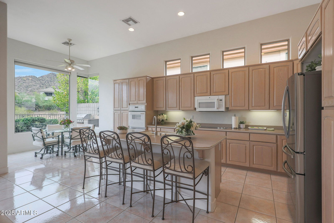
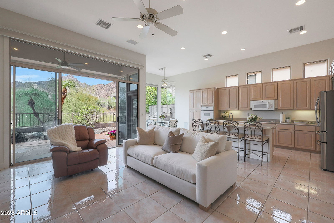
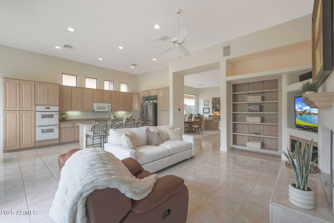
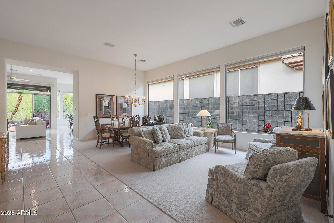
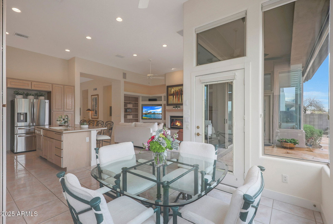
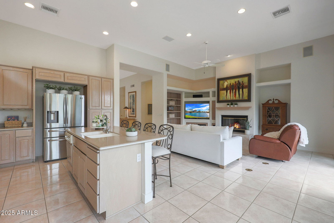
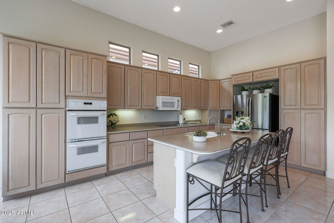
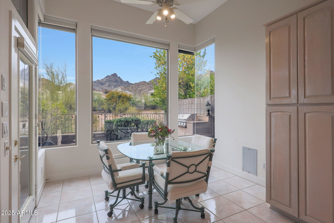
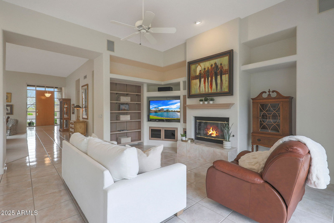
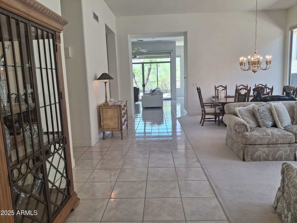
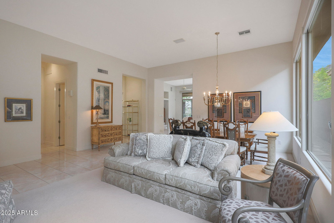
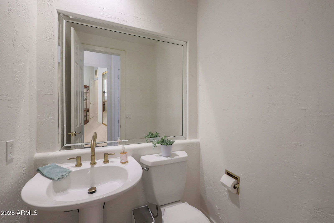
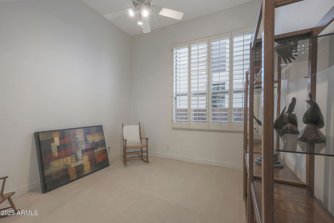
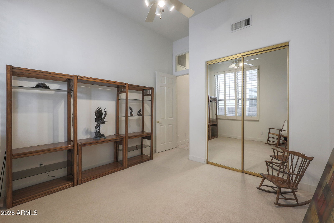
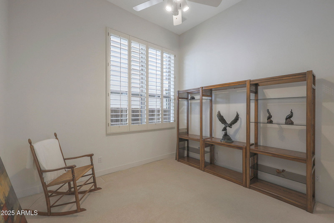
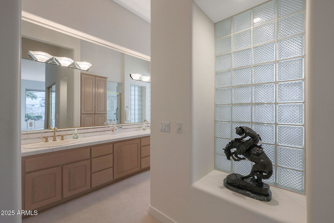
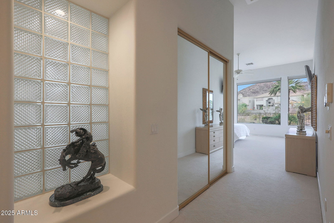
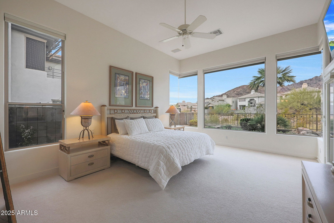
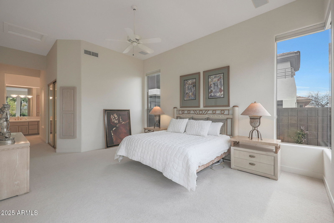
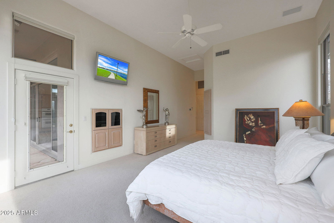
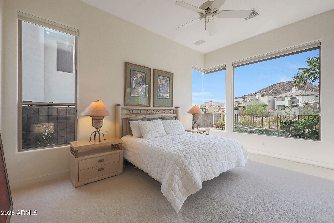
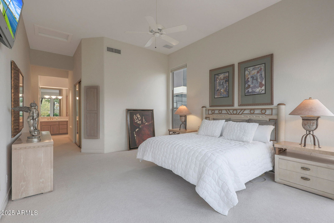
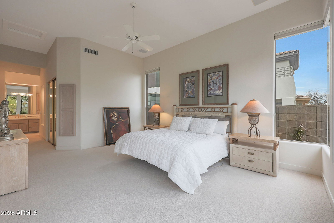
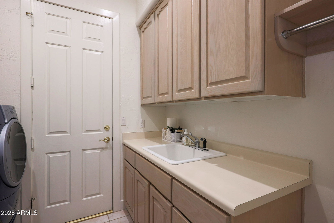

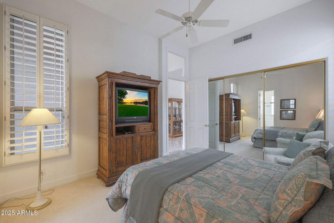
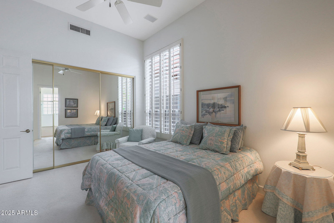
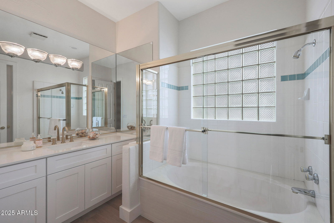
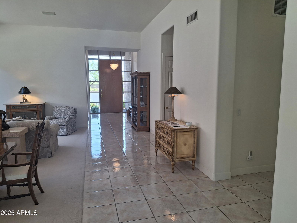

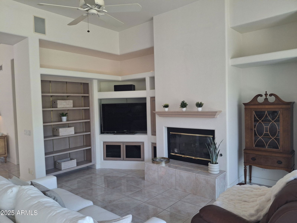
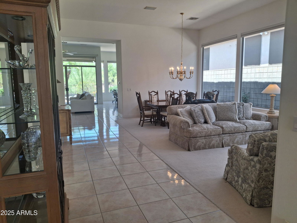
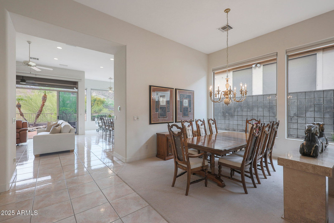
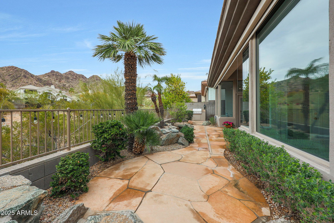
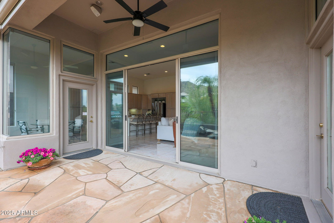
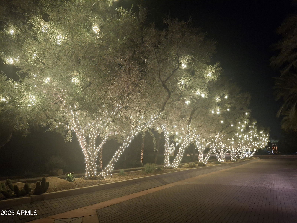
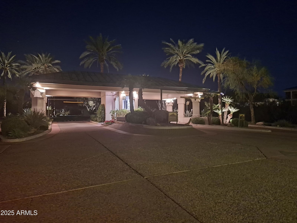
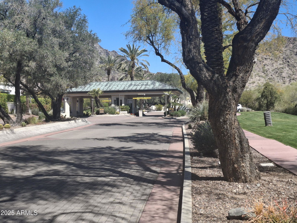
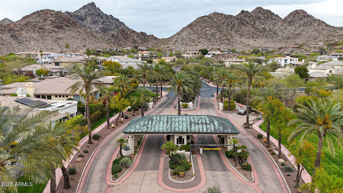
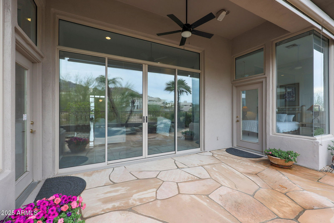
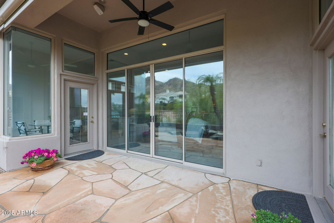
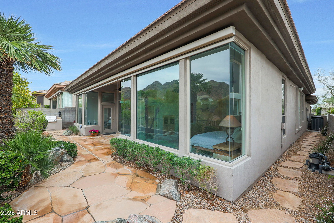

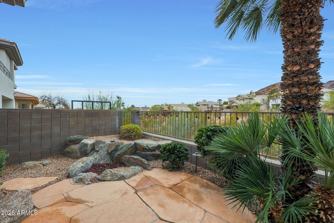
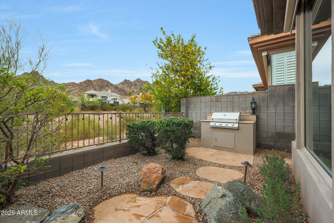
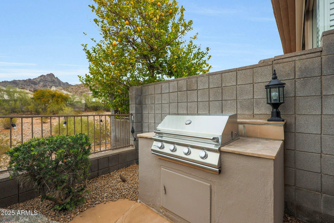
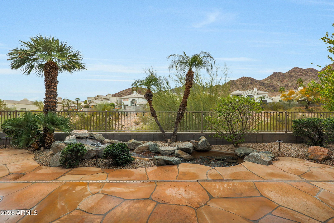
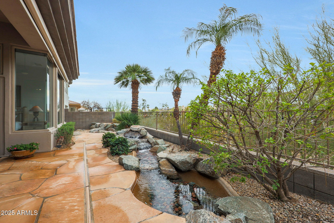
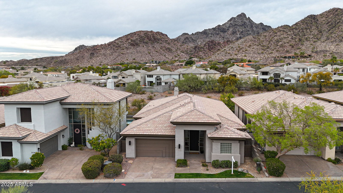
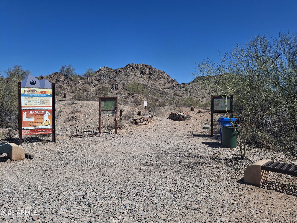
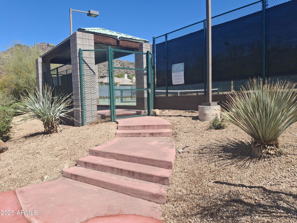
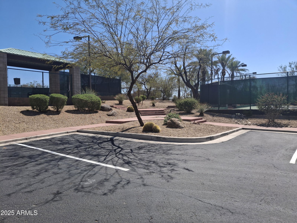
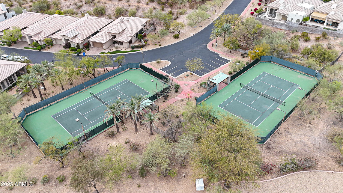
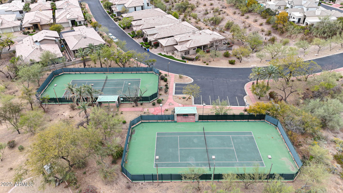
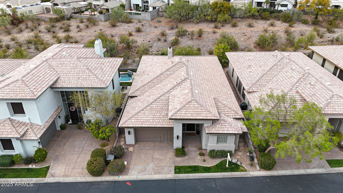
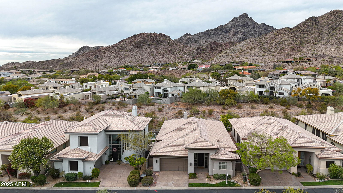

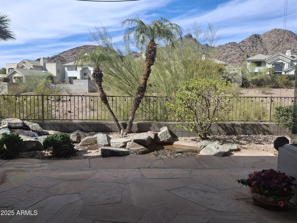
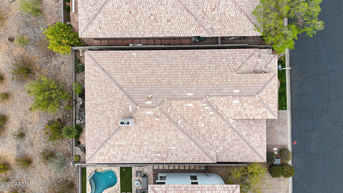

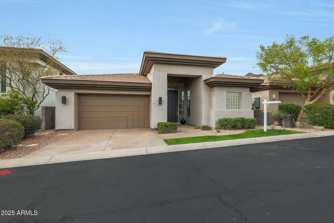
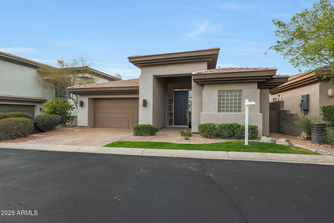
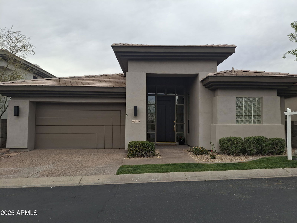
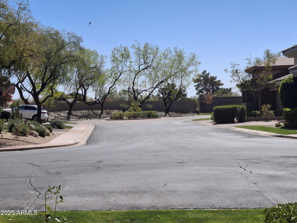
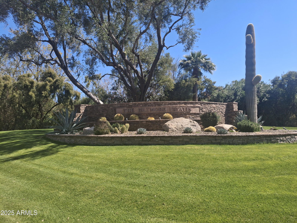
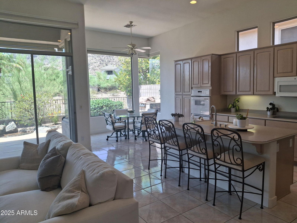
Elegant single level home offers immaculate well cared for opportunity to own in one of Phoenix's most desirable communities, the private guard-gated Biltmore Hillside Villas. This stunning home boasts unobstructed views of Piestewa Peak and the Phoenix Mountain Preserve from a premium lot. Enjoy the privacy offered by the natural arroyo behind the property as you open the expansive sliding doors to a flagstone patio, where you can relax to the serene sound of a flowing pond with tranquil waterfall. With soaring ceilings that invite natural light, this spacious home offers an inviting and bright atmosphere. Significant updates include a newer roof, AC units with programmable thermostats, and electric panel, providing peace of mind and energy efficiency. The Biltmore Hillside Villas community offers resort-style amenities, including tennis courts, scenic walking/biking paths, and direct access to premier hiking trails. Conveniently located just minutes from the Biltmore Resort, world class golf courses, fine dining, luxury shopping and the 51 freeway for easy access to Sky Harbor International Airport. Surrounded by luxury homes this premium lot faces a cul-de-sac offering added privacy and tranquility. The home features refreshed landscaping, a new built-in barbecue, a fire pit, shutters in secondary bedrooms, an Iron-A-Way built-in ironing center, and California Closet with floor to ceiling storage in the main bedroom. Meticulously maintained by its original owner, this home reflects impeccable taste and thoughtful placement during construction. Discover the perfect combination of luxury, comfort and location. Don't miss the opportunity to experience the exceptional Biltmore lifestyle.
/u.realgeeks.media/dunlap-magee/Logo_1-min.png)
Additional Information
- Interior Features
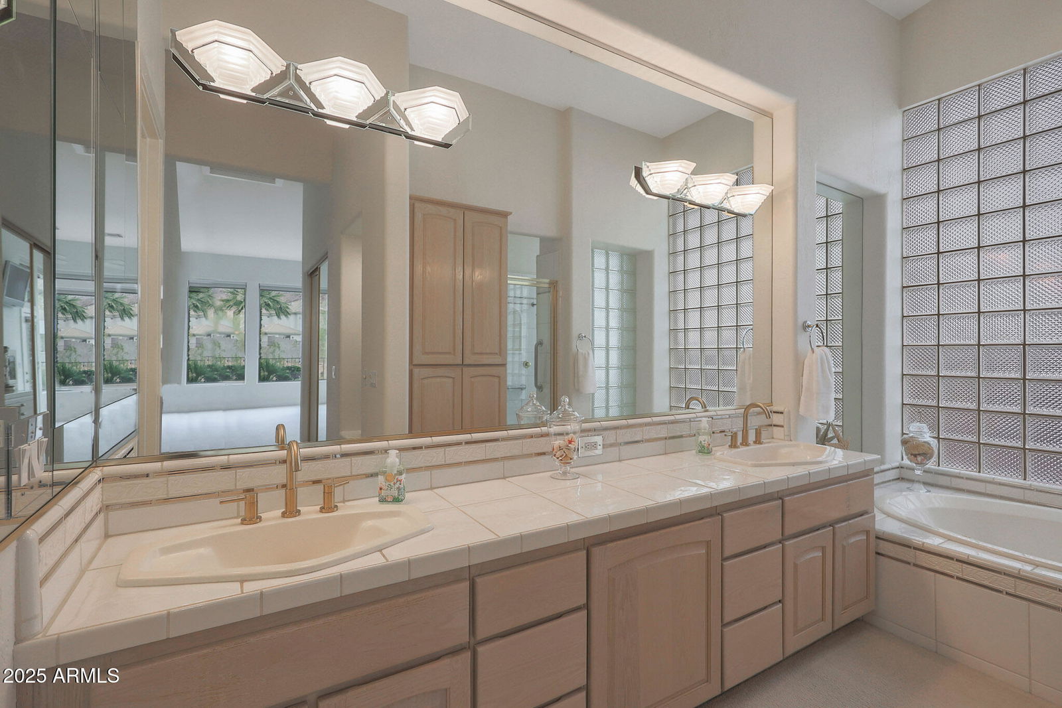
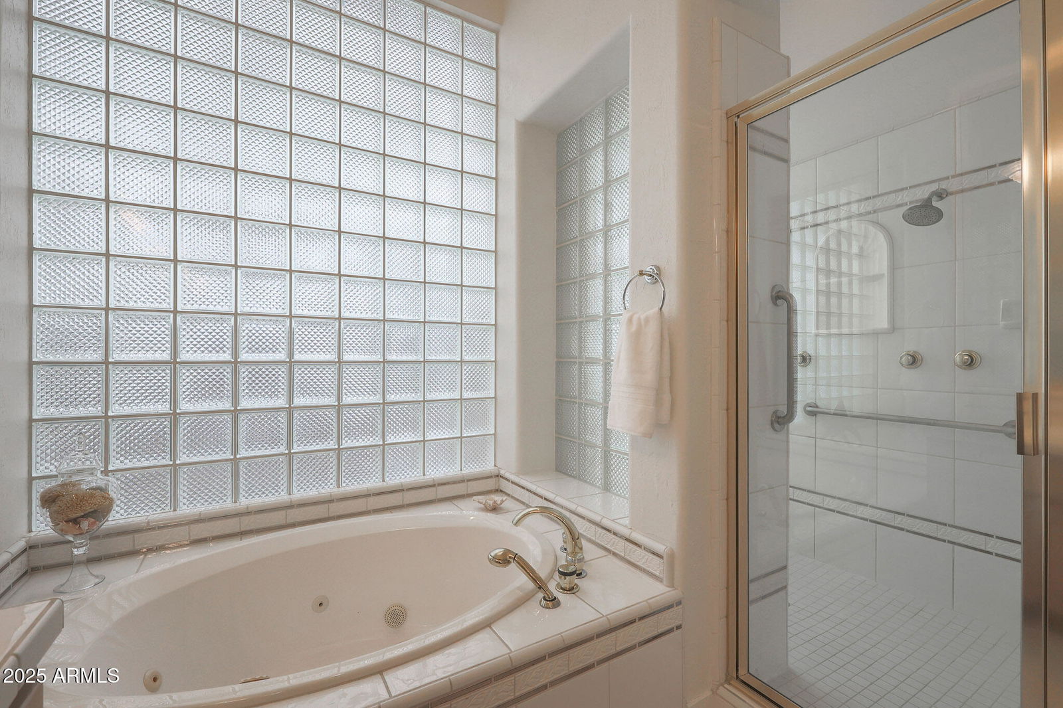
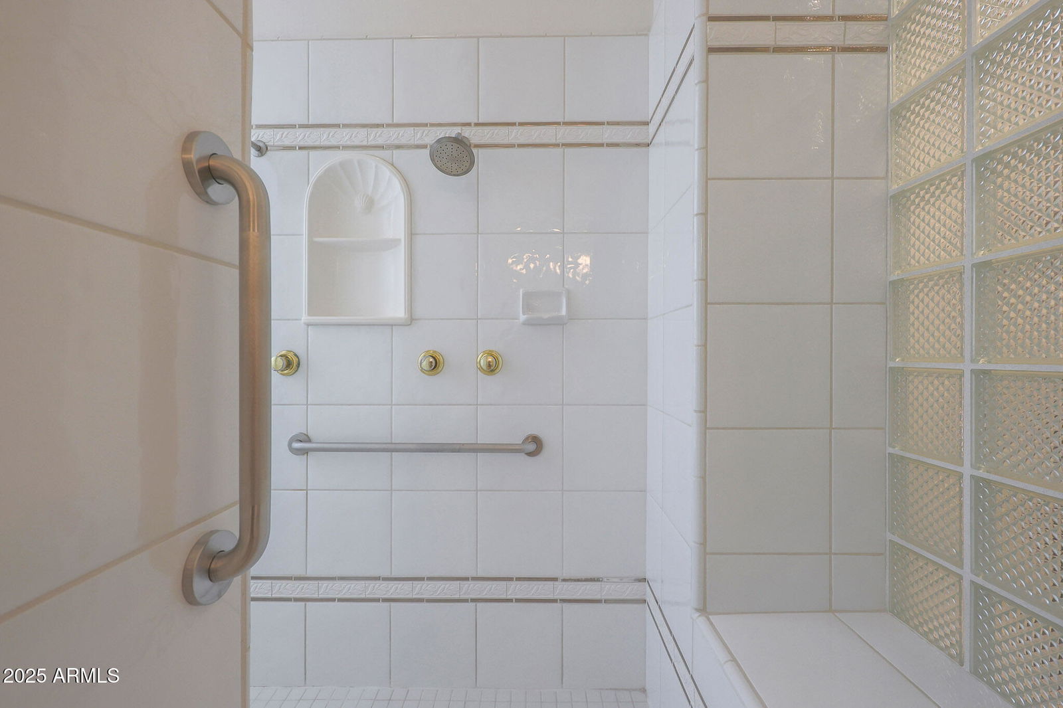
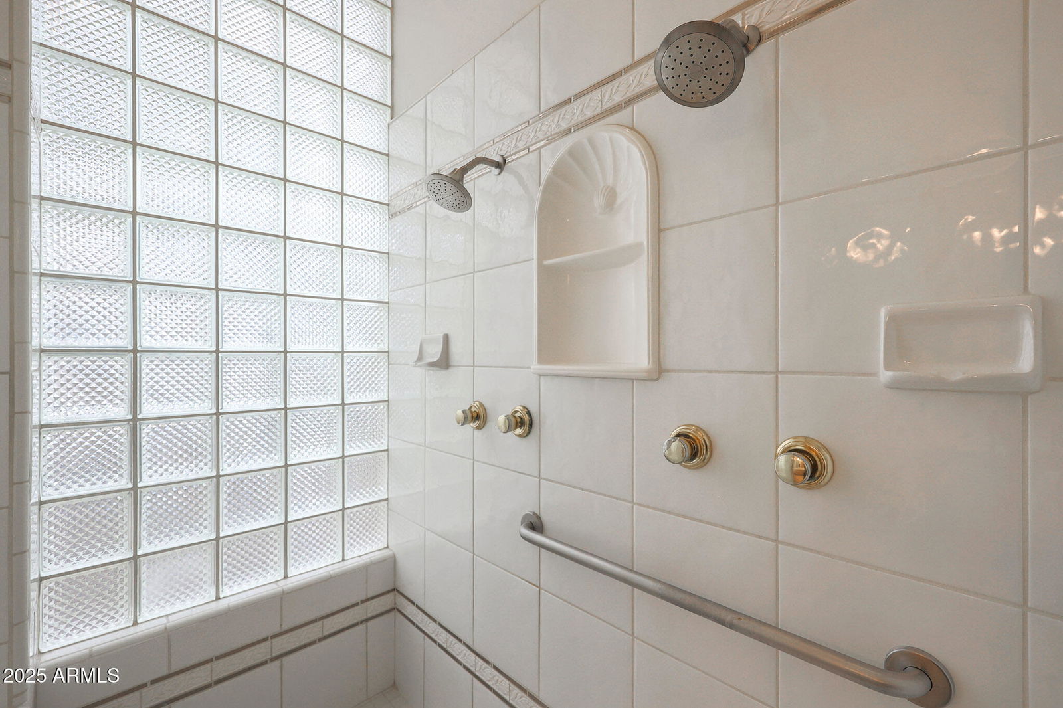
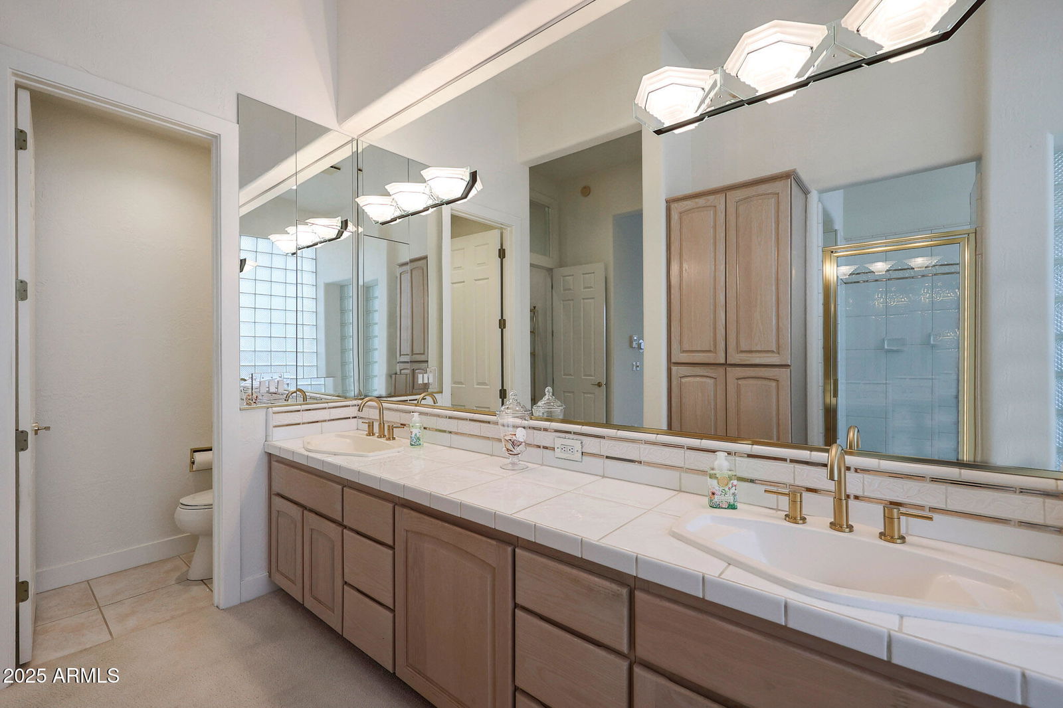
- Full Bth Master Bdrm, Separate Shwr & Tub, Double Vanity, 2 Master Baths, Eat-in Kitchen, Breakfast Bar, Pantry, Kitchen Island, Non-laminate Counter, High Speed Internet
- Exterior Features
- Built-in Barbecue
- Taxes
- $8,764
- HOA Fee
- $2,008
- HOA Freqency
- Quarterly
- Community Features
- Billtmore Hillside Villas
- Flooring
- Carpet, Tile
- Heating
- Electric
- Air Conditioning
- Ceiling Fan(s), Central Air, Programmable Thmstat
- Exterior Construction
- Wood Frame, Painted, Stucco
- Stories
- 1
- Parking Features
- Garage Door Opener, Attch'd Gar Cabinets, Direct Access
- Garage Spaces
- 2
- Elementary School
- Madison Heights Elementary School
- Middle School
- Madison #1 Elementary School
- High School
- Camelback High School
- View
- Mountain(s)
Mortgage Calculator
Listing courtesy of Listing Agent: Catherine A McKnight (602-904-1746) from Listing Office: West USA Realty.
Selling Office: Compass.All information should be verified by the recipient and none is guaranteed as accurate by ARMLS. Copyright 2026 Arizona Regional Multiple Listing Service, Inc. All rights reserved.