7589 W Firebird Drive, Glendale, AZ 85308
- $859,000
- 4
- BD
- 3
- BA
- 2,918
- SqFt
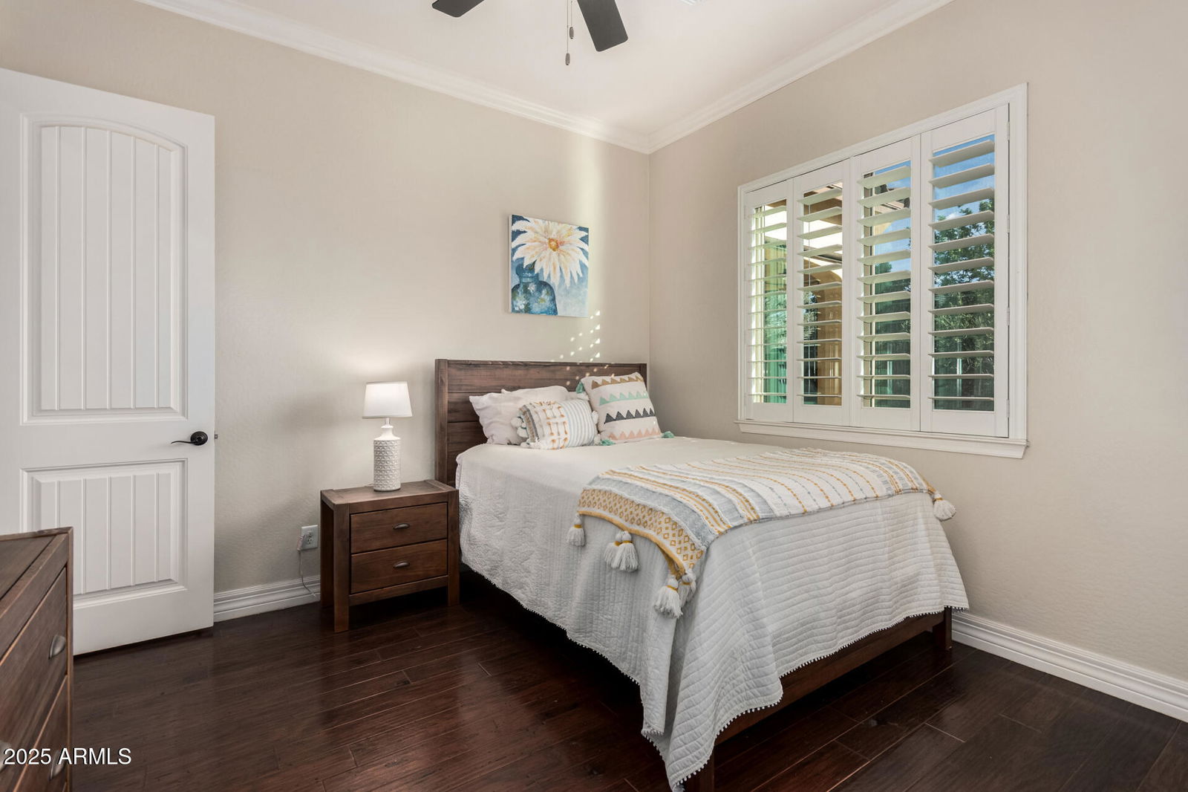
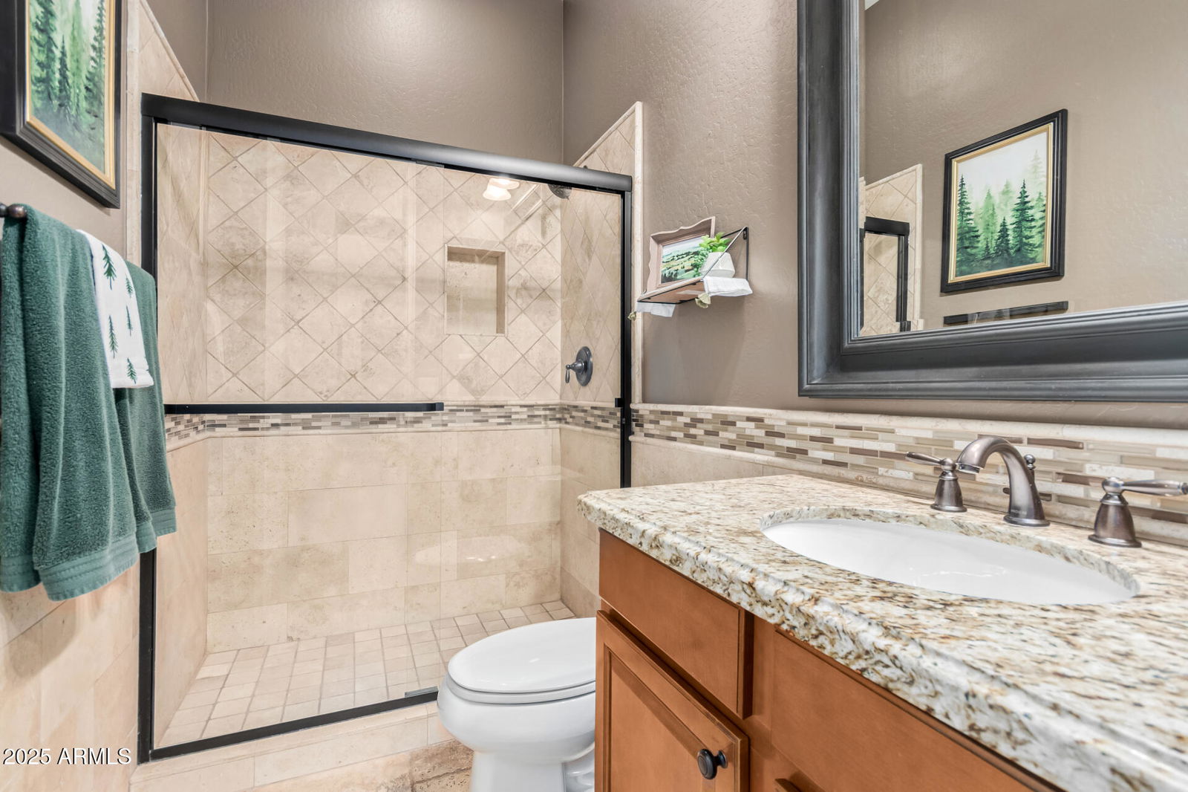
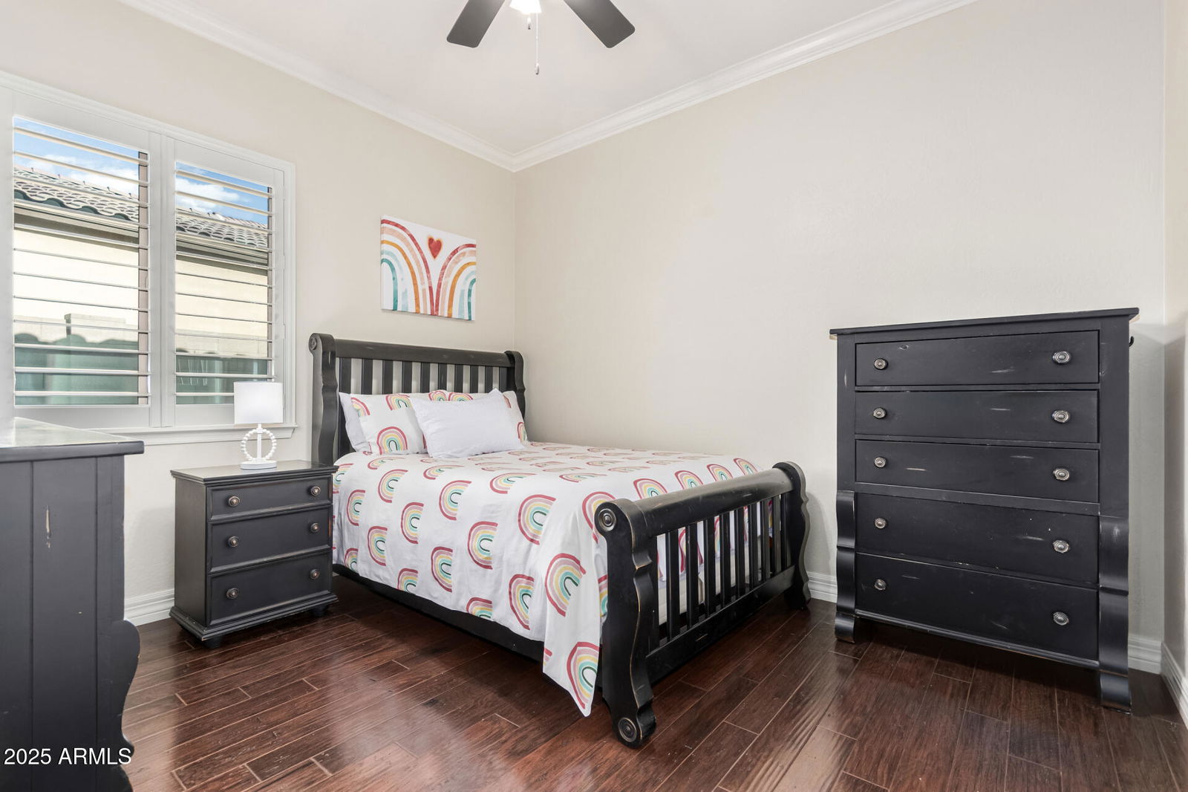
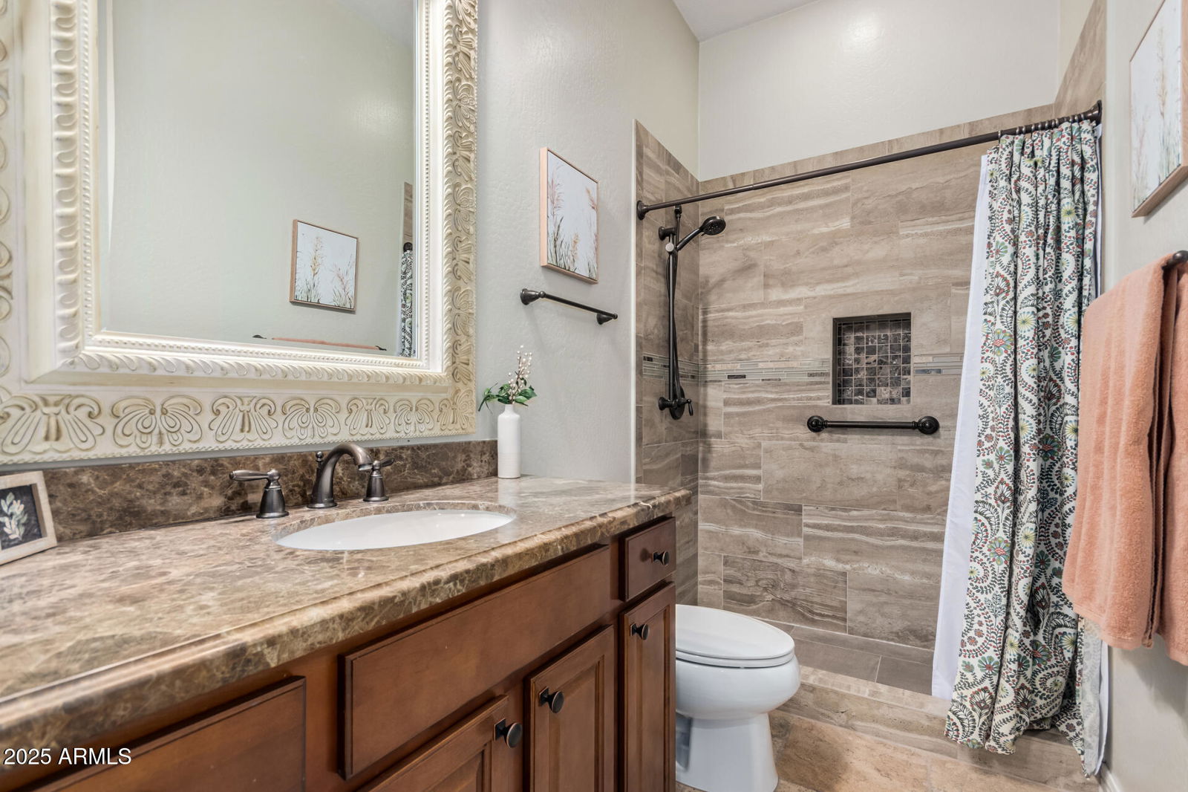
- Sold Price
- $859,000
- List Price
- $899,000
- Status
- CLOSED
- Days on Market
- 153
- Closing Date
- Aug 29, 2025
- MLS#
- 6837326
- Subtype
- Residential
- Year Built
- 2012
- Bedrooms
- 4
- Bathrooms
- 3
- Living Area
- 2,918
- Lot Size
- 12,099
- Acres
- 0.28
- Subdivision
- Reserve At Eagle Heights
Property Description
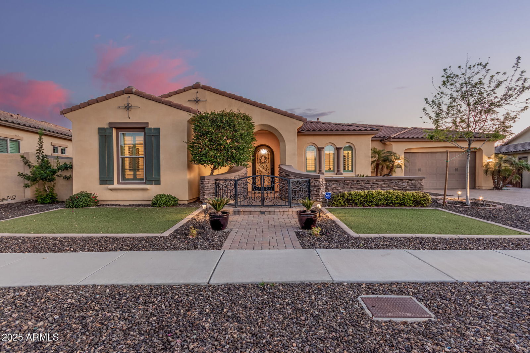

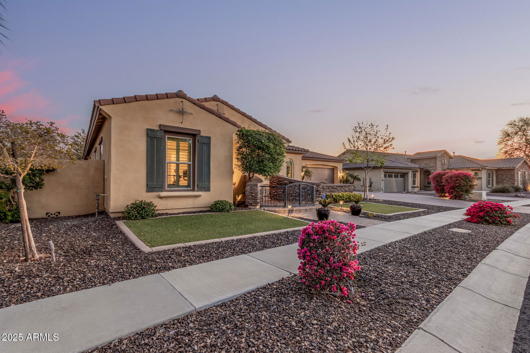
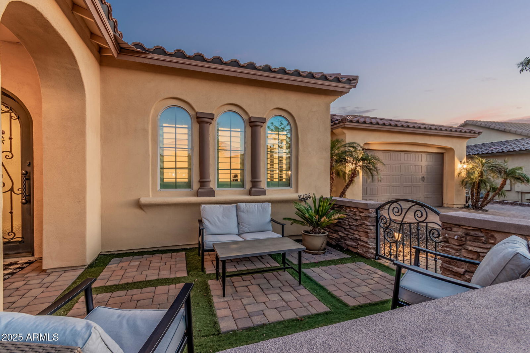
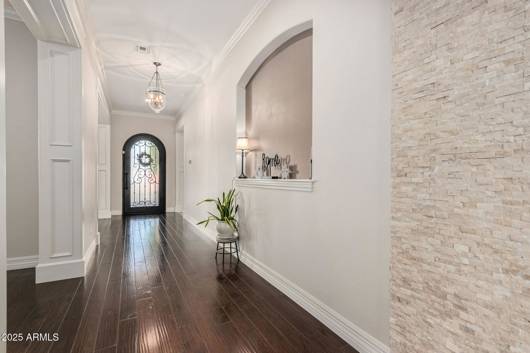
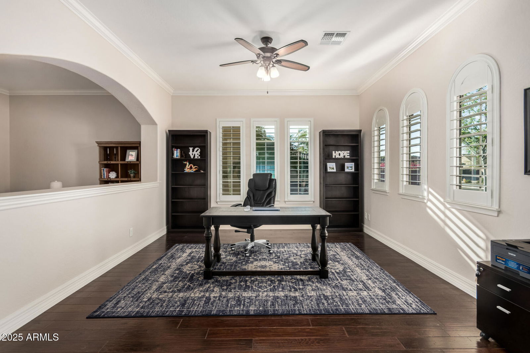
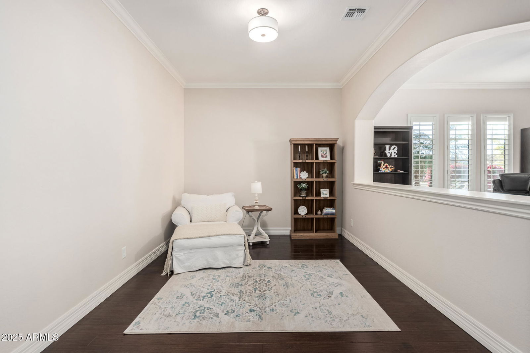
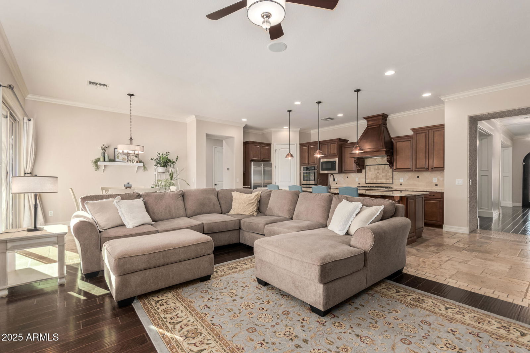
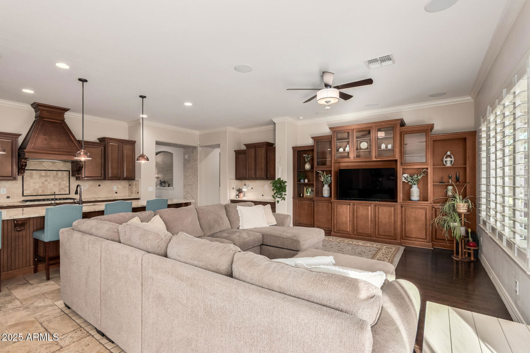
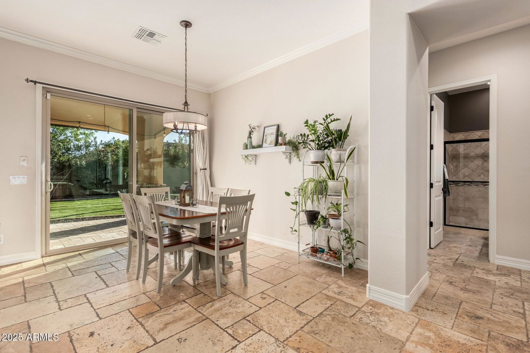
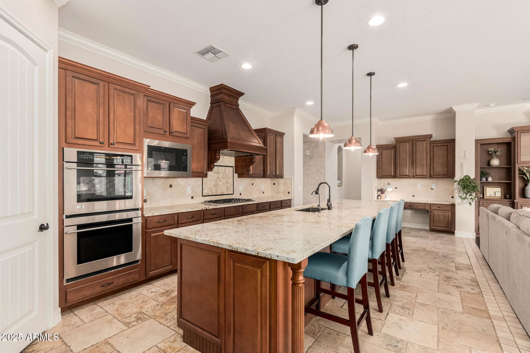
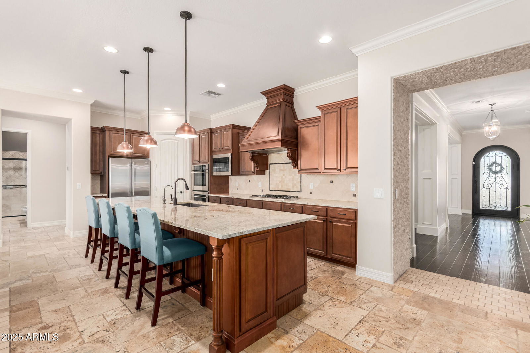
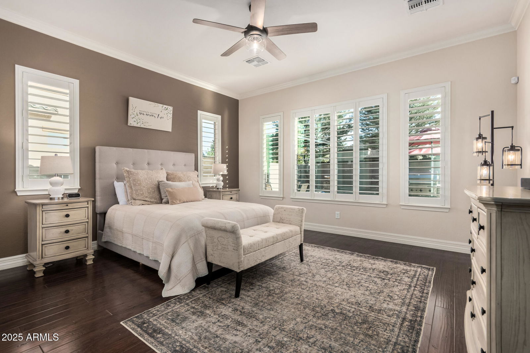
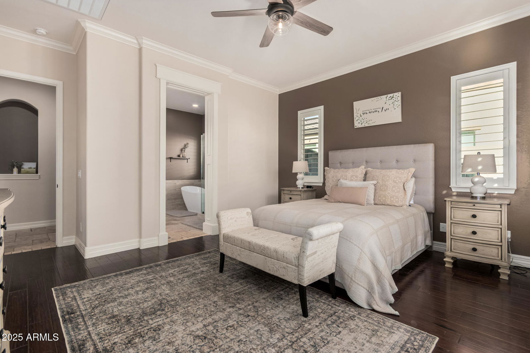
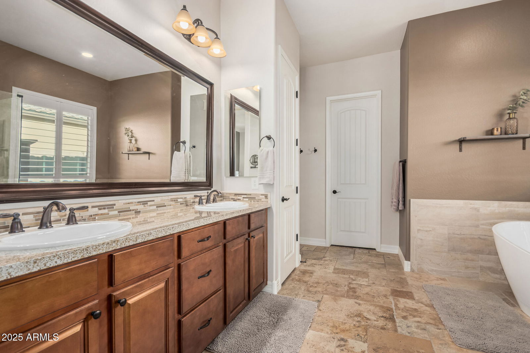
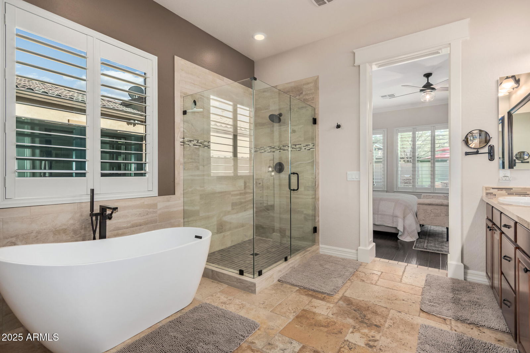

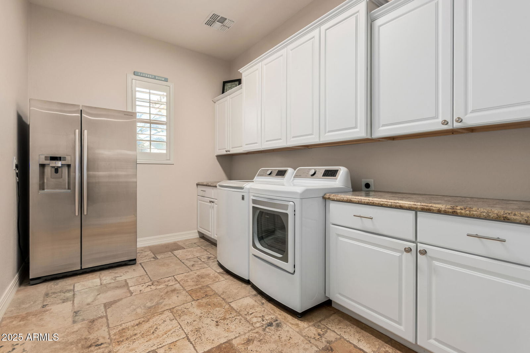
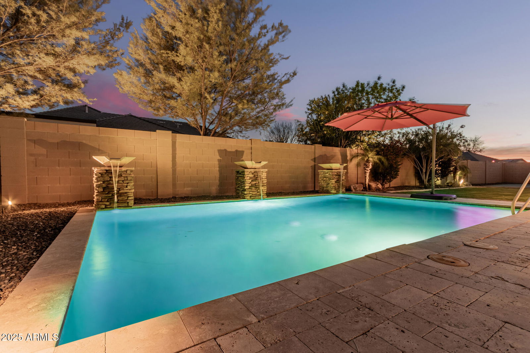
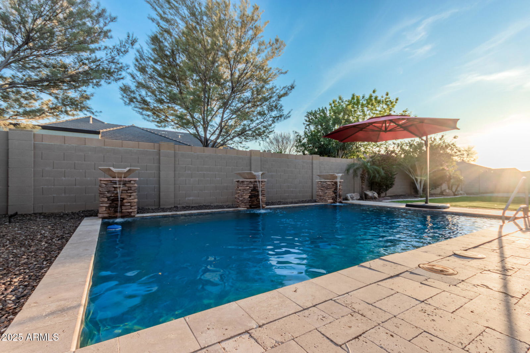
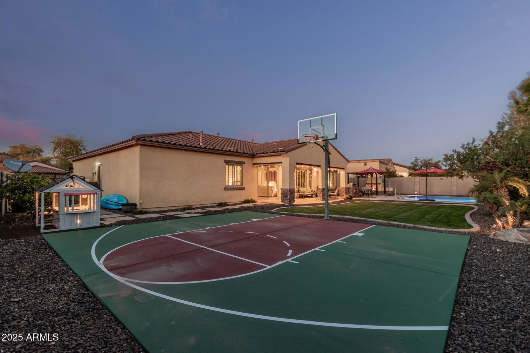
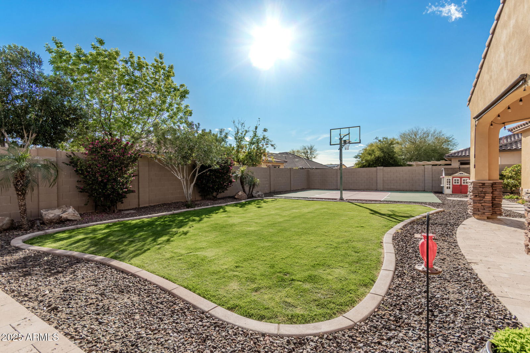
Welcome to your dream home in this amazing North Glendale community! This stunning home offers a perfect floorplan with split primary and guest suites, inside you will find a grand foyer with rich wood-plank flooring that flows seamlessly into the bright and open Great Room, where soaring ceilings and versaille-pattern travertine flooring create an atmosphere of sophistication. The chef's kitchen is a showstopper, featuring warm-toned cabinetry, sleek stainless-steel appliances, gorgeous granite countertops, and an expansive island, perfect for entertaining. The primary suite is a private retreat with a completely remodeled, spa-like en suite, boasting a dual vanity, stylish soaking tub, frameless glass-enclosed shower, and spacious walk-in closet. Outside, enjoy a resort-style backyard oasis with a sparkling pool, travertine decking, a covered patio, built-in BBQ, fireplace, lush green lawn, and sport court! Located close to P83 restaurants, Arrowhead Mall, Peoria Sports Complex, and top-rated schools. Don't miss this exceptional opportunity!
/u.realgeeks.media/dunlap-magee/Logo_1-min.png)
Additional Information
- Interior Features
- High Speed Internet, Granite Counters, Double Vanity, Eat-in Kitchen, Breakfast Bar, 9+ Flat Ceilings, No Interior Steps, Soft Water Loop, Kitchen Island, Pantry, Full Bth Master Bdrm, Separate Shwr & Tub
- Exterior Features
- Sport Court(s), Storage, Built-in Barbecue
- Taxes
- $5,043
- HOA Fee
- $175
- HOA Freqency
- Monthly
- Flooring
- Stone, Wood
- Heating
- Natural Gas
- Air Conditioning
- Central Air, Ceiling Fan(s), Programmable Thmstat
- Exterior Construction
- Stucco, Wood Frame, Painted
- Stories
- 1
- Pool
- Yes
- Parking Features
- Tandem Garage, RV Gate, Garage Door Opener, Extended Length Garage, Direct Access, Attch'd Gar Cabinets
- Garage Spaces
- 3
- School District
- Deer Valley Unified District
- Elementary School
- Sierra Verde STEAM Academy
- Middle School
- Sierra Verde STEAM Academy
- High School
- Mountain Ridge High School
Mortgage Calculator
Listing courtesy of Listing Agent: Katie Patricia Shook (602-402-7491) from Listing Office: Redfin Corporation.
Selling Office: Real Broker.All information should be verified by the recipient and none is guaranteed as accurate by ARMLS. Copyright 2026 Arizona Regional Multiple Listing Service, Inc. All rights reserved.