18504 W Maui Lane, Surprise, AZ 85388
- $780,000
- 6
- BD
- 3
- BA
- 4,212
- SqFt




- Sold Price
- $780,000
- List Price
- $775,000
- Status
- CLOSED
- Days on Market
- 43
- Closing Date
- May 02, 2025
- MLS#
- 6837509
- Subtype
- Residential
- Style
- Contemporary
- Year Built
- 2005
- Bedrooms
- 6
- Bathrooms
- 3
- Living Area
- 4,212
- Lot Size
- 10,001
- Acres
- 0.23
- Subdivision
- Sierra Montana Parcel 3
Property Description
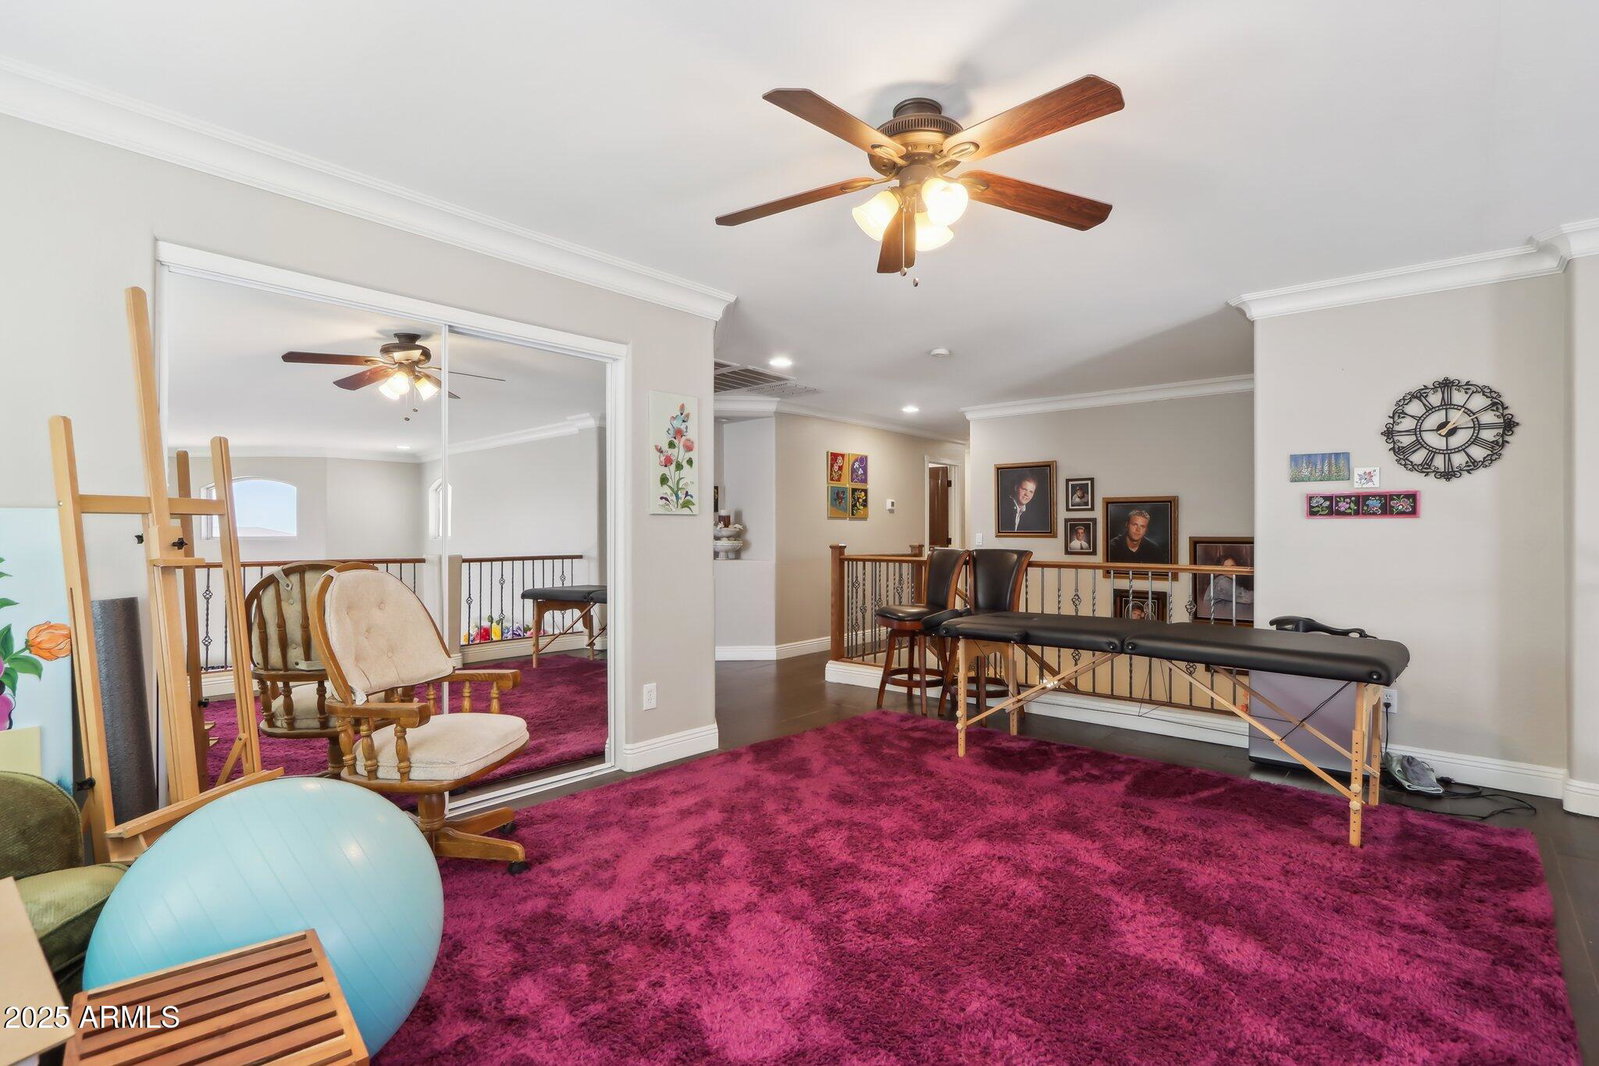
This exceptional home is anything but ordinary! Boasting outstanding curb appeal and meticulously maintained landscaping, the backyard is a true oasis featuring low-maintenance artificial turf, a heated in-ground pool with an automatic cover, an extended covered patio with elegant Marbella pavers, a built-in firepit, and a fully equipped outdoor kitchen—perfect for entertaining. Inside, the exquisitely remodeled and expanded gourmet kitchen is a chef's dream, showcasing professional-grade built-in stainless steel appliances and a charming breakfast nook with stunning backyard views. The spacious family room features an open-concept custom-built bar, while the front living room impresses with soaring 18-foot ceilings, a cozy fireplace, and an adjoining dining area... Upstairs, the luxurious primary suite offers a spa-like ensuite bathroom with dual vanities, a soaking tub, a separate shower, a private water closet, and a walk-in closet. Additional upgrades include elegant crown molding, 6-inch baseboards, and upgraded exterior doors, adding a touch of sophistication throughout. This is a home you won't want to miss!
/u.realgeeks.media/dunlap-magee/Logo_1-min.png)
Additional Information
- Interior Features
- High Speed Internet, Granite Counters, Double Vanity, Eat-in Kitchen, Breakfast Bar, 9+ Flat Ceilings, Soft Water Loop, Vaulted Ceiling(s), Wet Bar, Kitchen Island, Full Bth Master Bdrm, Separate Shwr & Tub
- Exterior Features
- Built-in Barbecue
- Taxes
- $2,320
- HOA Fee
- $190
- HOA Freqency
- Quarterly
- Property Description
- Contemporary
- Flooring
- Tile
- Heating
- Natural Gas
- Air Conditioning
- Central Air, Ceiling Fan(s), Programmable Thmstat
- Exterior Construction
- Stucco, Wood Frame, Painted
- Stories
- 2
- Parking Features
- Garage Door Opener
- Garage Spaces
- 2
- School District
- Dysart Unified District
- Elementary School
- Sunset Hills Elementary
- Middle School
- Sunset Hills Elementary
- High School
- Shadow Ridge High School
Mortgage Calculator
Listing courtesy of Listing Agent: Nicholas Monaco (623-693-9781) from Listing Office: West USA Realty.
Selling Office: West USA Realty.All information should be verified by the recipient and none is guaranteed as accurate by ARMLS. Copyright 2026 Arizona Regional Multiple Listing Service, Inc. All rights reserved.