7741 E Journey Lane, Scottsdale, AZ 85255
- $900,000
- 4
- BD
- 2
- BA
- 2,102
- SqFt
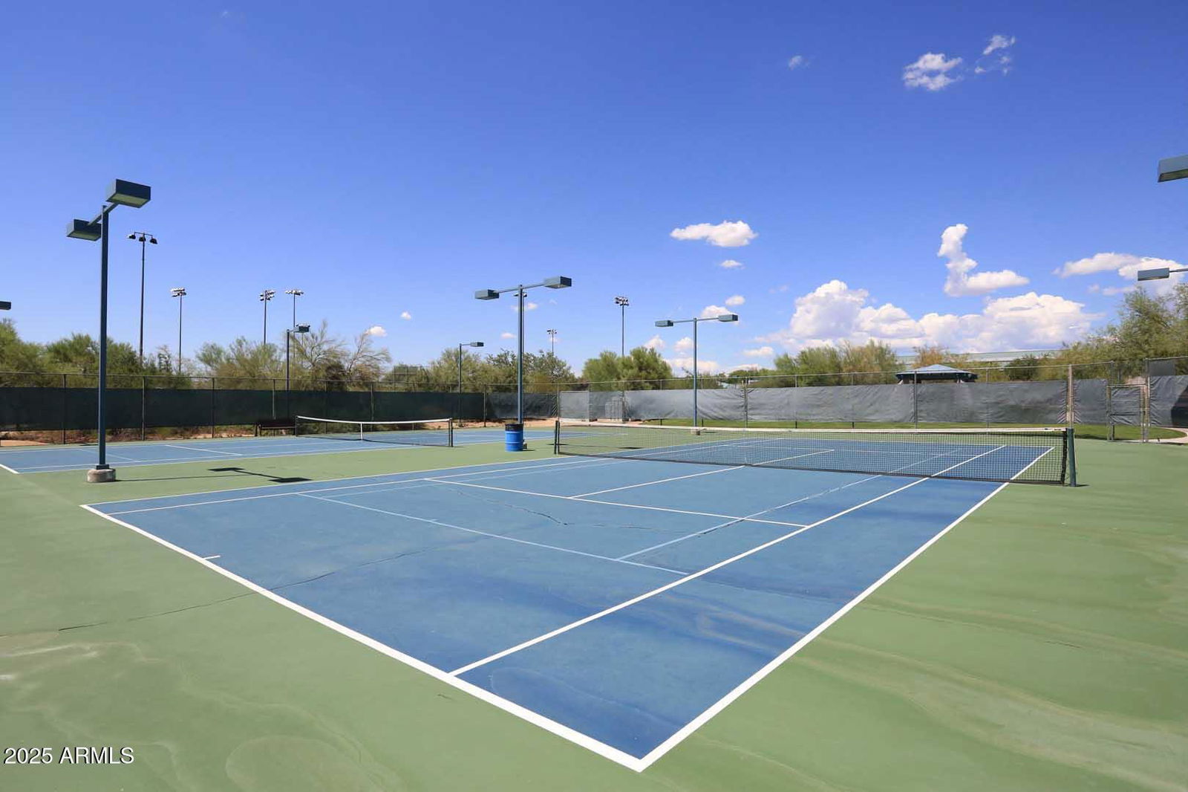
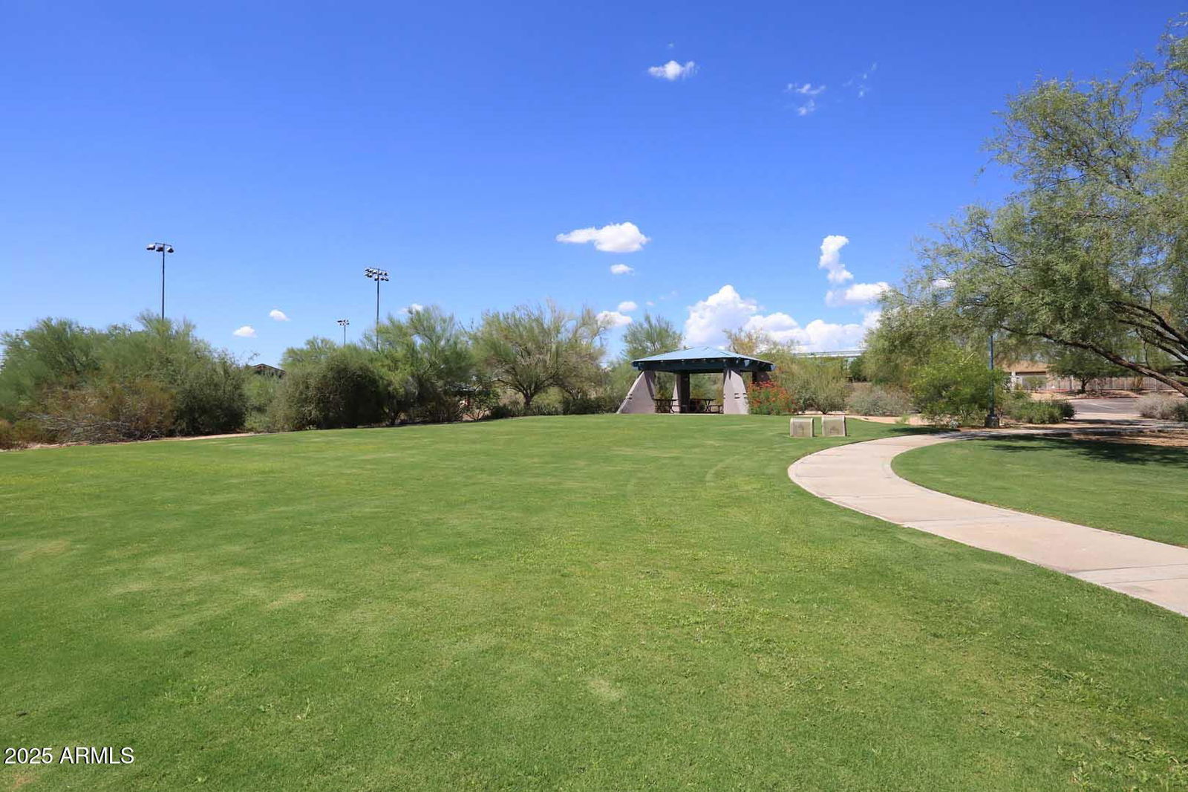
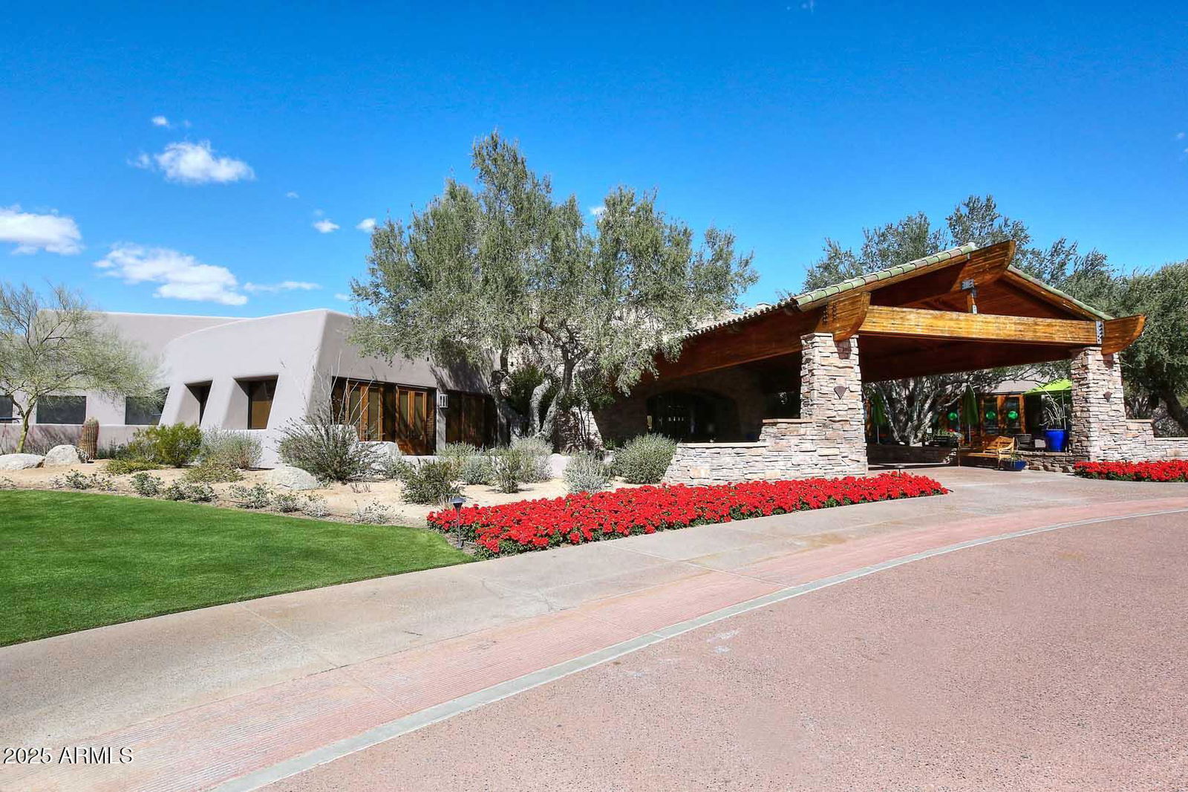

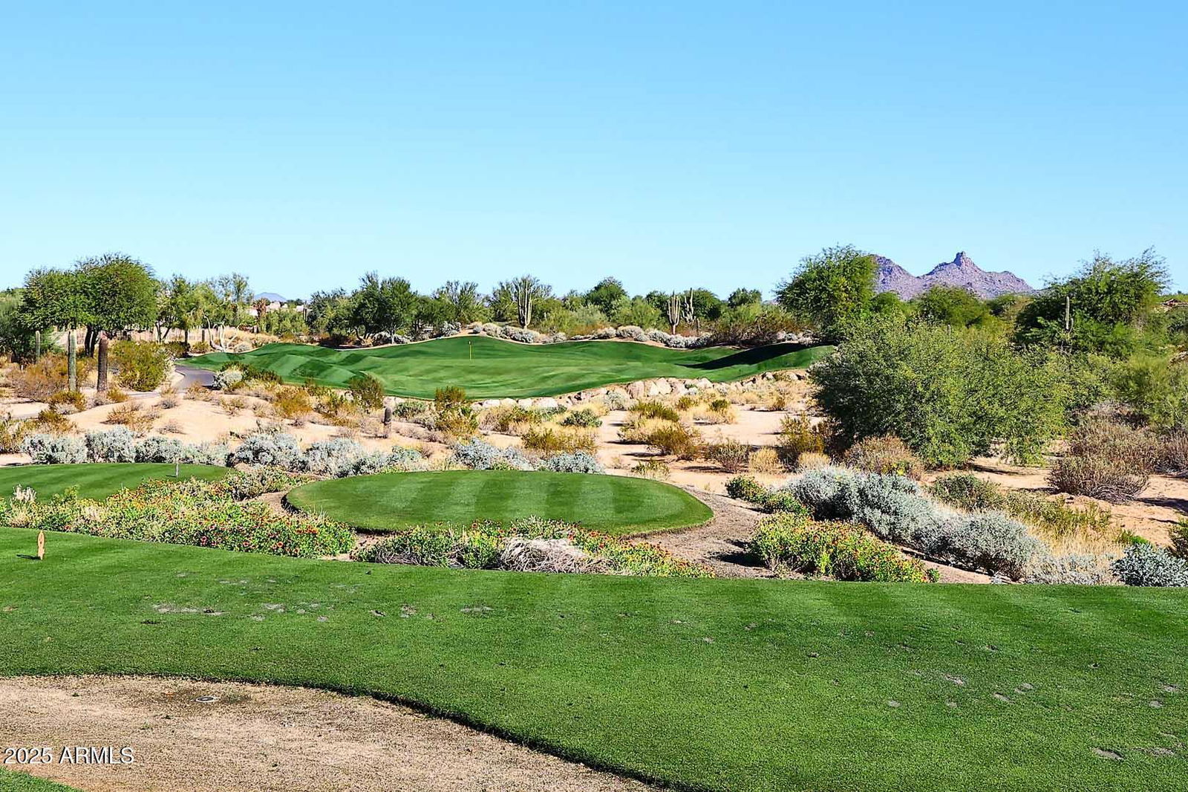
- Sold Price
- $900,000
- List Price
- $949,000
- Status
- CLOSED
- Days on Market
- 63
- Closing Date
- Jun 18, 2025
- MLS#
- 6837983
- Subtype
- Residential
- Style
- Ranch
- Year Built
- 1997
- Bedrooms
- 4
- Bathrooms
- 2
- Living Area
- 2,102
- Lot Size
- 6,900
- Acres
- 0.16
- Subdivision
- Grayhawk
- Neighborhood
- Grayhawk
Property Description
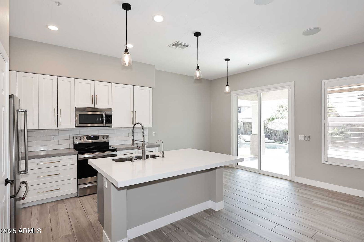
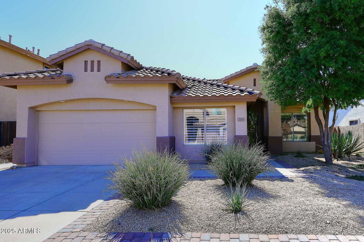
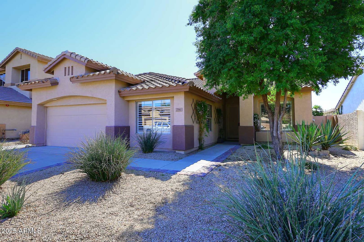
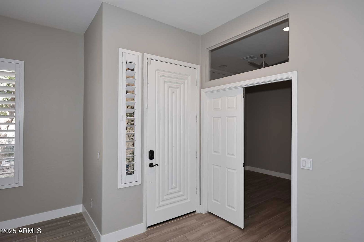
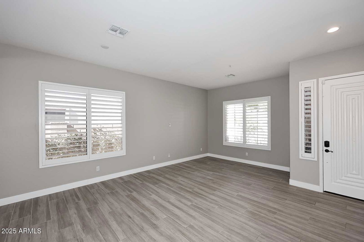
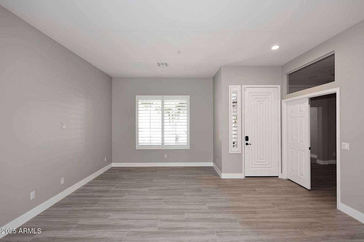
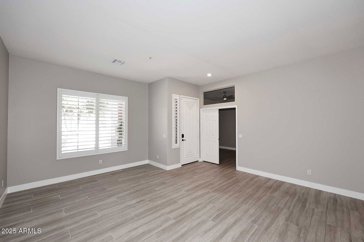
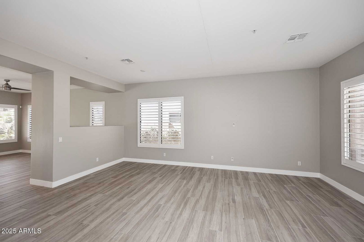
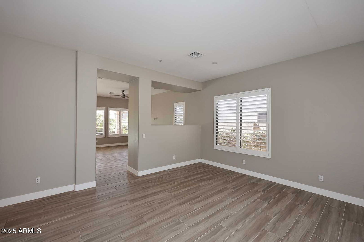
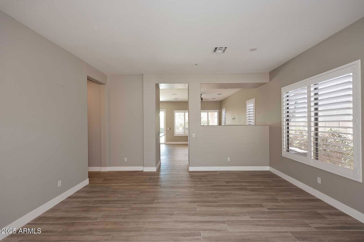
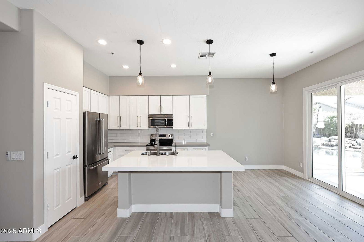
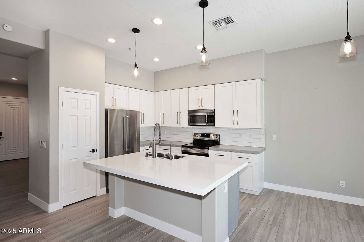

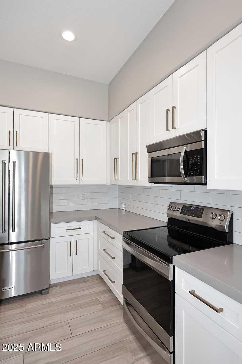
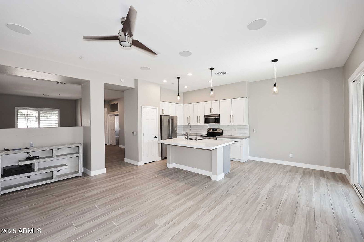
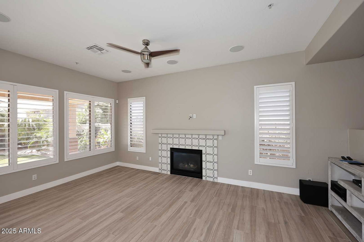
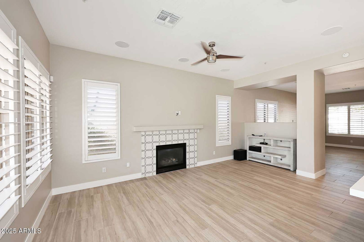
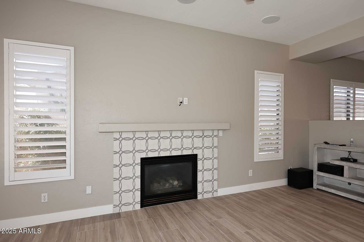
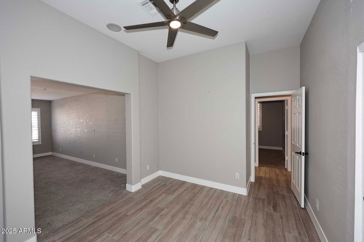
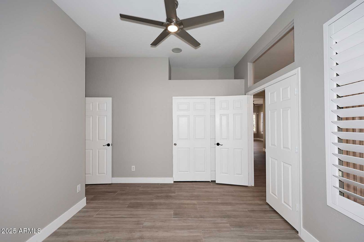
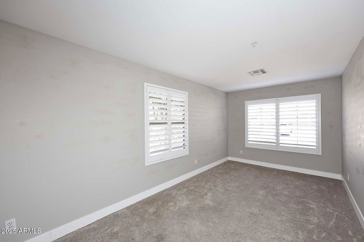
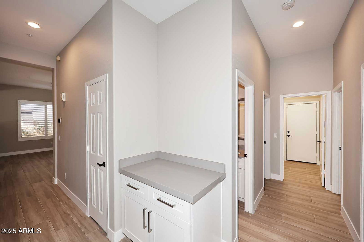
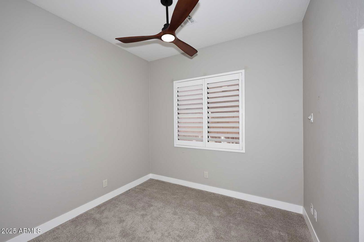
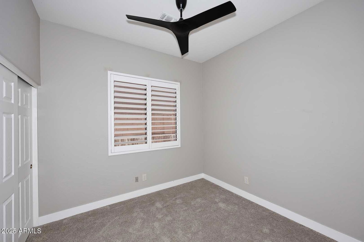
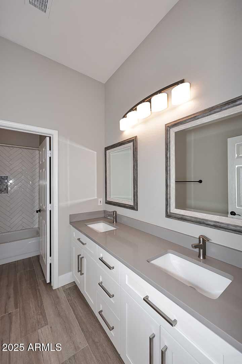
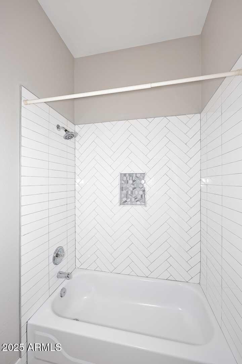
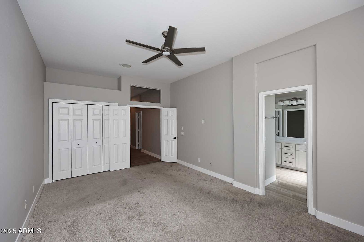
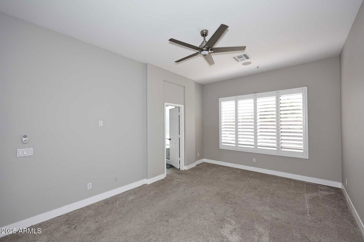
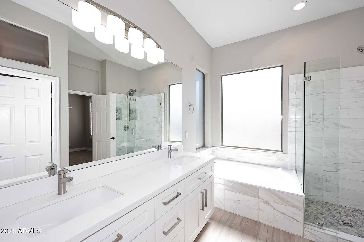
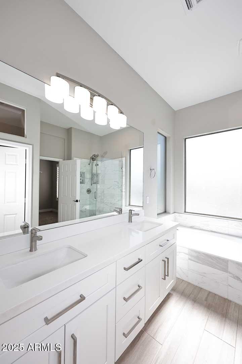
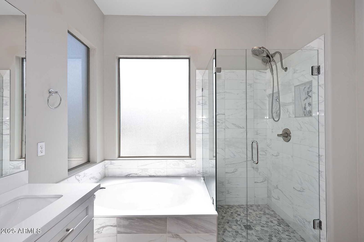
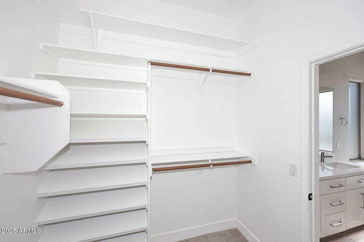
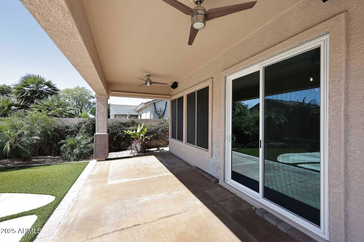
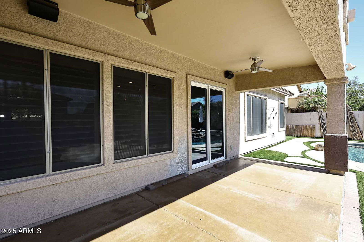
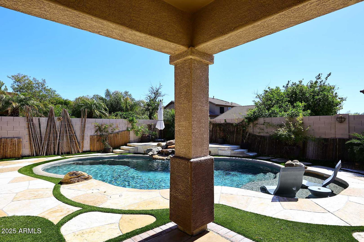
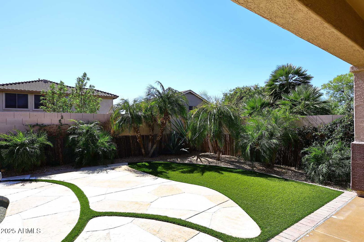
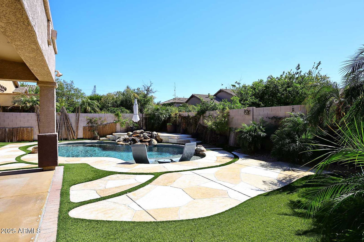

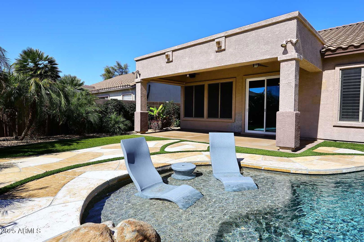


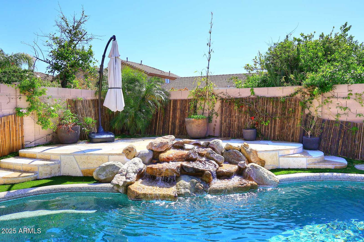
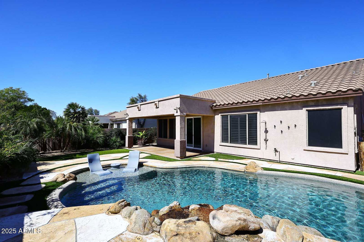
This beautifully remodeled home in the desirable Grayhawk community offers everything a buyer could want! The bright, open layout features vaulted ceilings and open concept living, creating a welcoming atmosphere. Recently updated with a stylish palette of gray and white finishes, the home showcases wood-look tile throughout the main living areas. The chef's kitchen was fully renovated, boasting fresh white cabinets, stunning quartz countertops, a subway-tiled backsplash, and stainless steel appliances. The master bath is a luxurious retreat with a walk-in shower, freestanding tub, and a combination of three elegant tile finishes. Updated cabinets and quartz countertops enhance the spa-like feel of the space. The fourth bedroom offers flexibility as a home office, gym, playroom, or guest space-perfect for any lifestyle. Additional updates include a brand-new roof and whole house water filtration system for added comfort and peace of mind. Outside, the resort-style backyard is complete with a heated saltwater pebble tec pool and relaxing water feature. Conveniently located near the 101 freeway, with plenty of shopping and dining options nearby. Do not miss this beautiful home!
/u.realgeeks.media/dunlap-magee/Logo_1-min.png)
Additional Information
- Interior Features
- High Speed Internet, Double Vanity, Eat-in Kitchen, 9+ Flat Ceilings, No Interior Steps, Vaulted Ceiling(s), Kitchen Island, Full Bth Master Bdrm
- Taxes
- $3,729
- HOA Fee
- $268
- HOA Freqency
- Quarterly
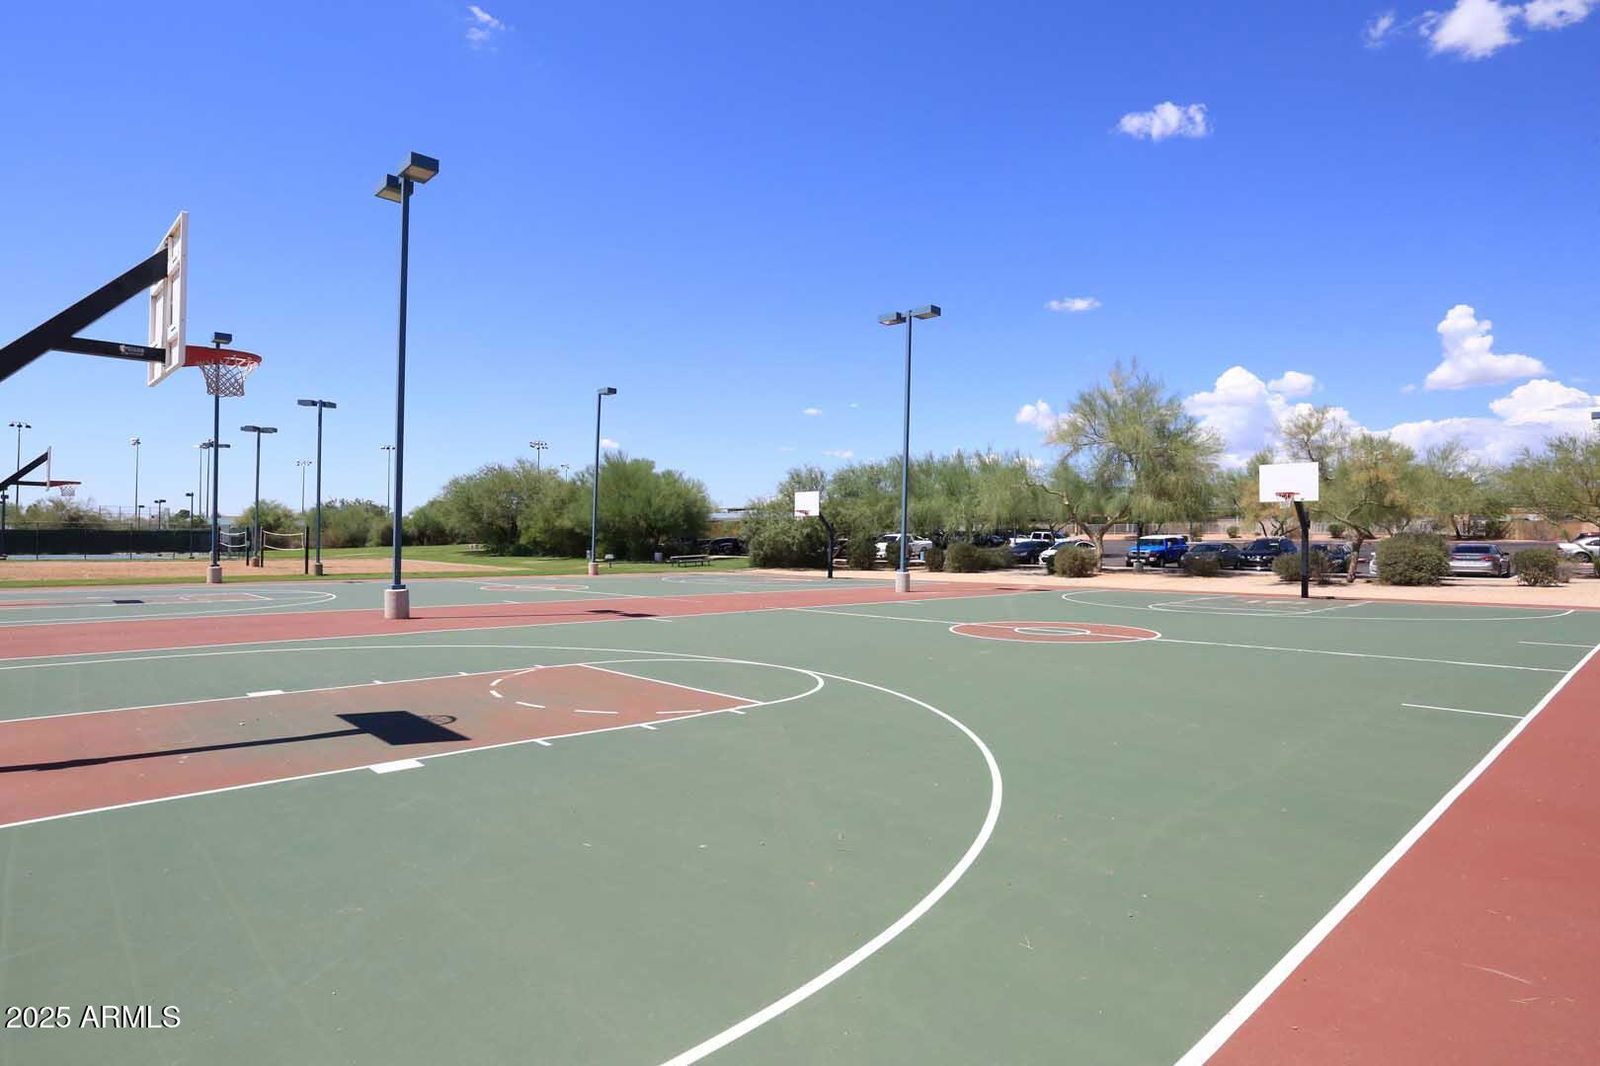
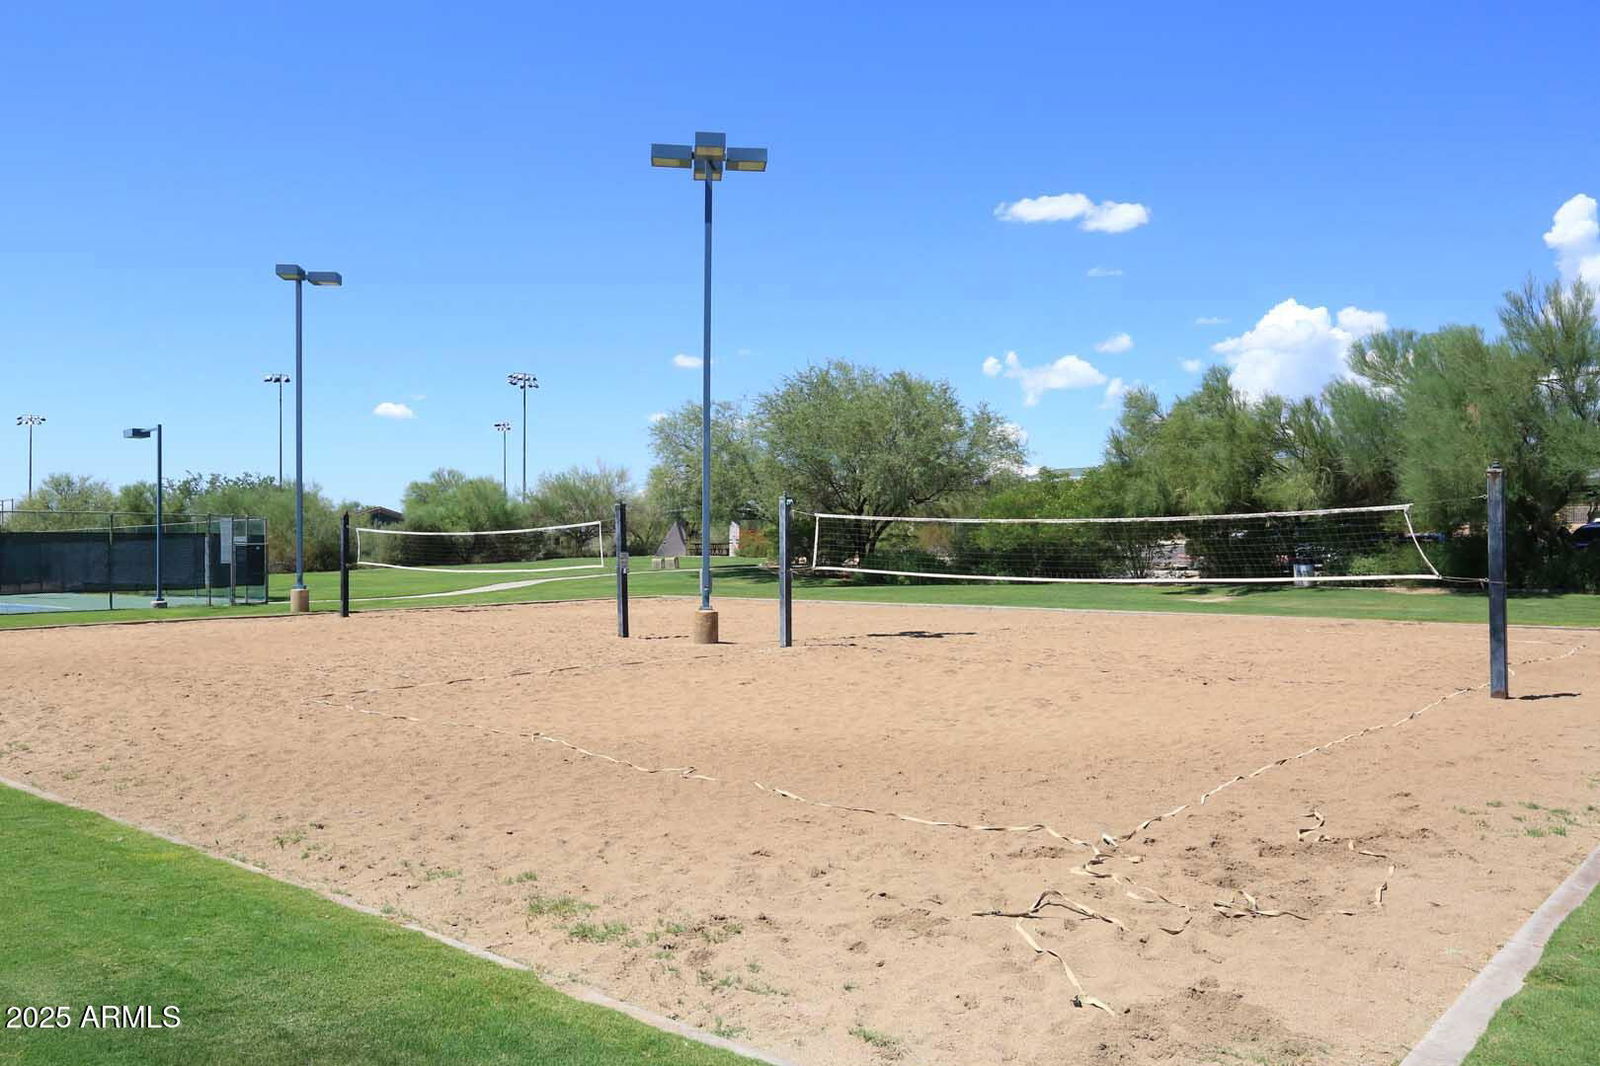
- Community Features
- Grayhawk
- Property Description
- Ranch
- Flooring
- Carpet, Tile
- Heating
- Natural Gas
- Air Conditioning
- Central Air, Ceiling Fan(s), Programmable Thmstat
- Exterior Construction
- Stucco, Wood Frame, Painted
- Stories
- 1
- Pool
- Yes
- Garage Spaces
- 2
- School District
- Paradise Valley Unified District
- Elementary School
- Grayhawk Elementary School
- Middle School
- Desert Shadows Middle School
- High School
- Pinnacle High School
Mortgage Calculator
Listing courtesy of Listing Agent: Peggy Murphy (480-205-6284) from Listing Office: Coldwell Banker Realty.
Selling Office: RETSY.All information should be verified by the recipient and none is guaranteed as accurate by ARMLS. Copyright 2026 Arizona Regional Multiple Listing Service, Inc. All rights reserved.