Share this with your friends


(602) 769-4725
Real Estate Company
6659 W Oraibi Drive, Glendale, AZ 85308
- $567,000
- 4
- BD
- 2
- BA
- 2,313
- SqFt
- Sold Price
- $567,000
- List Price
- $569,000
- Status
- CLOSED
- Days on Market
- 53
- Closing Date
- Jun 23, 2025
- MLS#
- 6838069
- Subtype
- Residential
- Style
- Ranch
- Year Built
- 1997
- Bedrooms
- 4
- Bathrooms
- 2
- Living Area
- 2,313
- Lot Size
- 11,177
- Acres
- 0.26
- Subdivision
- Highlands At Arrowhead Ranch 1
Property Description
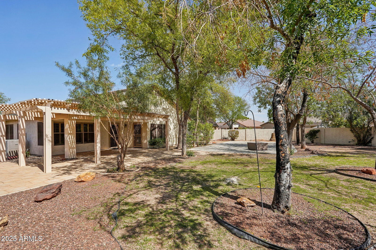
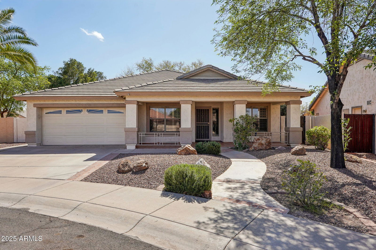
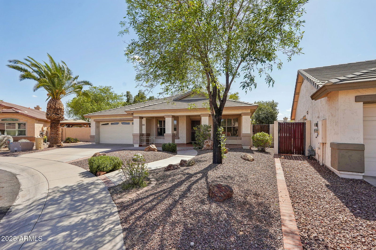
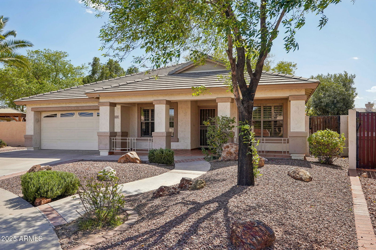
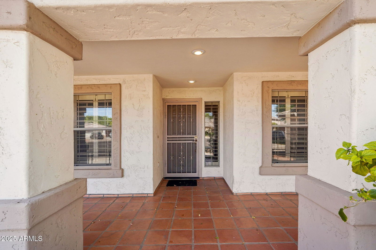
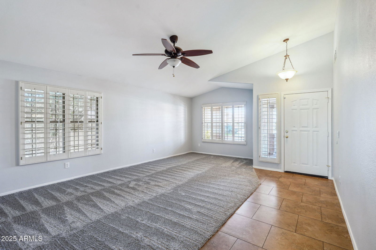
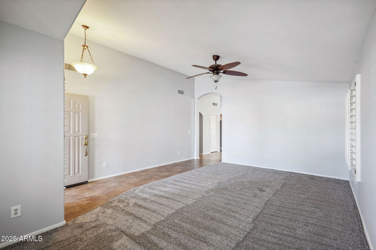
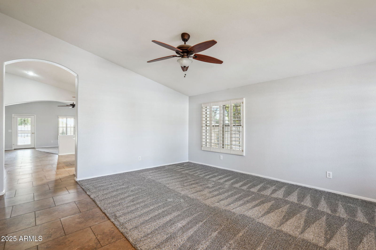
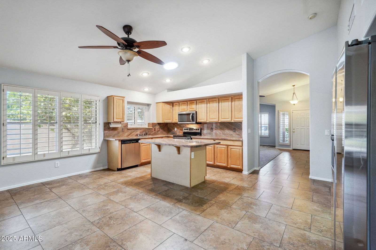
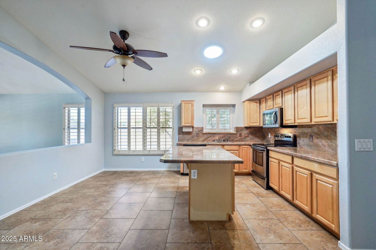
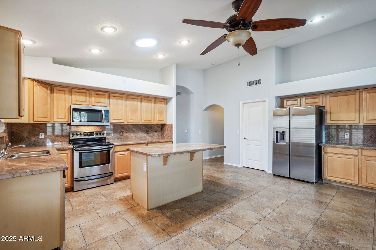
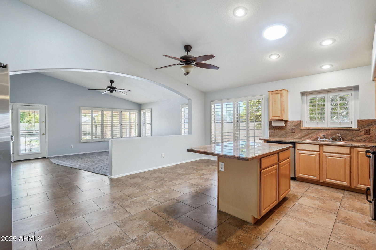
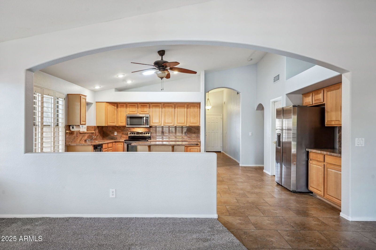
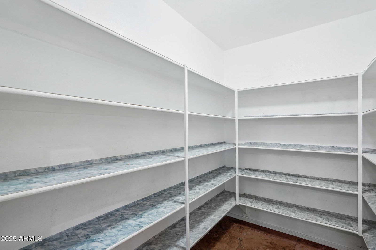
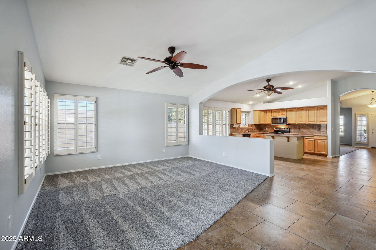
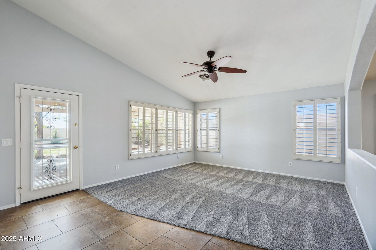
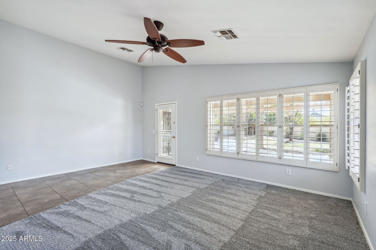
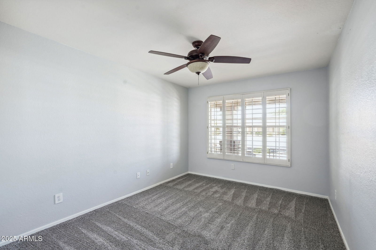
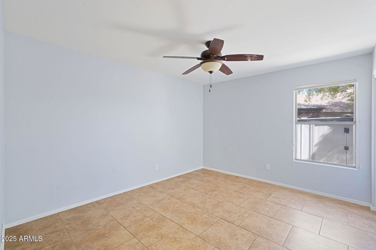
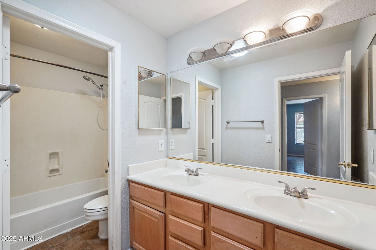
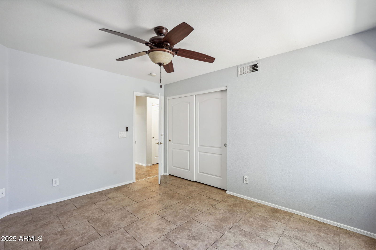
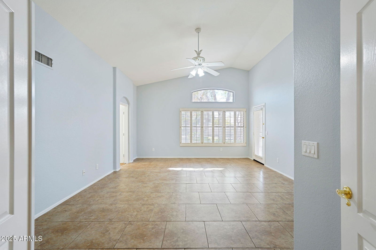
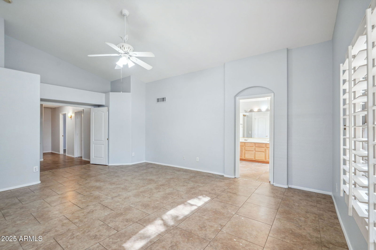
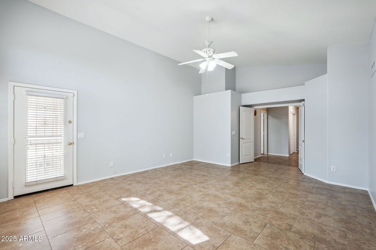
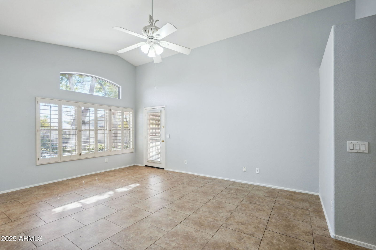
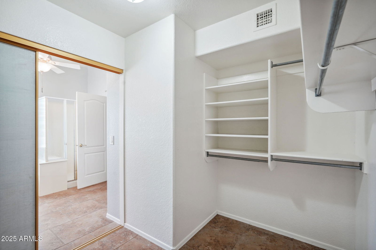
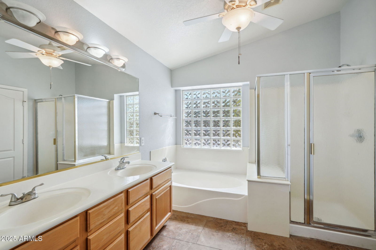
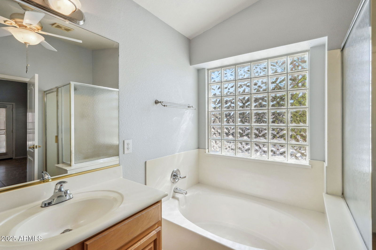
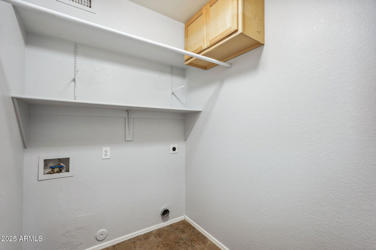
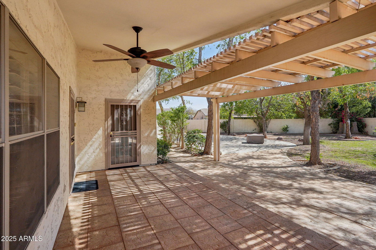
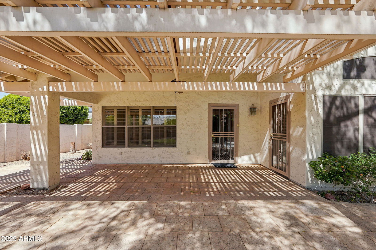

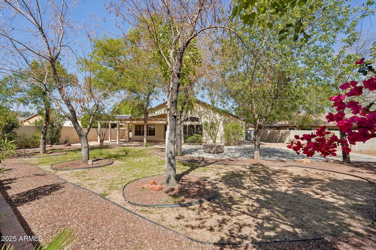
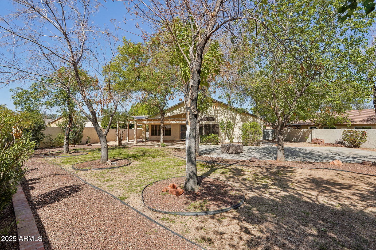
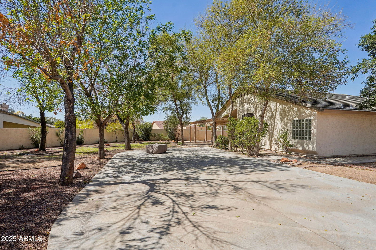
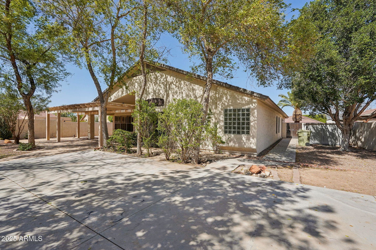
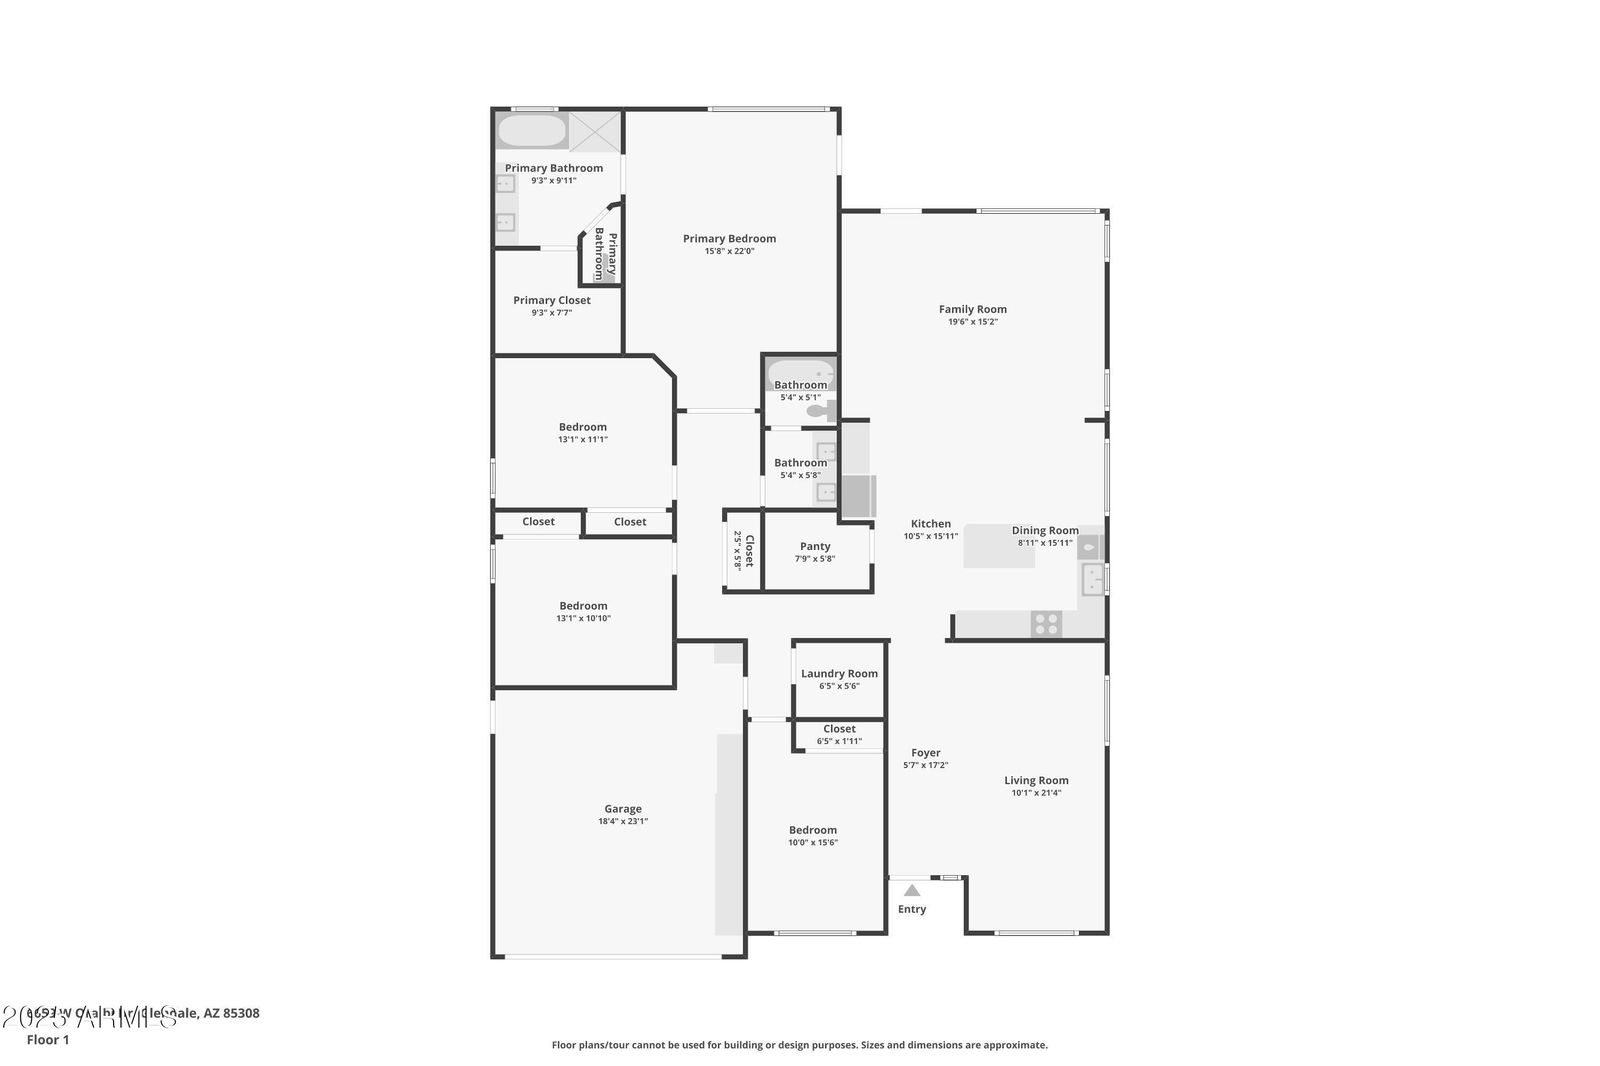
Sellers will consider concessions towards buyer's closing costs along with the offer. This highly sought-after floor plan with 4 bedrooms, 2 baths and a charming front porch, sits on an oversized cul-de-sac lot. Very spacious single level, 2313 sf, in the Arrowhead area close to shopping, dining and the 101 freeway. Separate living room and family room, kitchen has granite countertops, pull out drawers, stainless steel appliances, refrigerator, large island with breakfast bar and huge walk-in pantry with shelves on all 3 sides. Step into the backyard and be truly amazed. This is an entertainer's dream backyard with shady trees, multiple seating areas, concrete slab for BBQs and two storage units. All the carpeted areas have new carpet. This house is surrounded by single level homes so lots of privacy. Enjoy waking up in your master bedroom to a view of your beautiful backyard, through the expansive windows. Separate entrance from master bedroom to backyard. Please view the interactive floorplan to see the house in great detail, room by room. When comparing to other homes, please note that this home is 2313 square feet and the lot is 11,000 sf. Very hard to find a home this size with an extra-large cul-de-sac lot. Owner is a licensed real estate agent in the state of Arizona.
/u.realgeeks.media/dunlap-magee/Logo_1-min.png)
Additional Information
- Interior Features
- Full Bth Master Bdrm, Separate Shwr & Tub, Double Vanity, Eat-in Kitchen, Breakfast Bar, Pantry, Kitchen Island, Walk-in Pantry, Granite Counters, Master Downstairs, No Interior Steps
- Exterior Features
- Storage
- Taxes
- $2,771
- HOA Fee
- $236
- HOA Freqency
- Quarterly
- Property Description
- Ranch
- Flooring
- Carpet, Tile
- Appliances
- Dishwasher, Disposal, Refrigerator, Microwave
- Heating
- Natural Gas
- Air Conditioning
- Ceiling Fan(s), Central Air
- Exterior Construction
- Block, Wood Frame, Painted, Stucco
- Stories
- 1
- Parking Features
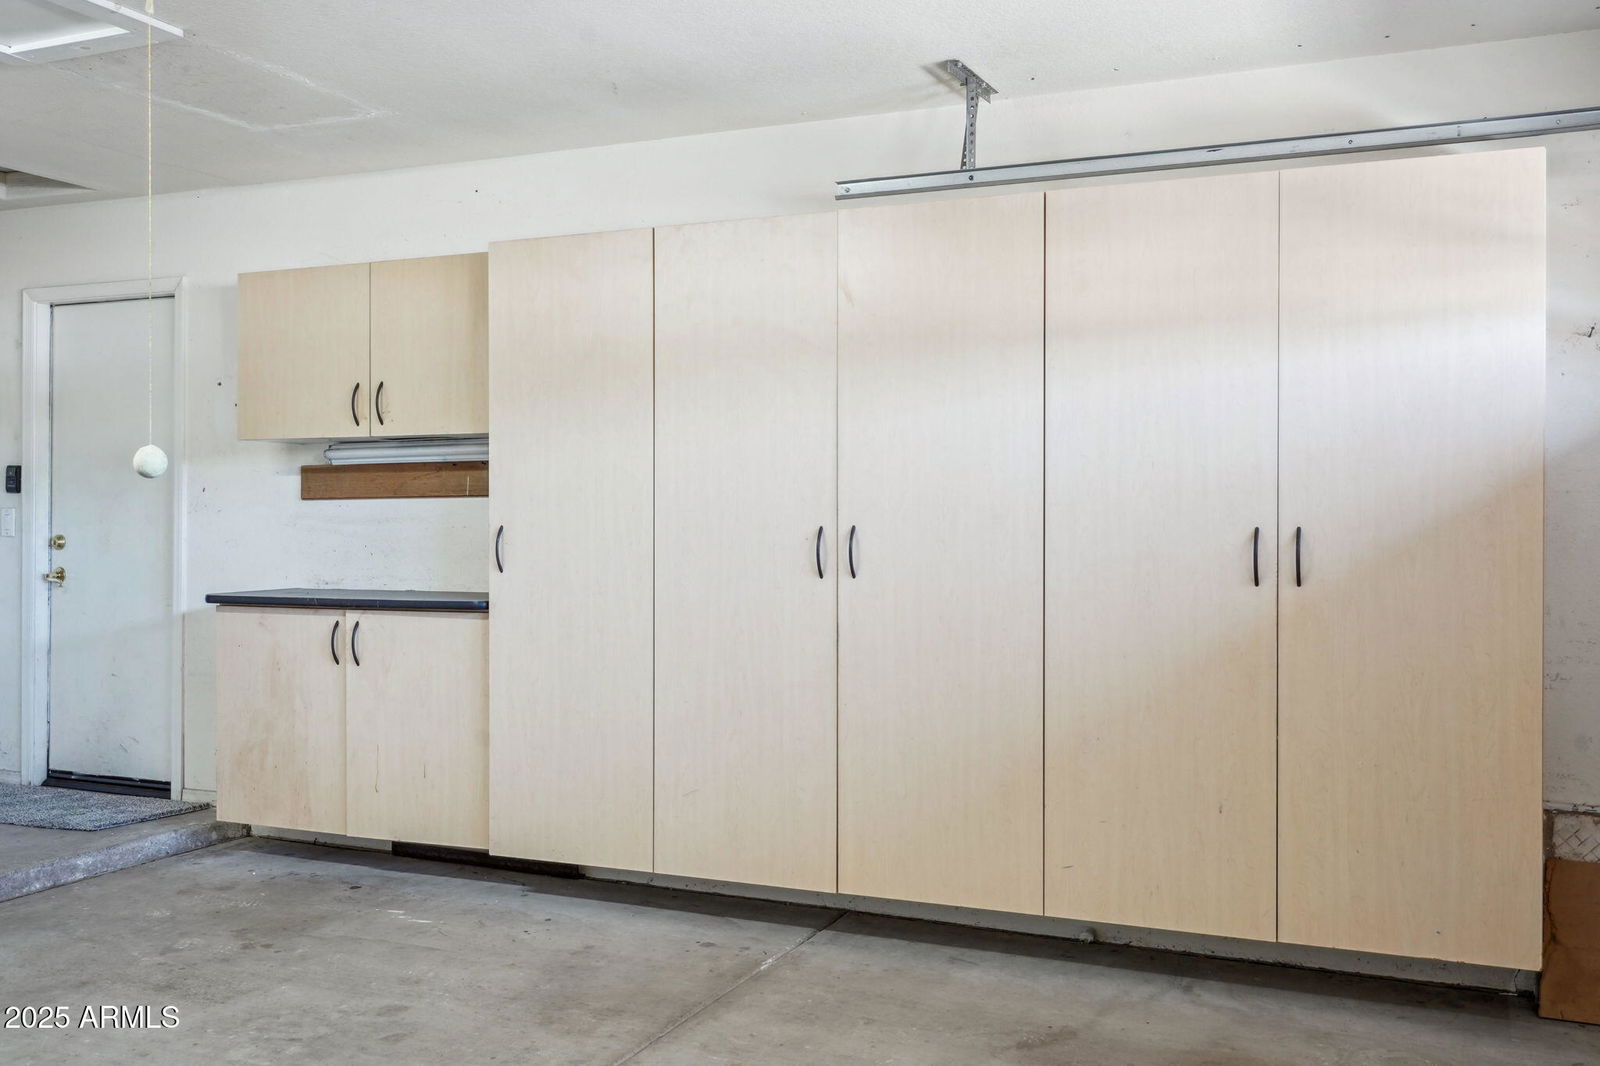
- Garage Door Opener, Attch'd Gar Cabinets, Separate Strge Area
- Garage Spaces
- 2
- Elementary School
- Highland Lakes School
- Middle School
- Highland Lakes School
- High School
- Deer Valley High School
How much is your home worth?
...get instant property value now!
Mortgage Calculator
Listing courtesy of Listing Agent: Farida Engineer (602-295-2603) from Listing Office: HomeSmart.
Selling Office: Bliss Realty & Investments.All information should be verified by the recipient and none is guaranteed as accurate by ARMLS. Copyright 2026 Arizona Regional Multiple Listing Service, Inc. All rights reserved.