Share this with your friends


(602) 769-4725
Real Estate Company
3353 E Nolan Drive, Chandler, AZ 85249
- $940,000
- 4
- BD
- 3
- BA
- 3,231
- SqFt


- Sold Price
- $940,000
- List Price
- $975,000
- Status
- CLOSED
- Days on Market
- 119
- Closing Date
- Jul 30, 2025
- MLS#
- 6838144
- Subtype
- Residential
- Year Built
- 2006
- Bedrooms
- 4
- Bathrooms
- 3
- Full Baths
- 2
- Half Baths
- 1
- Living Area
- 3,231
- Lot Size
- 10,881
- Acres
- 0.25
- Subdivision
- Finesterra At Valencia 2
Property Description
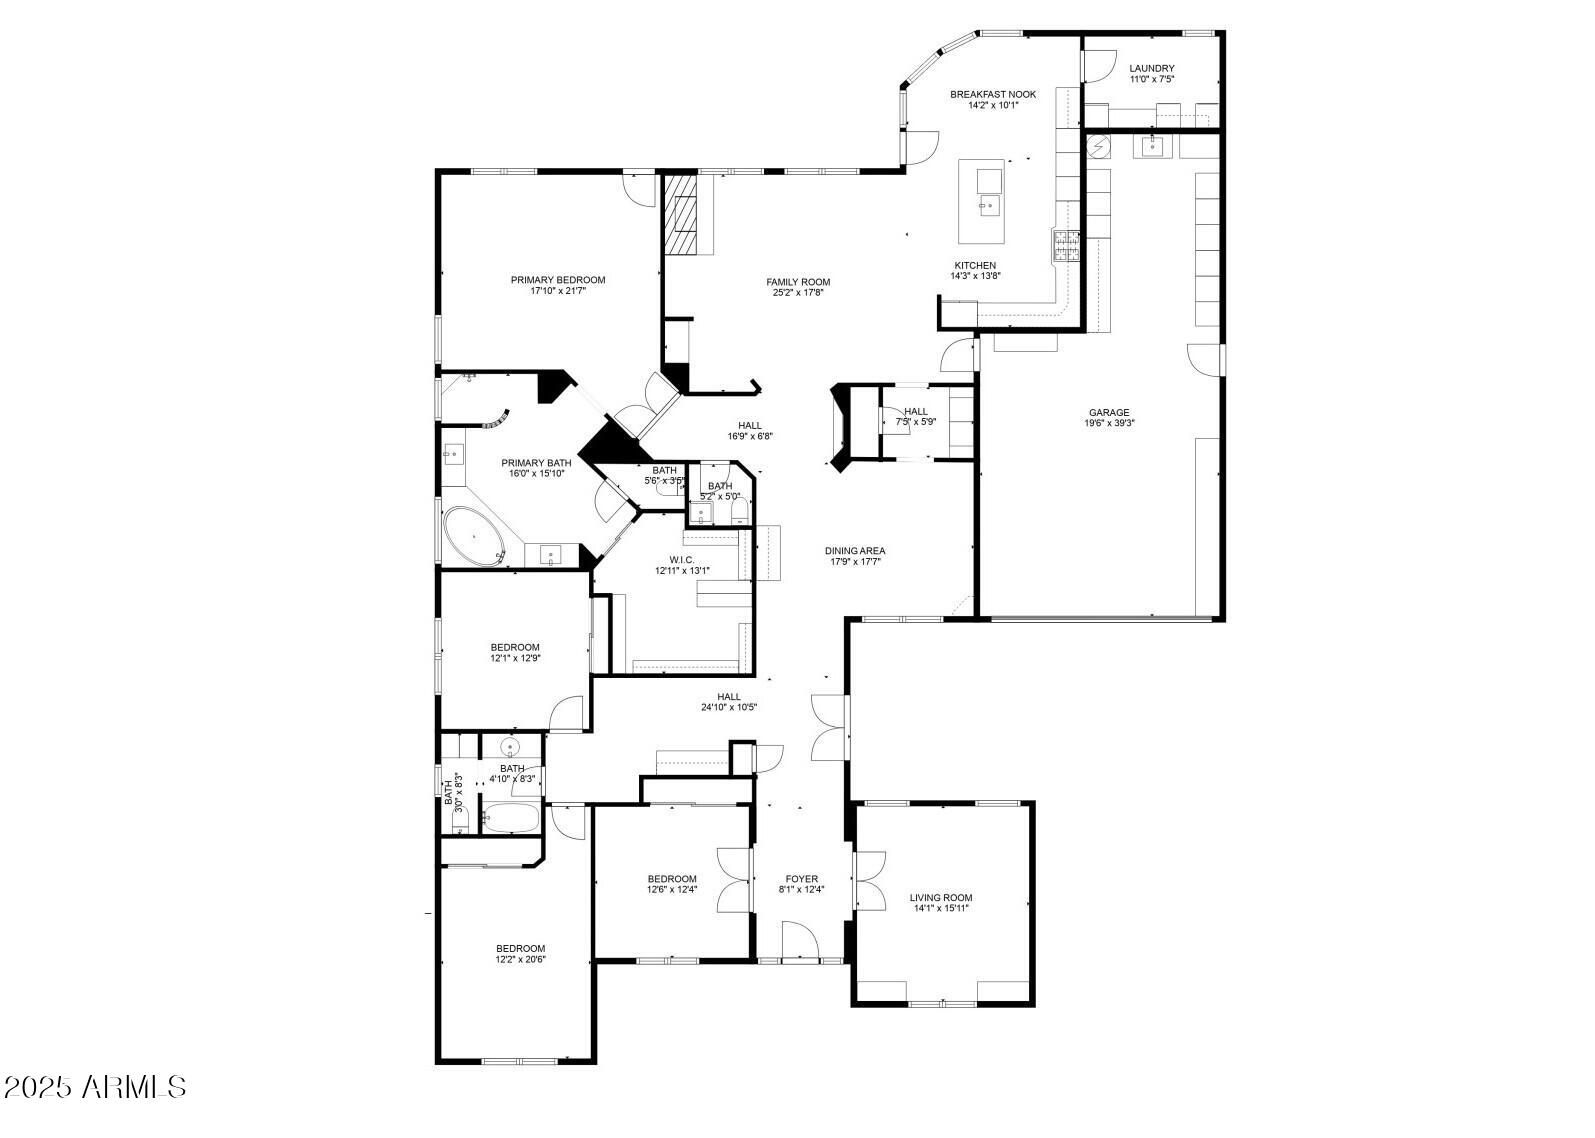
Beautiful TW Lewis home with private pool in prestigious gated Finesterra at Valencia community. 4 bedrooms plus a den with front view - ideal for home office, gym, or play room. Quiet interior north-facing lot backs to a small community park. Dream backyard has Pebble Tec pool, grotto, slide, waterfall, swim-up bar, Baja step. Covered patio, travertine deck, fire features, Palapa w/slate bar & built-in BBQ. Gas firepit & seating area. Grand foyer and open concept with beautiful sightlines of backyard oasis. Stone gas fireplace. Remodeled gourmet kitchen & bathrooms. Luxury construction offers larger bedrooms, hallways, doors, dual vanities, walk-in shower, soaking tub & large closet. Extended driveway + Porte-cochere + 3 car tandem garage. See Features & Options + Floorplan Documents. The Valencia community offers beautiful walking paths with several lakes. Finnesterra amenities include park, playground, ramada & sport pickleball/basketball court (located behind the property and a quick walk one door down). Near popular schools including AZ College Prep High School. Walk or bike to Carlson Elementary School just down the street. Within a mile of dining, grocery, retail, & Veterans Oasis Park. 15 minutes from hiking trails at San Tan Mountain.

Additional Information
- Interior Features
- Full Bth Master Bdrm, Separate Shwr & Tub, Double Vanity, Eat-in Kitchen, Pantry, Kitchen Island, Walk-in Pantry, Non-laminate Counter, High Speed Internet, 9+ Flat Ceilings, Central Vacuum
- Exterior Features
- Built-in Barbecue
- Taxes
- $4,365
- HOA Fee
- $235
- HOA Freqency
- Monthly
- Flooring
- Carpet, Tile, Wood
- Appliances
- Dishwasher, Disposal, Refrigerator, Gas Cooktop, Microwave, Washer, Dryer, Water Softener Owned
- Heating
- Natural Gas
- Air Conditioning
- Ceiling Fan(s), Central Air
- Exterior Construction
- Wood Frame, Painted, Stucco, Stone
- Stories
- 1
- Pool
- Yes
- Parking Features
- Tandem, Garage Door Opener, Attch'd Gar Cabinets
- Garage Spaces
- 3
- Elementary School
- John & Carol Carlson Elementary
- Middle School
- Willie & Coy Payne Jr. High
- High School
- Basha High School
How much is your home worth?
...get instant property value now!
Mortgage Calculator
Listing courtesy of Listing Agent: Audra Holinka (480-650-7064) from Listing Office: HomeSmart.
Selling Office: Instasold.All information should be verified by the recipient and none is guaranteed as accurate by ARMLS. Copyright 2026 Arizona Regional Multiple Listing Service, Inc. All rights reserved.