11544 W Ashby Drive, Peoria, AZ 85383
- $705,000
- 4
- BD
- 3
- BA
- 3,051
- SqFt
- Sold Price
- $705,000
- List Price
- $705,000
- Status
- CLOSED
- Days on Market
- 85
- Closing Date
- Jun 12, 2025
- MLS#
- 6838783
- Subtype
- Residential
- Style
- Santa Barbara/Tuscan
- Year Built
- 2018
- Bedrooms
- 4
- Bathrooms
- 3
- Living Area
- 3,051
- Lot Size
- 6,847
- Acres
- 0.16
- Subdivision
- Vistancia Village
- Neighborhood
- Vistancia Village
Property Description
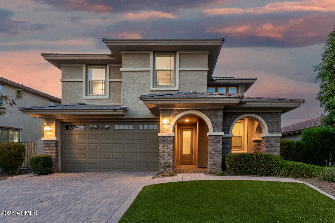
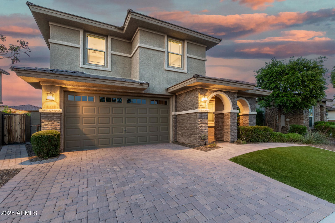
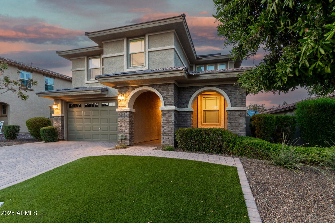
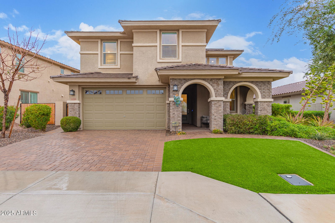

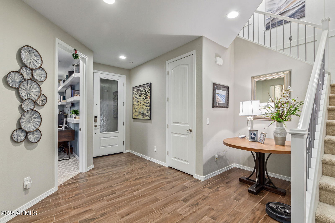
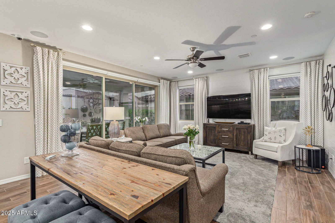
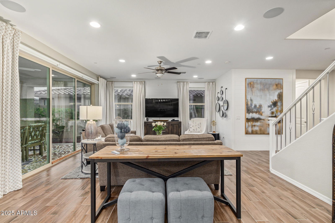
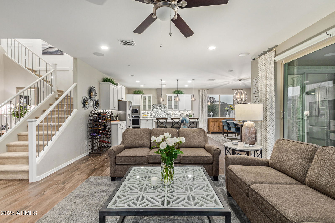
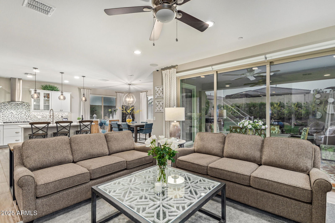

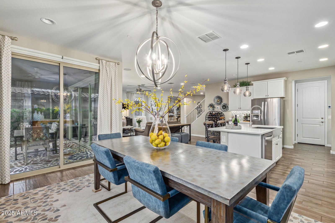
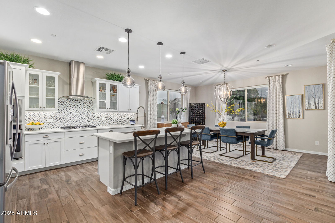
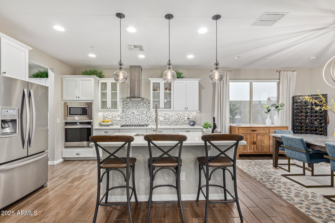
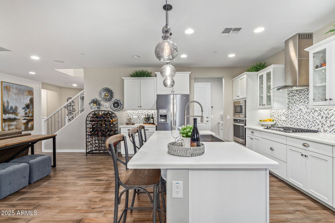

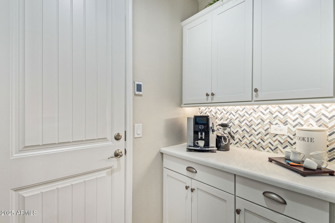

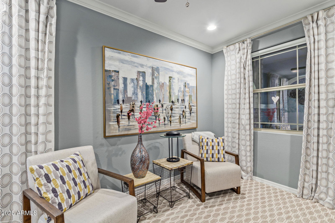



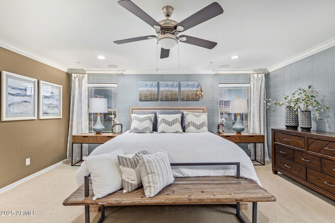
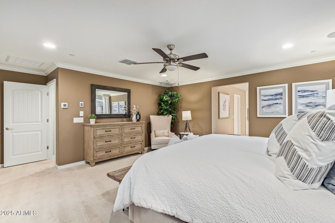
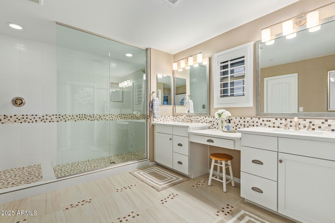
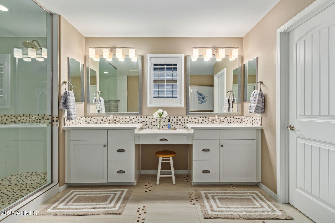
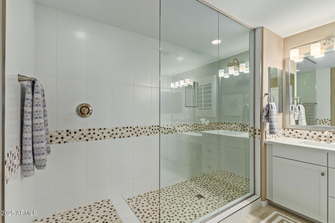
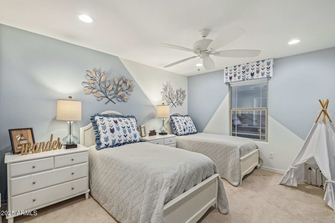
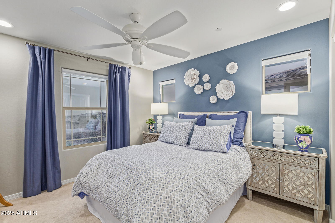
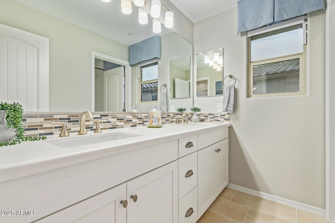
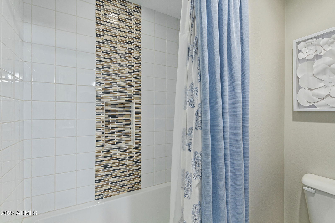
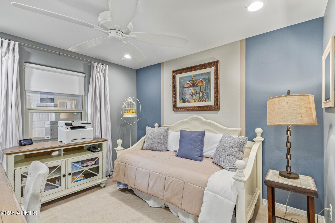
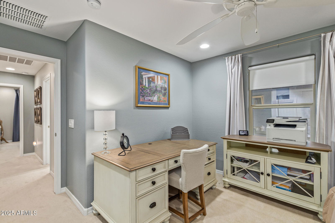
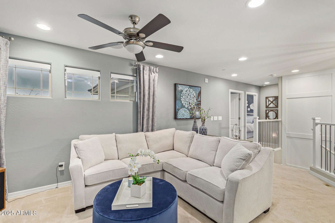
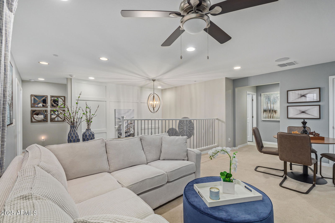
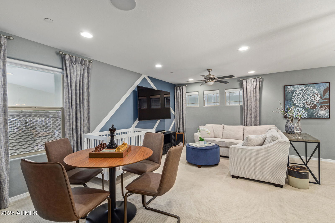
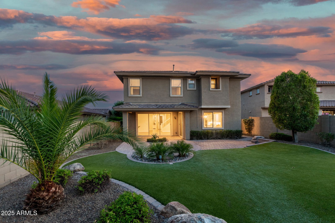
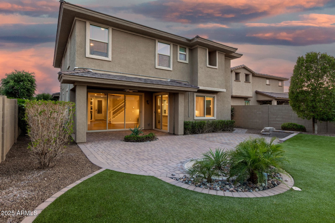
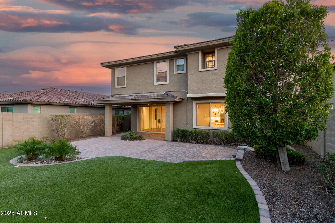
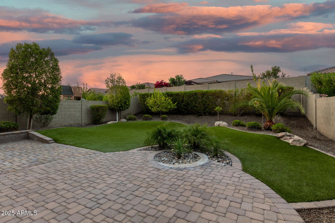
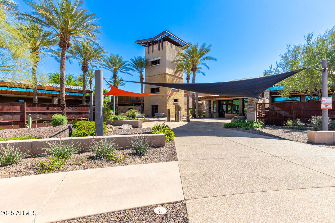
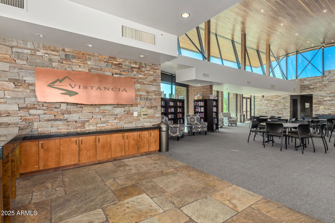
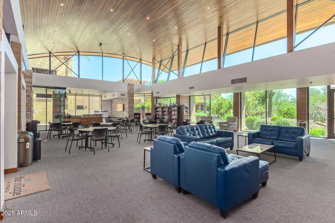
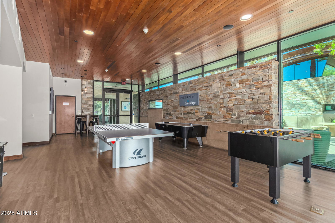
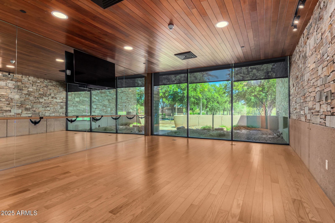
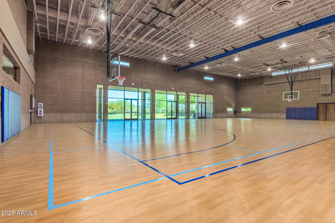
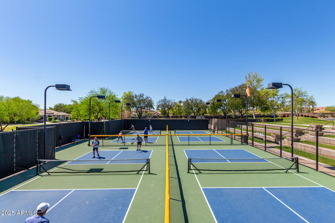
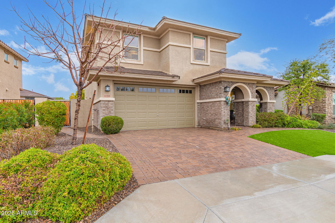
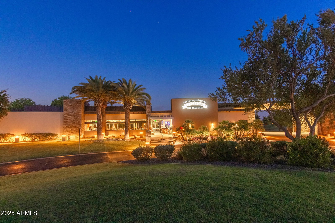
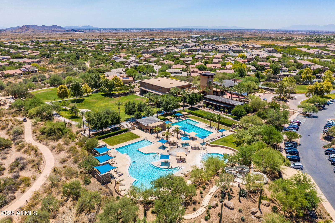
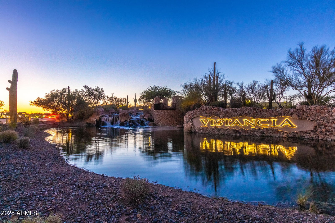
This HIGHLY desired & upgraded home in Vistancia is the FORMER MODEL home with SOLAR and ready for you to make it home! This lightly lived in 4 bed + a den, 2.5 bath home features wood look tile, upgraded carpet, ceiling fans, and surround sound inside and out. Entertain your guests in the upgraded chef's kitchen with stainless steel appliances, tiled backsplash, quartz kitchen island, butler's pantry and upgraded pendant lights. The upstairs loft is perfect for playtime or a fun game night! This stunning home has exquisite decorator touches throughout the interior. The home also showcases multi-slider doors that exit to a professionally landscaped and low maintenance yard. Both front and backyard are water wise with the synthetic grass, desert landscaping and gorgeous pavers. Vistancia community offers a lifestyle that is hard to find. The community features a 3.5 miles hiking/biking trail, clubhouse, 3 pools, golf, clubs/classes, parks, playgrounds and more! This home is conveniently located near the entrance of Vistancia and has easy access to the 303 freeway, TSMC, the NEW 5North shopping & dining plaza and NEW ALA Charter school opening Fall 2025!
/u.realgeeks.media/dunlap-magee/Logo_1-min.png)
Additional Information
- Interior Features
- High Speed Internet, Granite Counters, Double Vanity, Upstairs, Eat-in Kitchen, Breakfast Bar, 9+ Flat Ceilings, Soft Water Loop, Pantry
- Exterior Features
- Private Yard
- Taxes
- $3,006
- HOA Fee
- $320
- HOA Freqency
- Quarterly
- Community Features
- Vistancia Village
- Property Description
- Santa Barbara/Tuscan
- Flooring
- Carpet, Tile
- Heating
- Natural Gas, Ceiling
- Air Conditioning
- Central Air, Ceiling Fan(s), Programmable Thmstat
- Exterior Construction
- Wood Frame, Painted
- Stories
- 2
- Parking Features
- Garage Door Opener, Direct Access
- Garage Spaces
- 2
- School District
- Peoria Unified School District
- Elementary School
- Vistancia Elementary School
- Middle School
- Vistancia Elementary School
- High School
- Liberty High School
- View
- Mountain(s)
Mortgage Calculator
Listing courtesy of Listing Agent: Anna Ratiu (623-261-7909) from Listing Office: Active Real Estate, LLC.
Selling Office: Howe Realty.All information should be verified by the recipient and none is guaranteed as accurate by ARMLS. Copyright 2026 Arizona Regional Multiple Listing Service, Inc. All rights reserved.