Share this with your friends


(602) 769-4725
Real Estate Company
39520 N 1st Street, Phoenix, AZ 85086
- $870,000
- 4
- BD
- 3
- BA
- 3,024
- SqFt


- Sold Price
- $870,000
- List Price
- $899,000
- Status
- CLOSED
- Days on Market
- 80
- Closing Date
- Jul 02, 2025
- MLS#
- 6838897
- Subtype
- Residential
- Style
- Ranch
- Year Built
- 2004
- Bedrooms
- 4
- Bathrooms
- 3
- Full Baths
- 2
- Half Baths
- 1
- Living Area
- 3,024
- Lot Size
- 43,563
- Acres
- 1
- Subdivision
- N/A
Property Description
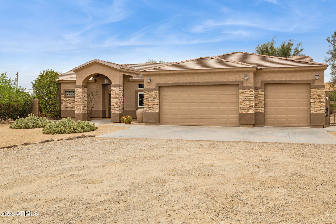
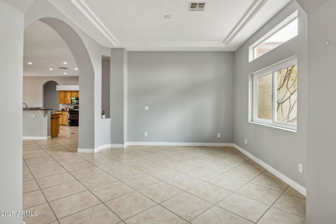
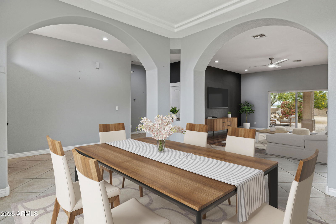
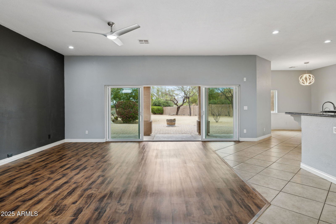
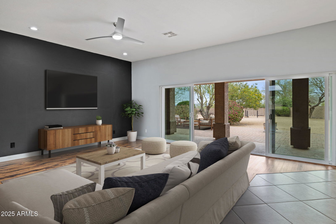
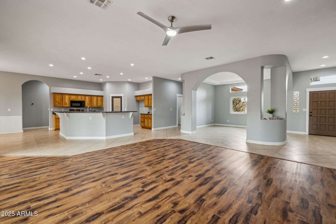
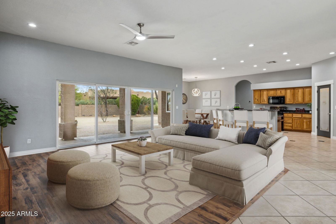
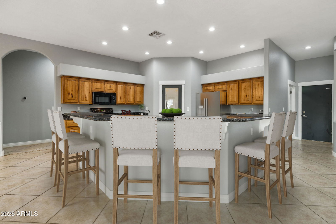
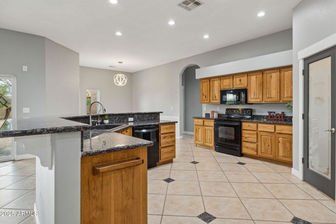
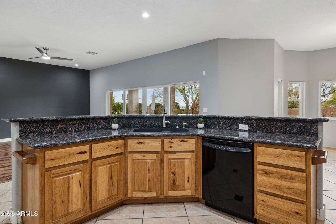
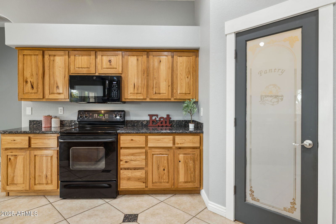
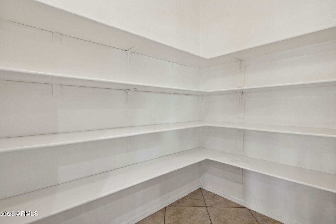
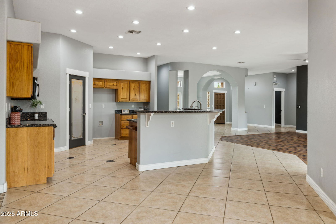
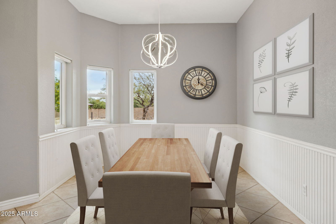
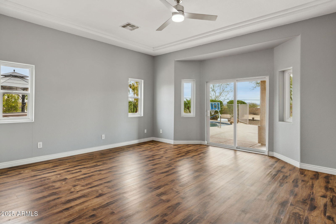
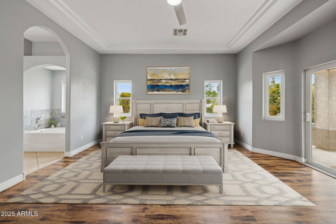
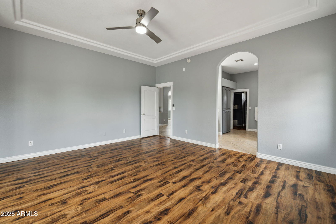
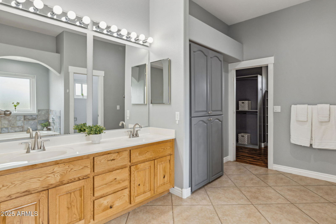
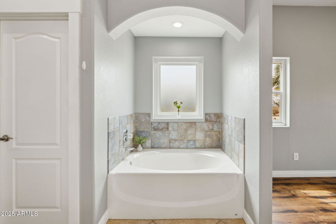
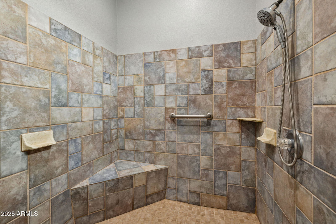
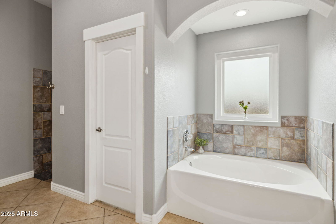
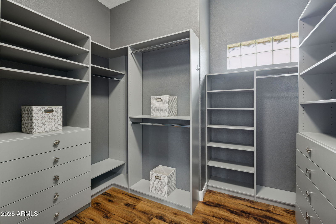
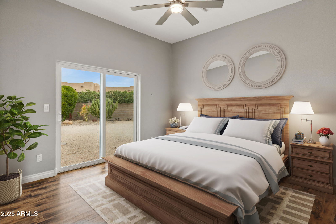
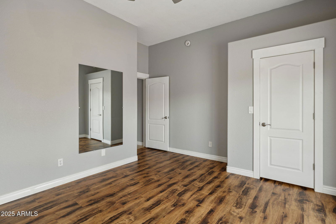
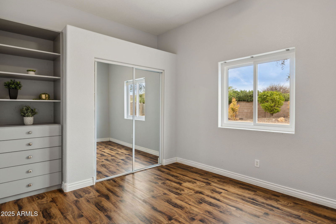
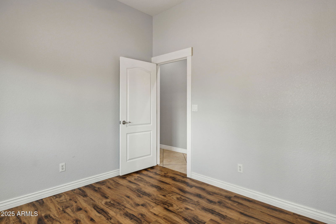
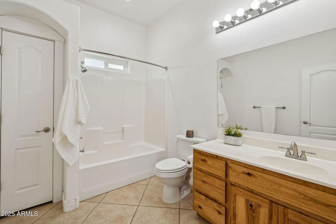
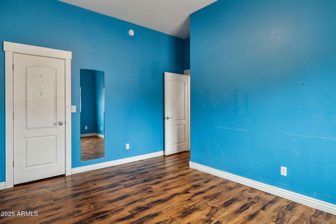
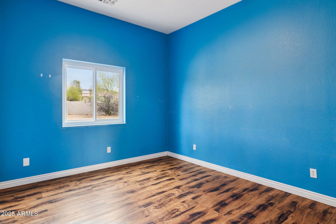
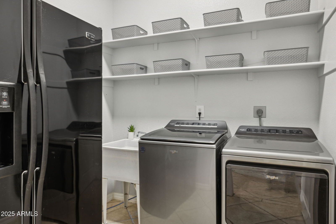
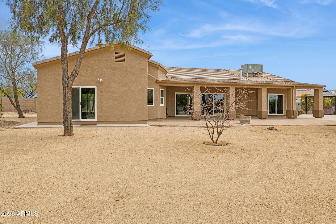
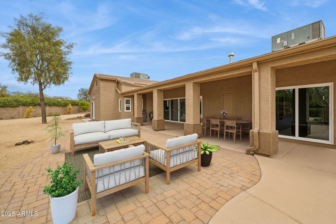
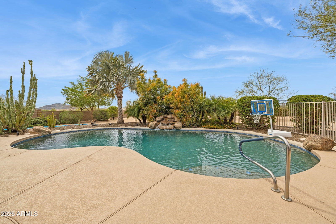
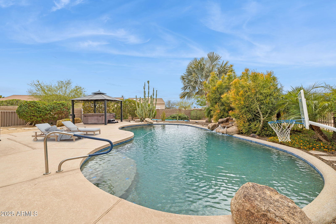
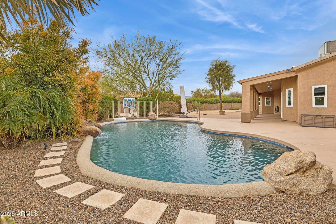
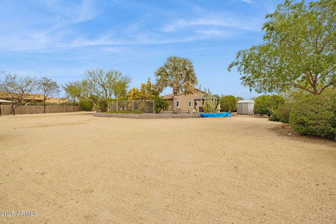
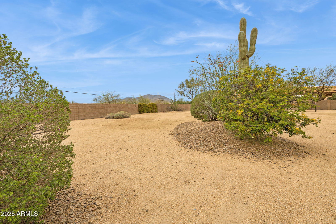
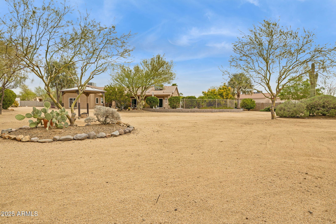
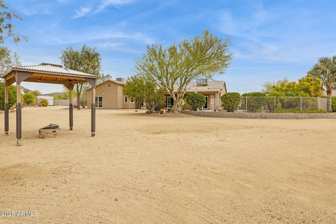
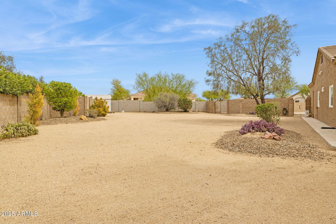
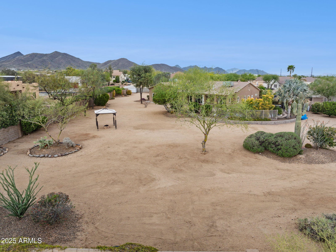
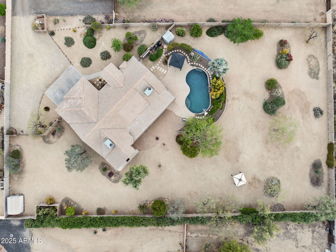
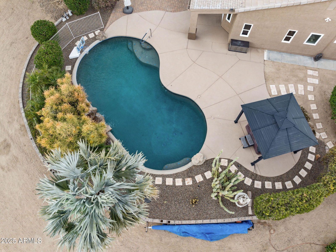
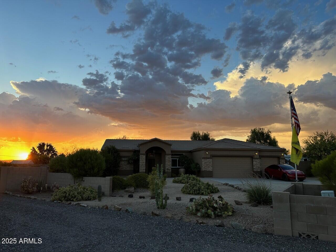
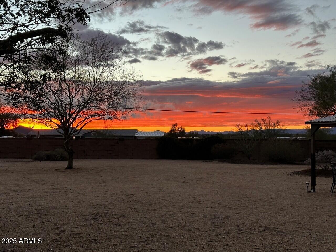
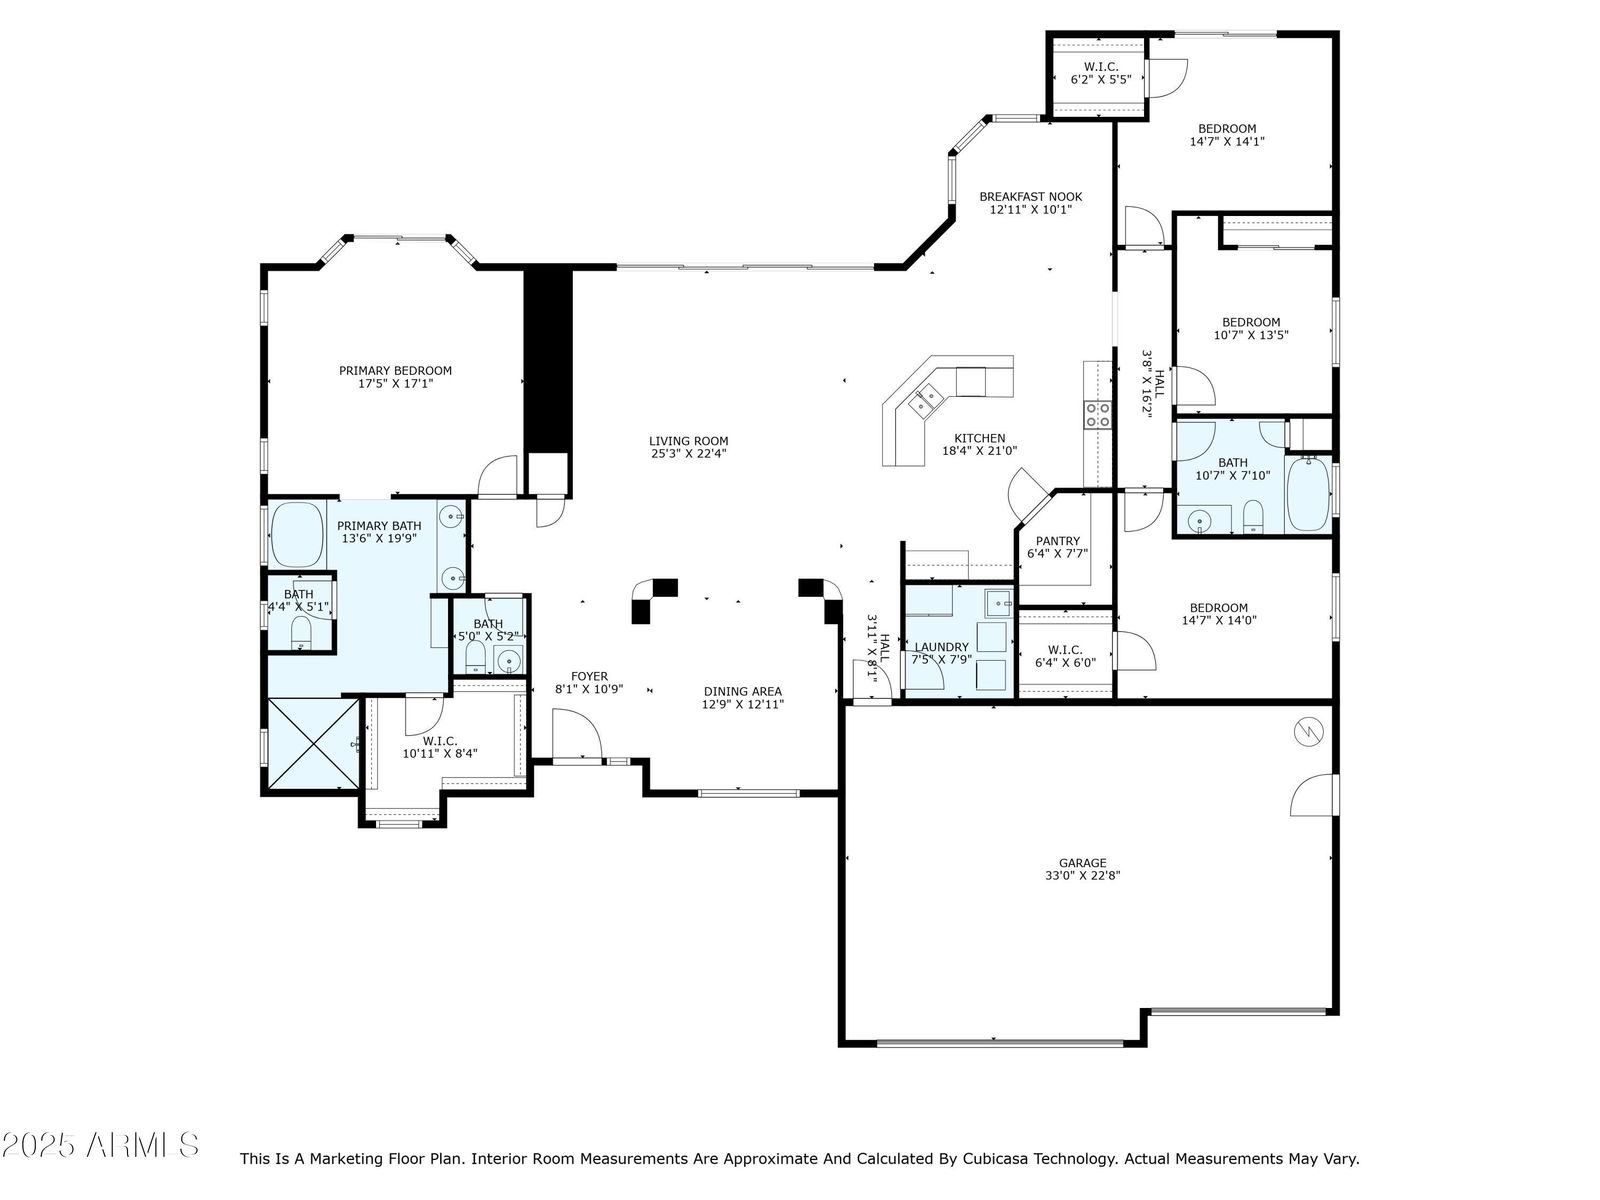
Tucked at the end of a peaceful block in North Phoenix, this stunning single-level home offers the perfect blend of comfort, style, and tranquility. With 4 bedrooms, 2.5 baths, and a backyard oasis, this is where lasting memories are made. From the moment you arrive, the curb appeal welcomes you with a freshly painted exterior, stacked stone accents, and desert landscaping that enhances the surrounding natural beauty. Step inside to soaring 10' ceilings and sunlight streaming through newer windows and doors, including expansive 16' sliding doors in the great room that seamlessly blend indoor and outdoor living. Thoughtful upgrades include contemporary lighting with smart switches, wide baseboards, and sleek door hardware. At the heart of the home, the warm kitchen is... designed for gathering. Rich hickory cabinetry, granite countertops, and a spacious island with breakfast bar seating make it functional and beautiful. Enjoy the convenience of a walk-in pantry, R/O filtered water, and a cozy eat-in dining area framed by elegant wainscoting and a stylish chandelier. The primary suite is a true retreat, set apart from the secondary bedrooms. The tray ceiling adds character, while direct patio access allows you to take a dip in the pool or hot tub or just enjoy a breath of fresh air. The spa-like ensuite bath features dual sinks, a large step-in shower with multiple shower heads, a soaking tub, and a spacious walk-in closet with built-in organization. On the opposite side of the home, you'll find three additional bedrooms--two with walk-in closets, one with built-in storage, and one with sliding doors to the backyard. A shared full bath is nearby. The versatile formal dining area is ready to host your gatherings but could also serve as a game room or home office. A dedicated laundry room includes a utility sink and full-size refrigerator. Step outside and discover your backyard paradise. The covered patio with misters invites you to unwind while overlooking the sparkling 30,000-gallon heated saltwater diving pool with a peaceful rock fountain. Whether you're soaking in the pergola-covered hot tub, picking fresh fruit from the trees, or dreaming of adding a casita or sport court, the possibilities are endless. And let's not forget the breathtaking mountain views that make every sunset magical. For those who love their toys and hobbies, the 3-car garage is a dream with epoxy floors, built-in cabinetry, a workbench, EV charging, and even a mini-split system for comfort year-round. Plus, an adjacent RV gate leads to additional storage space. Set on a private full-acre lot at the end of a short gravel road, you'll enjoy the best of both worlds--seclusion and convenience. With city water, easy access to I-17, and top-rated schools like Great Hearts Academy Anthem, plus nearby shopping, dining, and miles of scenic trails, everything you need is right at your fingertips. Welcome home!

Additional Information
- Interior Features
- Full Bth Master Bdrm, Separate Shwr & Tub, Double Vanity, Bidet, Eat-in Kitchen, Breakfast Bar, Kitchen Island, Walk-in Pantry, Granite Counters, High Speed Internet, 9+ Flat Ceilings
- Exterior Features
- Misting System
- Taxes
- $4,494
- Property Description
- Ranch
- Flooring
- Vinyl, Tile
- Appliances
- Dishwasher, Disposal, Microwave, Reverse Osmosis, Built In Recycling, Washer, Dryer, Water Softener Rented
- Heating
- Electric
- Air Conditioning
- Ceiling Fan(s), Central Air
- Exterior Construction
- Wood Frame, Painted, Stucco, Stone
- Stories
- 1
- Pool
- Yes
- Parking Features
- RV Access/Parking, RV Gated, Garage Door Opener, Attch'd Gar Cabinets, Temp Controlled, Direct Access, Electric Vehicle Charging Station(s)
- Garage Spaces
- 3
- Elementary School
- Desert Mountain School
- Middle School
- Desert Mountain School
- High School
- Boulder Creek High School
- View
- Mountain(s)
How much is your home worth?
...get instant property value now!
Mortgage Calculator
Listing courtesy of Listing Agent: Paula Rosentreter (312-608-9041) from Listing Office: Coldwell Banker Realty.
Selling Office: HomeSmart.All information should be verified by the recipient and none is guaranteed as accurate by ARMLS. Copyright 2026 Arizona Regional Multiple Listing Service, Inc. All rights reserved.