
29031 N 125th Lane, Peoria, AZ 85383
- $392,000
- 3
- BD
- 3
- BA
- 1,982
- SqFt
- Sold Price
- $392,000
- List Price
- $399,990
- Status
- CLOSED
- Days on Market
- 63
- Closing Date
- Jun 10, 2025
- MLS#
- 6838928
- Subtype
- Residential
- Year Built
- 2016
- Bedrooms
- 3
- Bathrooms
- 3
- Living Area
- 1,982
- Lot Size
- 2,550
- Acres
- 0.06
- Subdivision
- Vistancia Parcel A28
Property Description

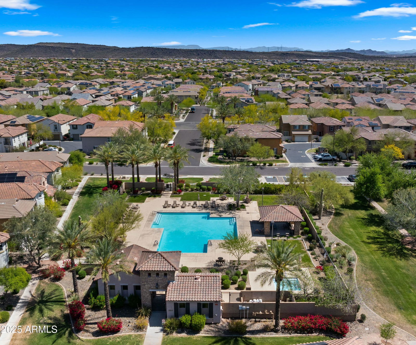

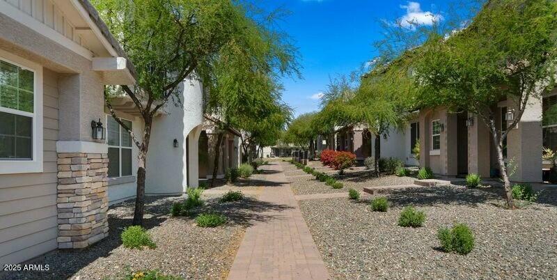
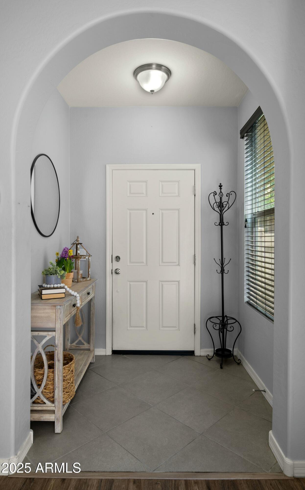
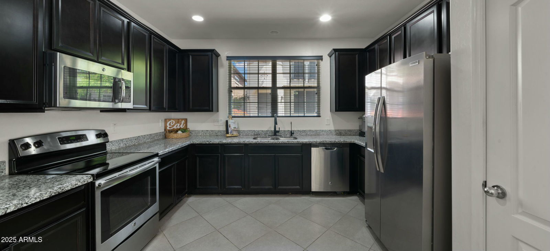



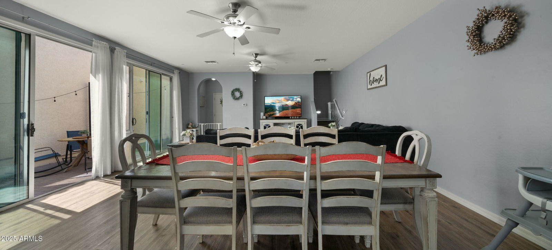
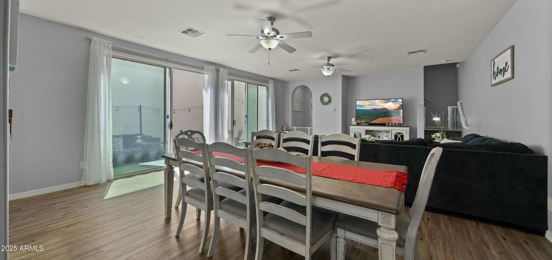
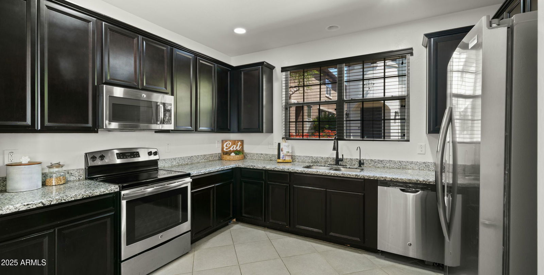
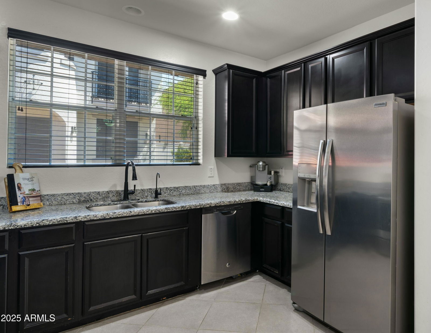
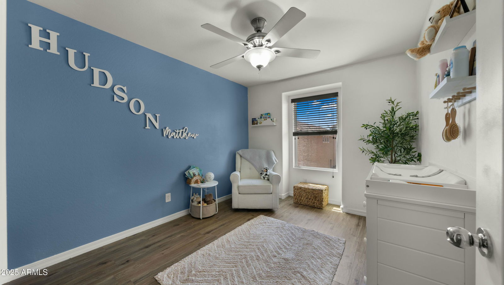
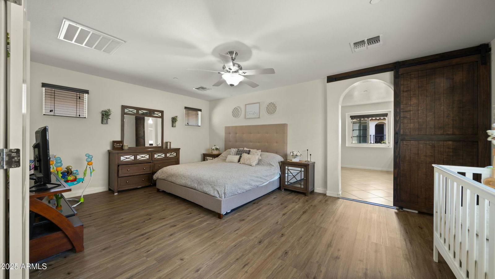
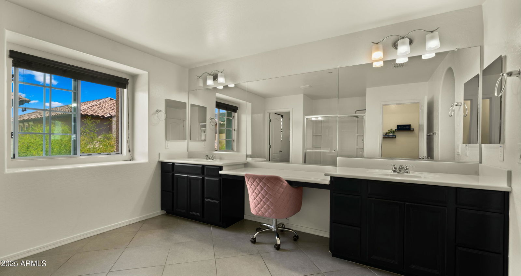
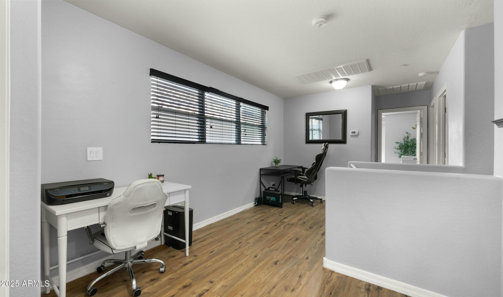


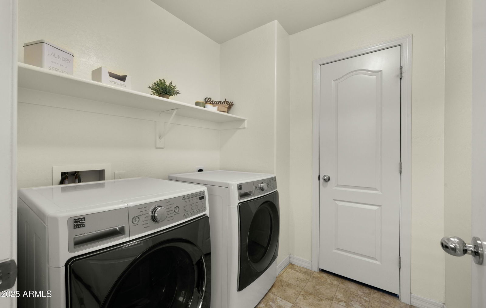
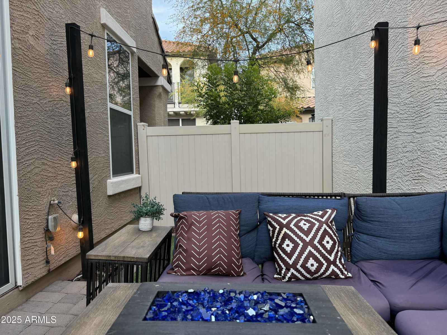
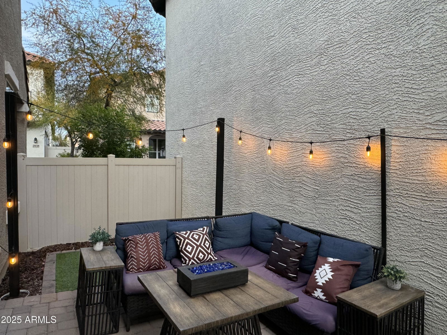
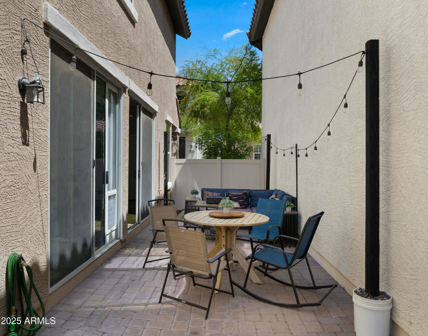
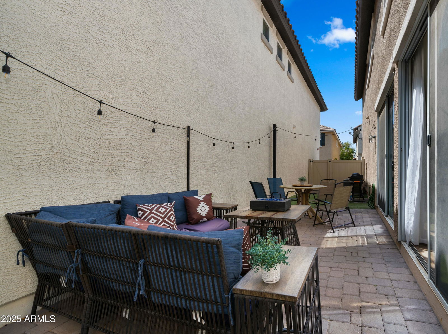
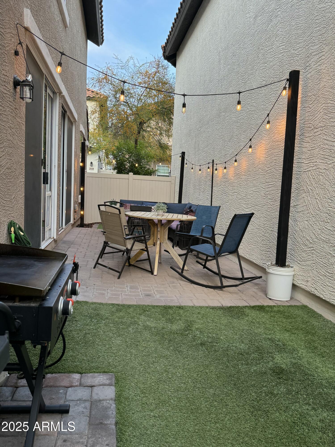
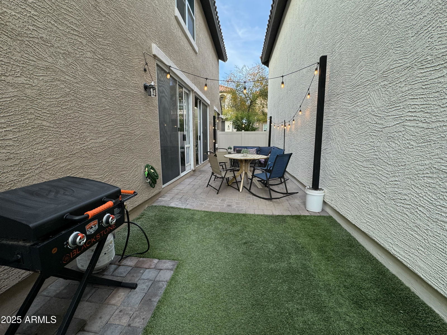
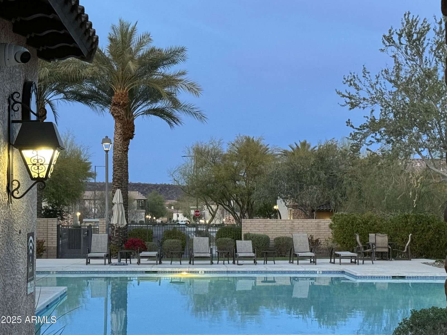
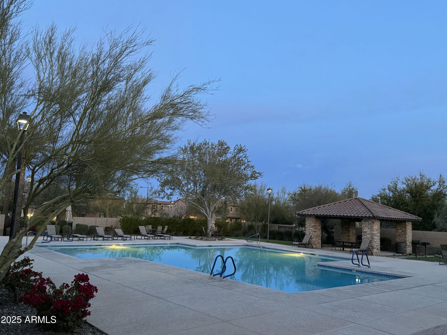
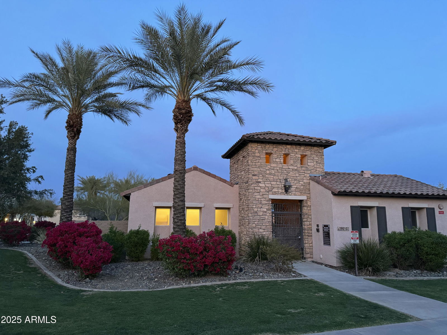
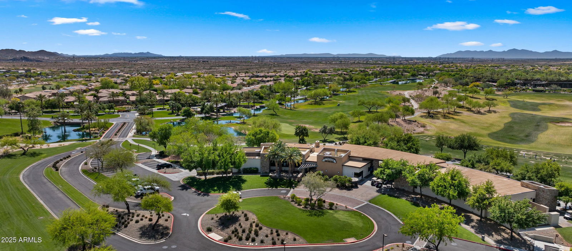
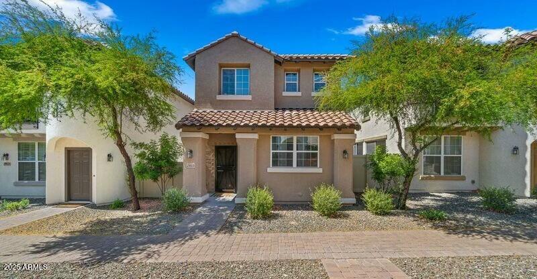
Spacious open floor plan with a loft upstairs that is used as an office. Large kitchen with granite countertops, under-mount sink, SS appliances, & wood cabinetry. Ample closets, 3 generous sized bedrooms, 2.5 baths. Master retreat boasts large private end suite w/barn door entry. The living room has wall-size sliders that open to a paver patio that is perfect for entertaining. Vistancia Community offers A-rated schools, gorgeous landscape, and exquisite amenities. Enjoy walking paths, playgrounds, a clubhouse, tennis courts, and a pool and spa.
/u.realgeeks.media/dunlap-magee/Logo_1-min.png)
Additional Information
- Interior Features
- High Speed Internet, Granite Counters, Double Vanity, Upstairs, 9+ Flat Ceilings, Pantry, Full Bth Master Bdrm
- Exterior Features
- Screened in Patio(s)
- Taxes
- $1,770
- HOA Fee
- $155
- HOA Freqency
- Monthly
- Flooring
- Carpet, Tile
- Heating
- Electric
- Air Conditioning
- Central Air, Ceiling Fan(s)
- Exterior Construction
- Stucco, Wood Frame, Painted
- Stories
- 2
- Parking Features
- Garage Door Opener, Direct Access
- Garage Spaces
- 2
- School District
- Peoria Unified School District
- Elementary School
- Vistancia Elementary School
- Middle School
- Vistancia Elementary School
- High School
- Liberty High School
Mortgage Calculator
Listing courtesy of Listing Agent: Natallia Bor (602-315-7722) from Listing Office: BOR Realty.
Selling Office: Urman.All information should be verified by the recipient and none is guaranteed as accurate by ARMLS. Copyright 2026 Arizona Regional Multiple Listing Service, Inc. All rights reserved.