681 W Stanford Avenue, Gilbert, AZ 85233
- $700,000
- 5
- BD
- 3
- BA
- 2,690
- SqFt




- Sold Price
- $700,000
- List Price
- $695,000
- Status
- CLOSED
- Days on Market
- 7
- Closing Date
- May 20, 2025
- MLS#
- 6840354
- Subtype
- Residential
- Year Built
- 1995
- Bedrooms
- 5
- Bathrooms
- 3
- Living Area
- 2,690
- Lot Size
- 8,738
- Acres
- 0.20
- Subdivision
- Silverhawke
Property Description
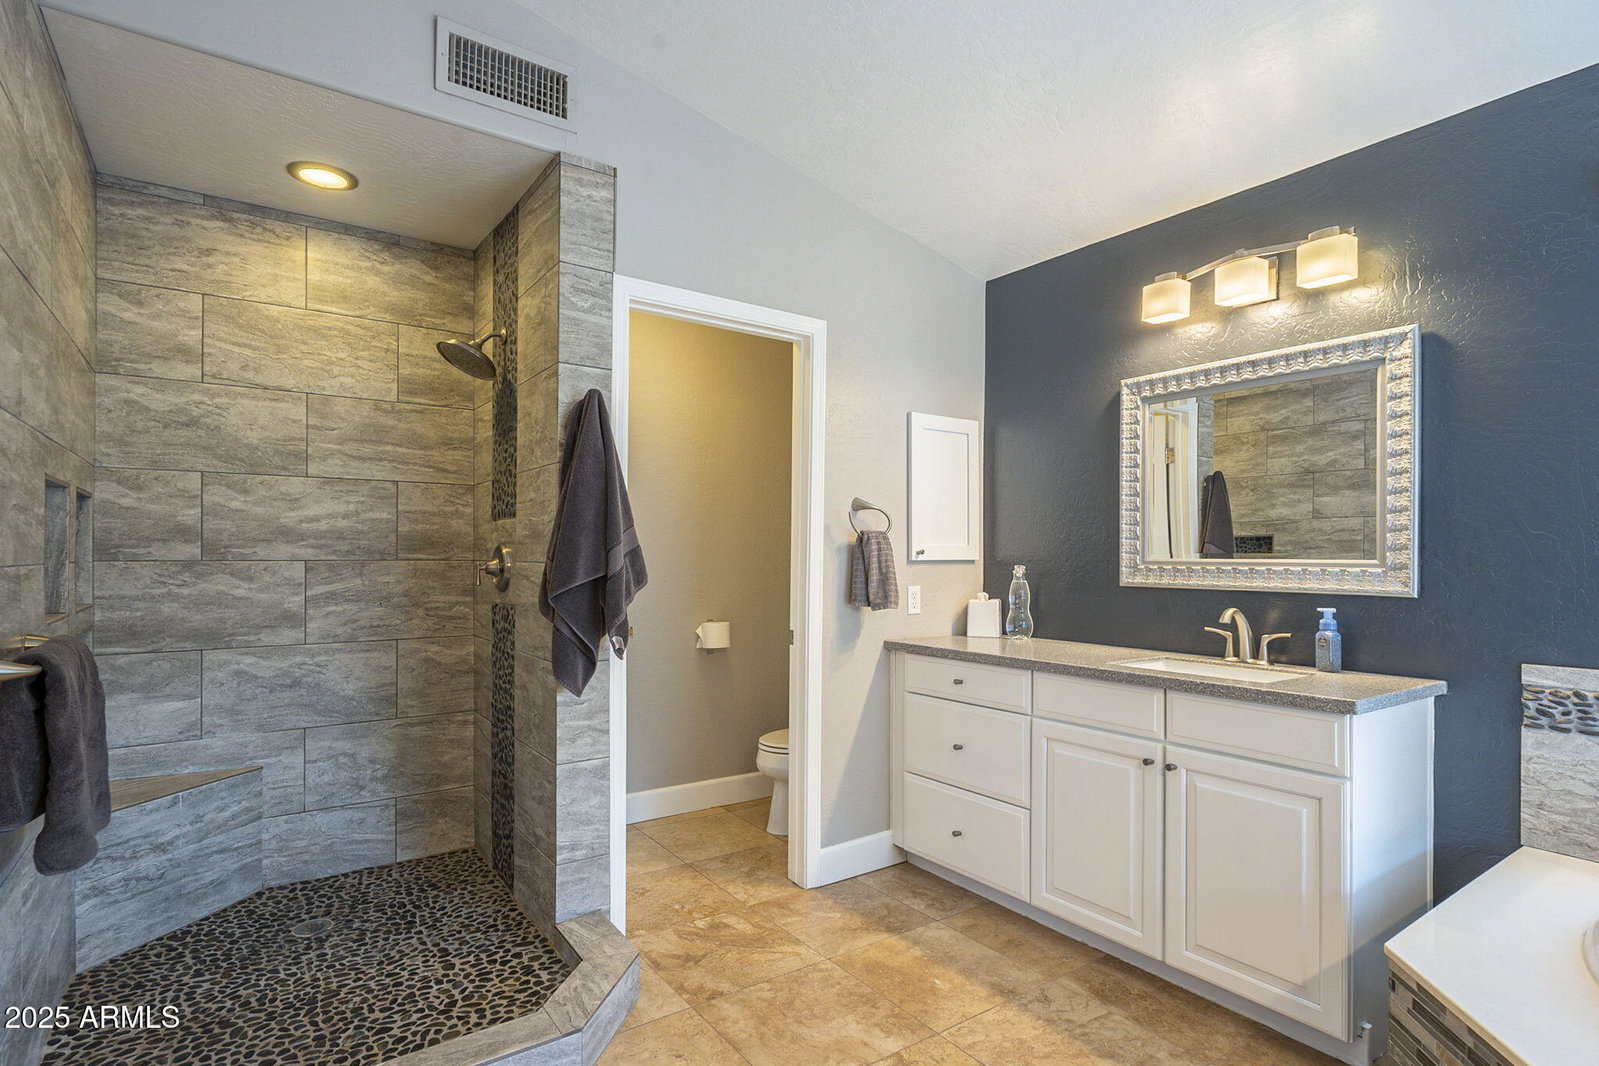
Stunning & meticulously maintained 5 bedroom home, minutes from Downtown Gilbert. Entertain or unwind in your own private resort-style backyard w/ salt-water pool, water feature, above ground spa, built in BBQ, gas firepit, synthetic turf & multiple covered seating areas. Kitchen has oversized island with seating, perfect for meal prep & socializing. Newer stainless appliances including gas range, fridge, wine fridge & bev fridge that convey. Upstairs the primary bedroom is a sanctuary w/ a large balcony for relaxing. Primary bathroom features custom walk-in shower, garden tub, dual vanities & walk-in closet. One bedroom & full bath is downstairs (currently used as workout room). Additional bedrooms upstairs including one bedroom w/ a murphy bed. (currently used as office). Engineered harwood maple floors & travertine throughout w/ upgraded baseboard. 3 car garage with overhead racks for storage & service door to side yard. New roof installed in 2024. Community parks & paths within community. There is literally nothing to do here but move in and enjoy. Walk or bike to the restaurants, bars & shopping in downtown Gilbert.
/u.realgeeks.media/dunlap-magee/Logo_1-min.png)
Additional Information
- Interior Features
- Full Bth Master Bdrm, Separate Shwr & Tub, Double Vanity, Breakfast Bar, Pantry, Kitchen Island, Non-laminate Counter, High Speed Internet, Upstairs, Vaulted Ceiling(s)
- Exterior Features
- Balcony, Storage, Built-in Barbecue
- Taxes
- $2,957
- HOA Fee
- $198
- HOA Freqency
- Quarterly
- Flooring
- Stone, Wood
- Heating
- Natural Gas
- Air Conditioning
- Ceiling Fan(s), Central Air, Programmable Thmstat
- Exterior Construction
- Wood Frame, Stucco
- Stories
- 2
- Pool
- Yes
- Parking Features
- Garage Door Opener, Separate Strge Area, Direct Access
- Garage Spaces
- 3
- Elementary School
- Oak Tree Elementary
- Middle School
- Mesquite Jr High School
- High School
- Mesquite High School
Mortgage Calculator
Listing courtesy of Listing Agent: Kimberly K Anderson (480-201-4185) from Listing Office: Realty ONE Group.
Selling Office: Realty ONE Group.All information should be verified by the recipient and none is guaranteed as accurate by ARMLS. Copyright 2026 Arizona Regional Multiple Listing Service, Inc. All rights reserved.