21325 S 201st Way, Queen Creek, AZ 85142
- $725,000
- 4
- BD
- 3
- BA
- 3,273
- SqFt




- Sold Price
- $725,000
- List Price
- $725,000
- Status
- CLOSED
- Days on Market
- 49
- Closing Date
- May 13, 2025
- MLS#
- 6841199
- Subtype
- Residential
- Year Built
- 2017
- Bedrooms
- 4
- Bathrooms
- 3
- Living Area
- 3,273
- Lot Size
- 10,000
- Acres
- 0.23
- Subdivision
- Victoria Parcels 11 & 11a
Property Description
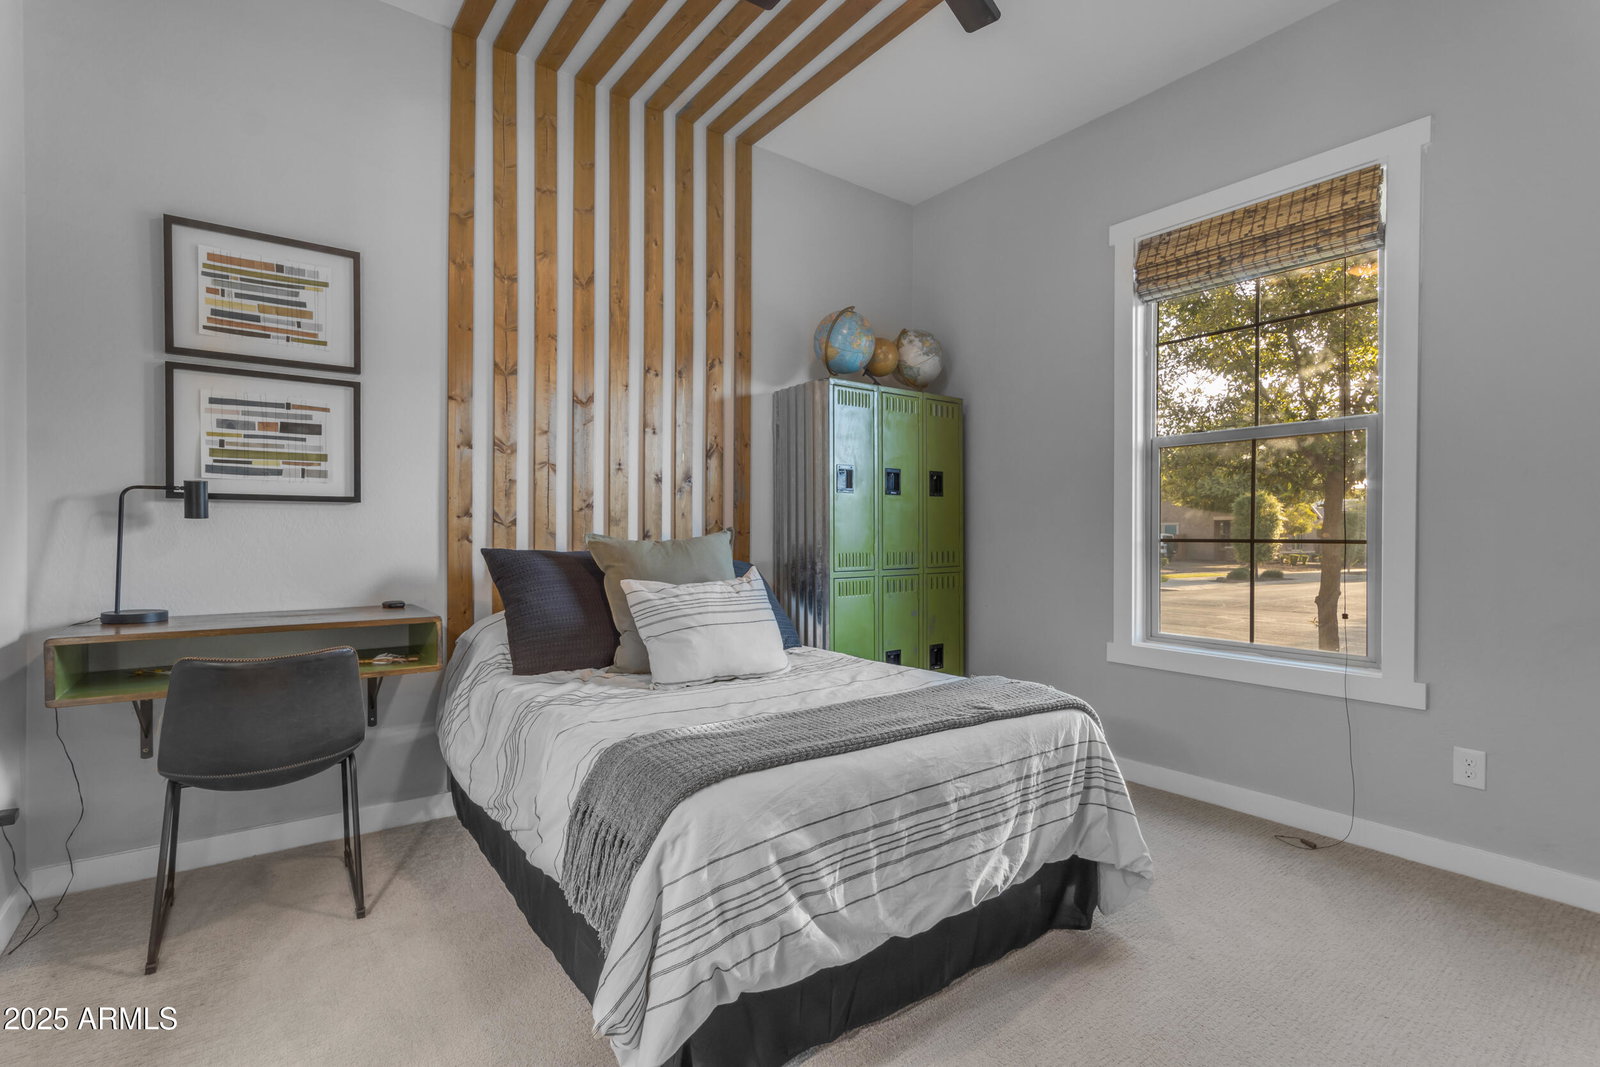
Welcome to your dream home in Queen Creek! This stunning one-story residence boasts spacious living across 3,273 square feet, providing ample room for your family's comfort and entertainment. With 4 beds & 3 baths, there's plenty of space for everyone to enjoy their own retreat! In the beautifully designed kitchen, find a large quartz island, perfect for meal prep and casual dining. Stainless steel appliances complement the sleek aesthetic, while recessed lighting illuminates the space. White cabinets offer a timeless elegance, providing plenty of storage for all your culinary essentials. Entertaining is a breeze with a formal dining room, offering an inviting space for gatherings and special occasions. Step outside into the expansive backyard, where relaxation and recreation await. A covered patio provides shade for al fresco dining, while lush grass offers a soft carpet for outdoor activities. A charming gazebo beckons for tranquil moments of serenity or cozy gatherings under the stars. Experience the epitome of modern living in this exquisite Queen Creek residence, where every detail has been carefully crafted to enhance your lifestyle. Don't miss the opportunity to make this your forever home! PROFESSIONAL PHOTOS COMING SOON
/u.realgeeks.media/dunlap-magee/Logo_1-min.png)
Additional Information
- Interior Features
- Full Bth Master Bdrm, Separate Shwr & Tub, Double Vanity, Eat-in Kitchen, Kitchen Island, Walk-in Pantry, Granite Counters, High Speed Internet, 9+ Flat Ceilings, No Interior Steps
- Taxes
- $3,262
- HOA Fee
- $132
- HOA Freqency
- Monthly
- Flooring
- Carpet, Vinyl
- Appliances
- Disposal, Refrigerator, Gas Cooktop, Microwave, Gas Oven, Gas Range
- Heating
- Electric
- Air Conditioning
- Central Air
- Exterior Construction
- Wood Frame, Spray Foam Insulation, Painted, Stucco, Low VOC Paint
- Stories
- 1
- Parking Features
- Direct Access
- Garage Spaces
- 3
- Elementary School
- Desert Mountain Elementary
- Middle School
- Newell Barney College Preparatory School
- High School
- Queen Creek High School
Mortgage Calculator
Listing courtesy of Listing Agent: Jack Cole (480-848-1883) from Listing Office: Keller Williams Integrity First.
Selling Office: My Home Group Real Estate.All information should be verified by the recipient and none is guaranteed as accurate by ARMLS. Copyright 2026 Arizona Regional Multiple Listing Service, Inc. All rights reserved.