7242 E Tyndall Street, Mesa, AZ 85207
- $750,000
- 5
- BD
- 3
- BA
- 2,451
- SqFt




- Sold Price
- $750,000
- List Price
- $769,000
- Status
- CLOSED
- Days on Market
- 48
- Closing Date
- May 28, 2025
- MLS#
- 6842269
- Subtype
- Residential
- Style
- Spanish
- Year Built
- 2000
- Bedrooms
- 5
- Bathrooms
- 3
- Living Area
- 2,451
- Lot Size
- 7,765
- Acres
- 0.18
- Subdivision
- Featherwind At Las Sendas
- Neighborhood
- Las Sendas
Property Description
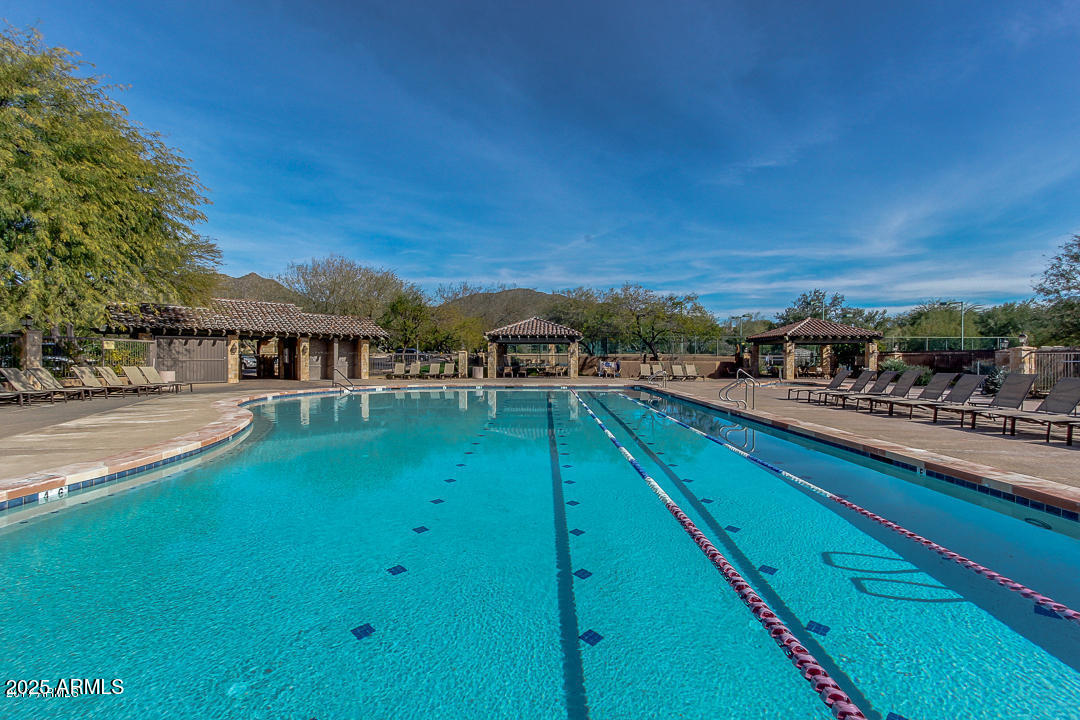
Don't miss out on this incredible opportunity for a better than new home in Las Sendas! Meticulously updated, this floor plan offers enhanced versatility & an open-concept design that's light & bright. The neutral textiles throughout create a clean, modern feel providing a home that is 100% move-in ready. On the first floor, you'll find a spacious bedroom wand a full bath, perfect for guests or multi-generational living. A recent addition of a 5th bedroom in lieu of a loft now offers added livable space for the entire family. No expense was spared, as the current owners recently installed 2 NEW Trane AC units, ensuring comfort year-round. New SS Appliances, Quartz Countertops, Newer Flooring, EV charger & so much more to enjoy! The upgraded backyard retreat is a standout feature, complete with new turf and an extended living area boasting plenty of shade, & mountain views. It's the ideal space to relax or entertain family and friends. Located just moments away from the golf course, hiking trails, fine dining and shopping near by, this home offers the perfect blend of tranquility & convenience. A+ schools, community amenities include, pools, spa, workout facility, pickleball/tennis and so much more. A rare find in the prestigious Las Sendas community awaits!
/u.realgeeks.media/dunlap-magee/Logo_1-min.png)
Additional Information
- Interior Features
- Full Bth Master Bdrm, Separate Shwr & Tub, Double Vanity, Eat-in Kitchen, Breakfast Bar, Kitchen Island, Upstairs, Vaulted Ceiling(s)
- Taxes
- $2,453
- HOA Fee
- $486
- HOA Freqency
- Quarterly
- Community Features
- Las Sendas
- Property Description
- Spanish
- Flooring
- Carpet, Laminate
- Heating
- Electric
- Air Conditioning
- Central Air
- Exterior Construction
- Wood Frame, Stucco
- Stories
- 2
- Pool
- Yes
- Garage Spaces
- 3
- Elementary School
- Las Sendas Elementary School
- Middle School
- Fremont Junior High School
- High School
- Red Mountain High School
- View
- Mountain(s)
Mortgage Calculator
Listing courtesy of Listing Agent: Michele Keith () from Listing Office: HomeSmart.
Selling Office: Realty ONE Group.All information should be verified by the recipient and none is guaranteed as accurate by ARMLS. Copyright 2026 Arizona Regional Multiple Listing Service, Inc. All rights reserved.