950 E Desert Inn Drive, Chandler, AZ 85249
- $847,000
- 6
- BD
- 5
- BA
- 3,729
- SqFt


- Sold Price
- $847,000
- List Price
- $860,000
- Status
- CLOSED
- Days on Market
- 211
- Closing Date
- Nov 24, 2025
- MLS#
- 6842633
- Subtype
- Residential
- Style
- Ranch
- Year Built
- 2004
- Bedrooms
- 6
- Bathrooms
- 5
- Full Baths
- 4
- Half Baths
- 1
- Living Area
- 3,729
- Lot Size
- 14,312
- Acres
- 0.33
- Subdivision
- Fieldstone Estates
- Neighborhood
- Fieldstone Estates
Property Description
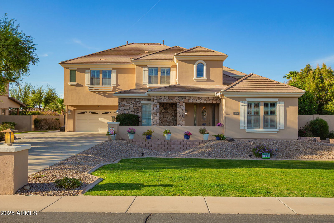
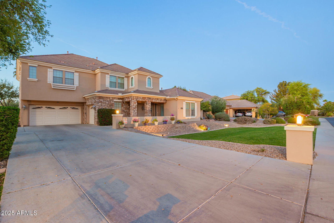
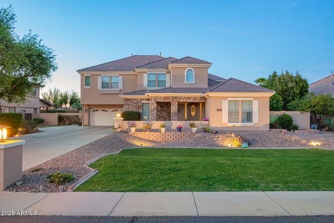
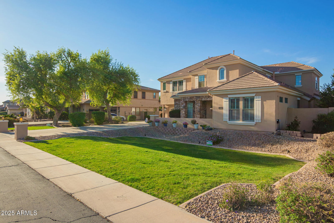
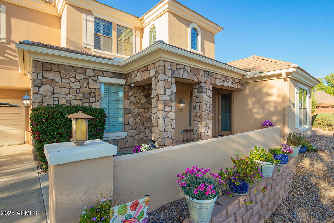
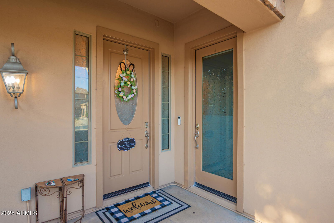
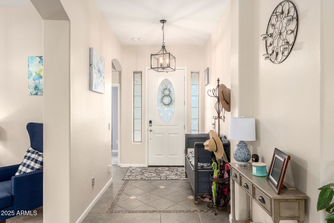
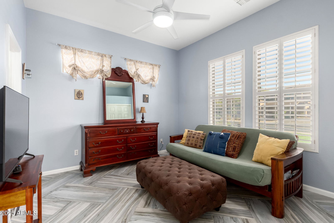
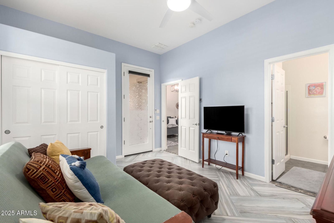
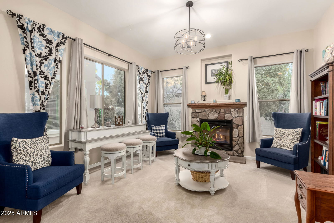
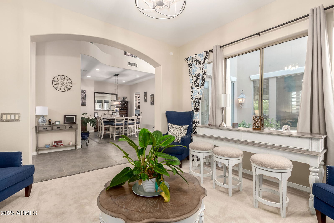
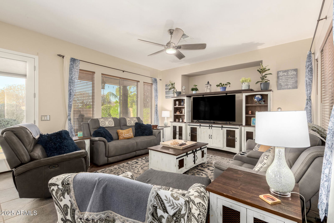
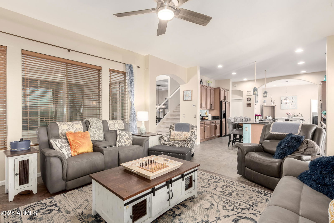
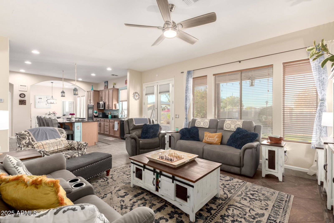
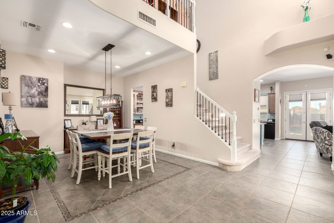
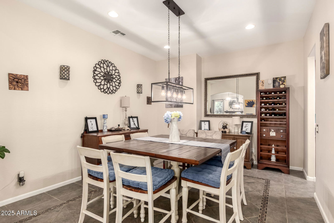
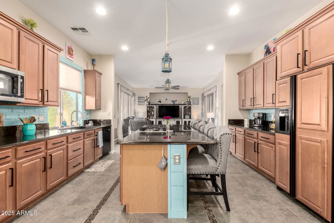
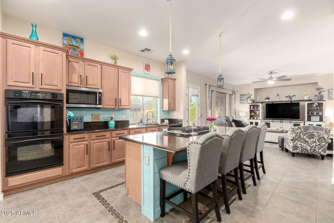
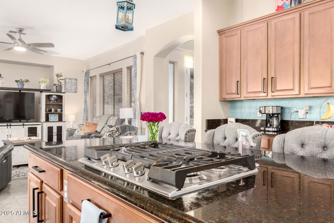
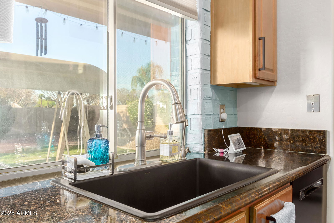
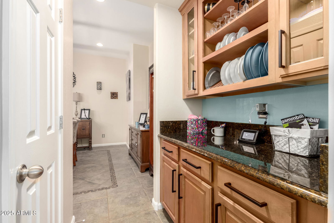
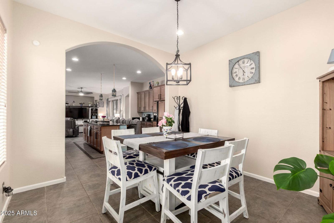
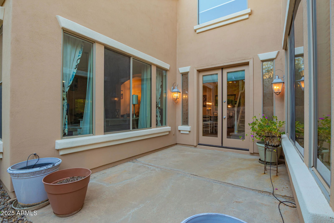
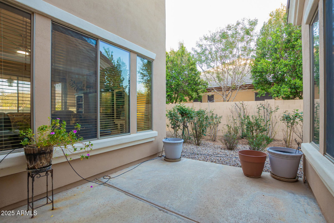
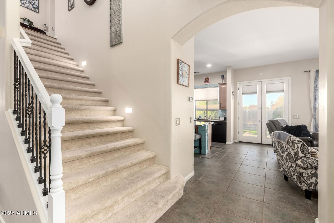
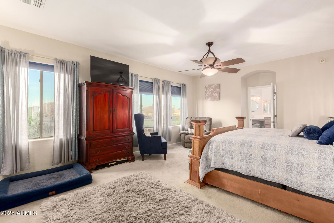

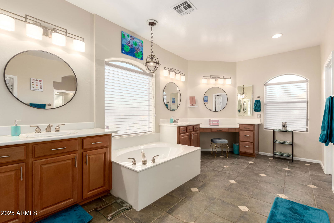
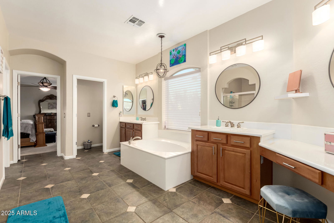
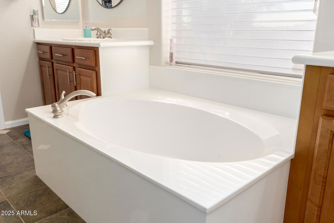
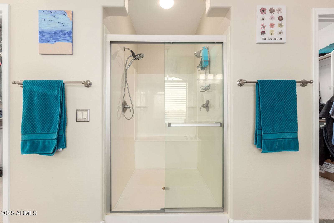
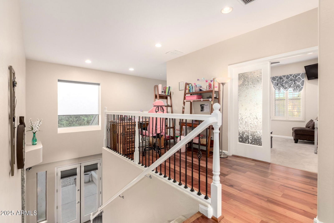
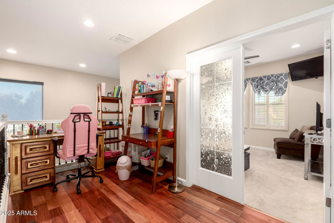
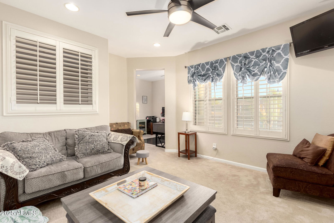

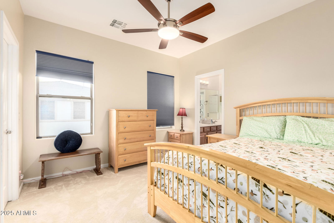
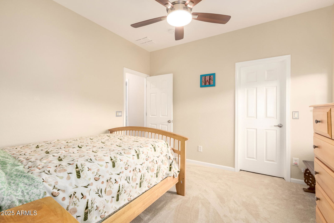
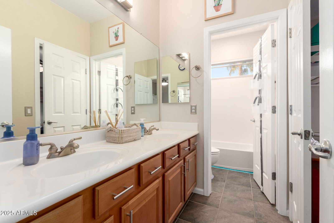

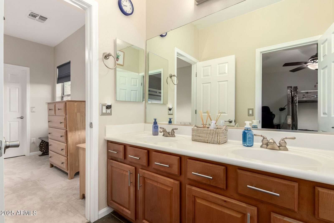
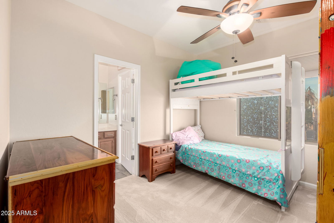
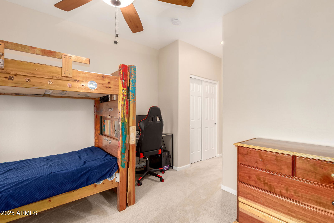
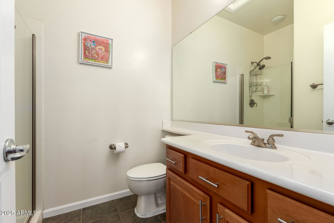
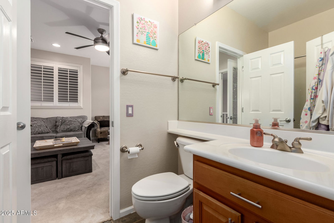
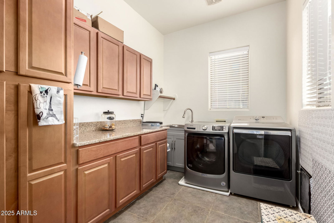
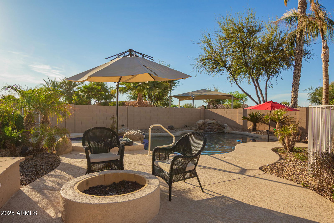
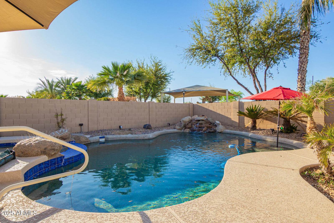
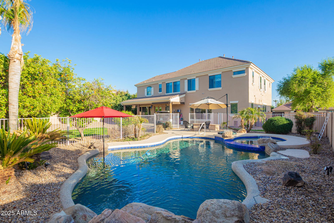
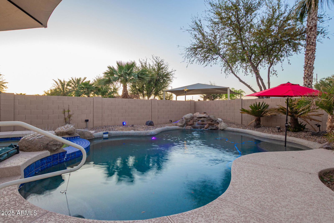
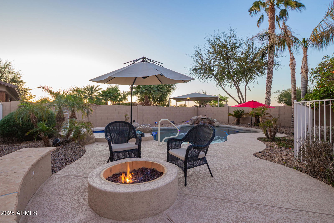
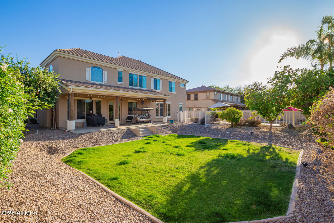
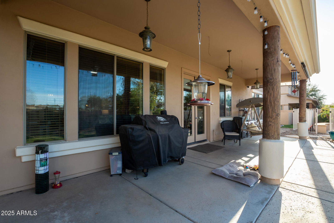
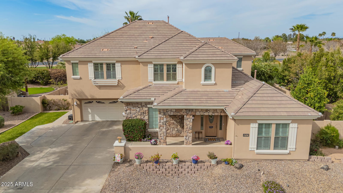
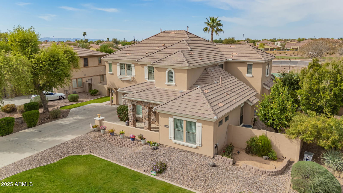
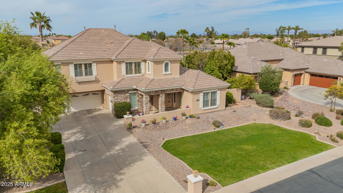
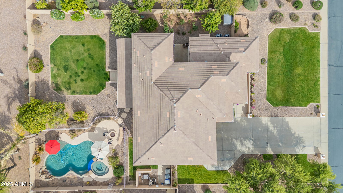
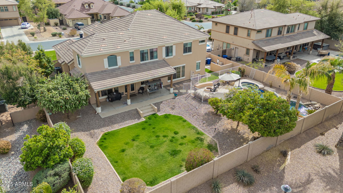
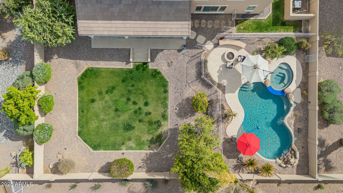
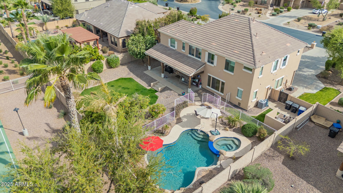
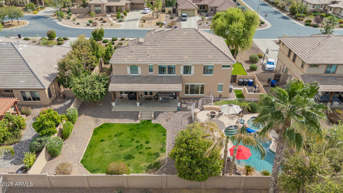
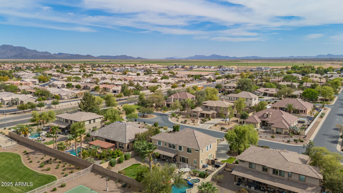
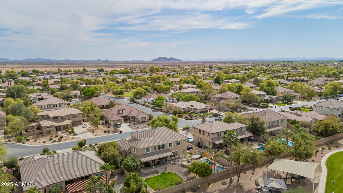
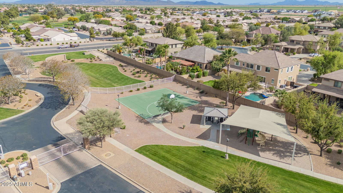
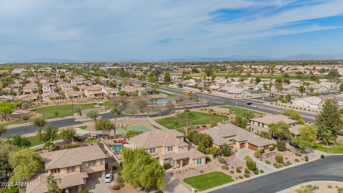
Back on the market! This home is designed for both entertaining and everyday living, this home offers the perfect balance of style and function. A downstairs guest suite with private entrance provides the ideal space for visitors, while soaring ceilings and a grand formal dining room make a stunning first impression. The gourmet kitchen is chef's dream with dual ovens, new gas cooktop, oversized island & custom finishes. French doors open to a serene courtyard with a charming rose garden perfect for quiet mornings or evening relaxation. Upstairs, a grand staircase leads to spacious Jack & Jill suites, a sophisticated home office, and space. Perfect for growing family! Gorgeous private lot with no neighbors behind, the backyard is your personal retreat or entertaining dream The loft offers the perfect spot for an office. Rest after a long day in the primary bedroom with carpet for added comfort, a sizable walk-in closet, and an ensuite complete with two vanities, a soaking tub & a step-in shower. The laundry room offers attached cabinets for easy organization. Enjoy a peaceful time on the patio along with your favorite drink, and cool off on hot summer days in the sparkling pool, there's plenty of room for hosting amazing gatherings and enjoying the lush green landscape. Come see this stunning property before it's gone!
/u.realgeeks.media/dunlap-magee/Logo_1-min.png)
Additional Information
- Interior Features
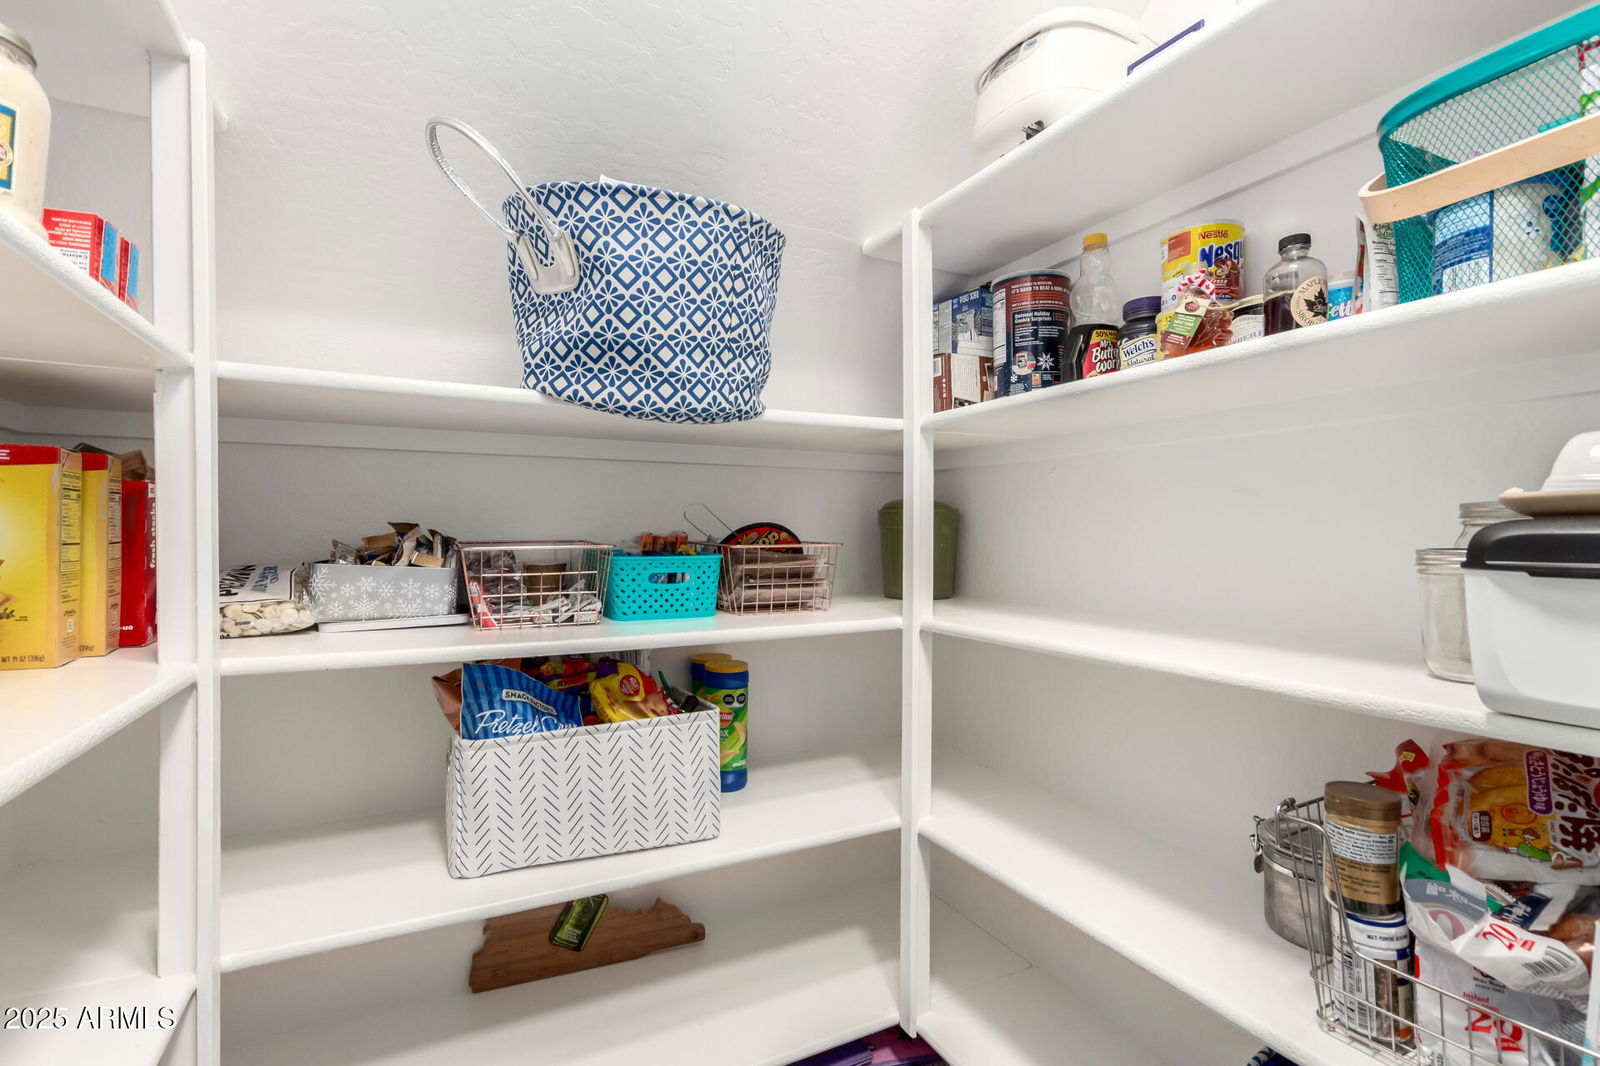
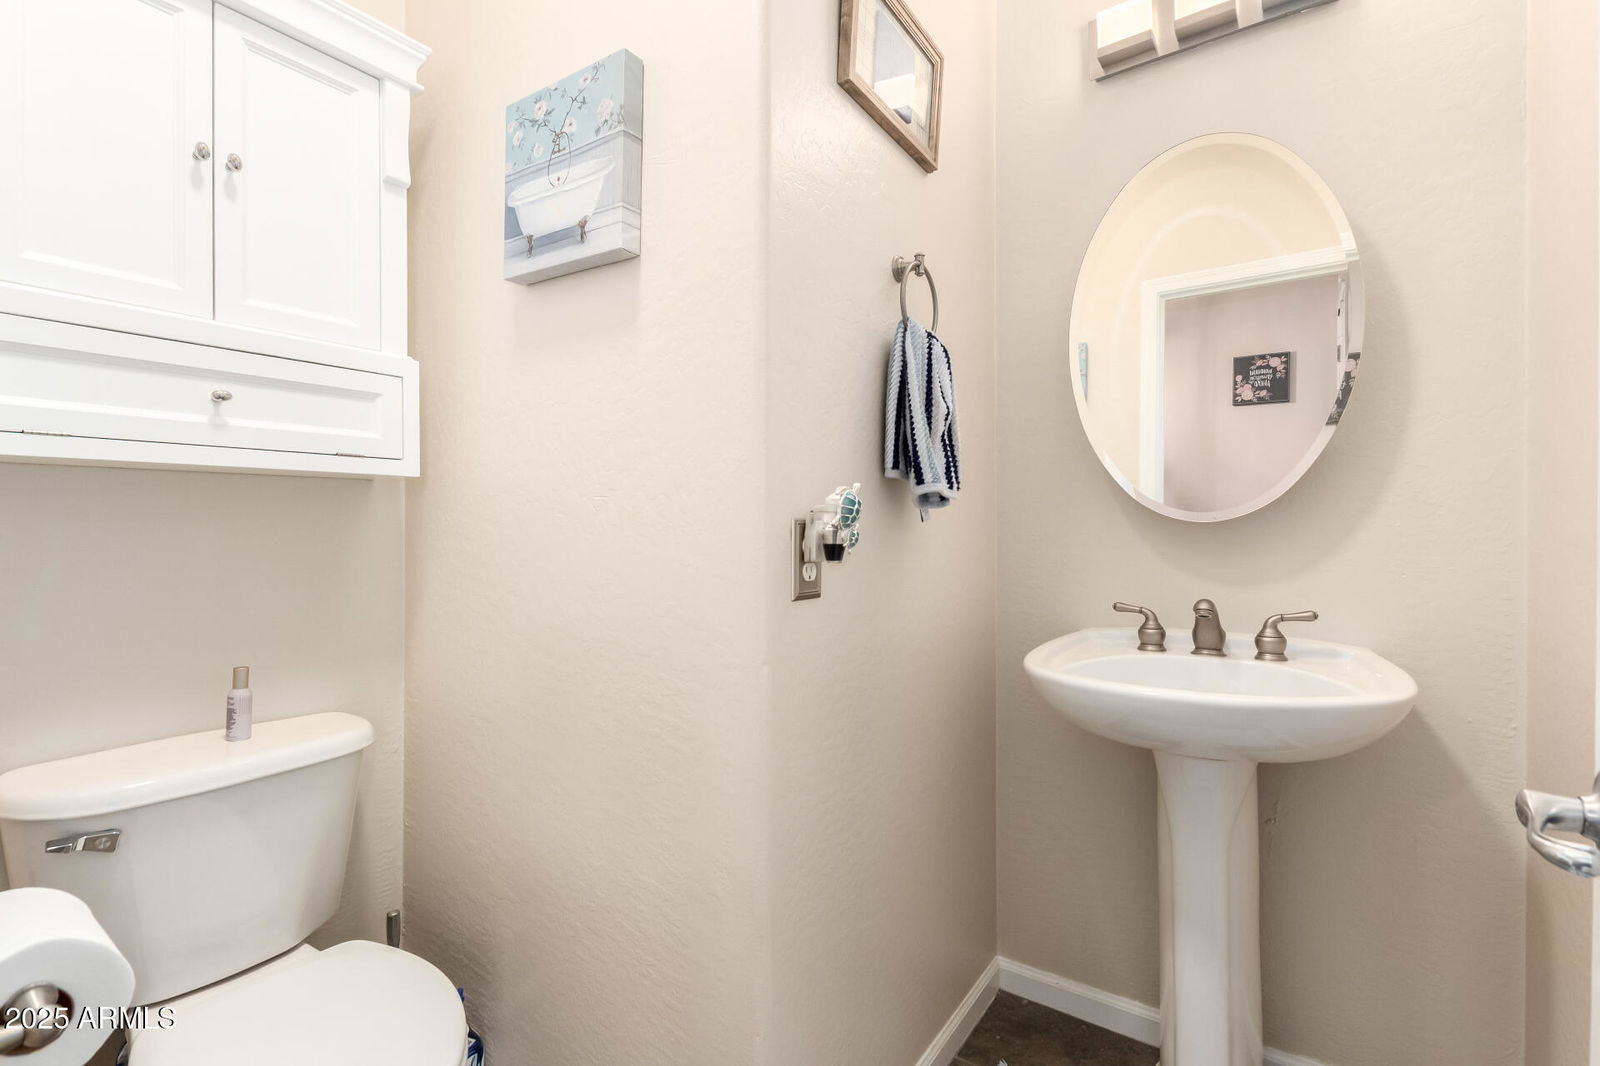
- Full Bth Master Bdrm, Separate Shwr & Tub, Double Vanity, Eat-in Kitchen, Breakfast Bar, Pantry, Kitchen Island, Walk-in Pantry, Granite Counters, High Speed Internet, Upstairs, Vaulted Ceiling(s), 9+ Flat Ceilings
- Exterior Features
- Storage
- Taxes
- $4,379
- HOA Fee
- $571
- HOA Freqency
- Quarterly
- Community Features
- Fieldstone Estates
- Property Description
- Ranch
- Flooring
- Carpet, Tile
- Heating
- Natural Gas
- Air Conditioning
- Ceiling Fan(s), Central Air
- Exterior Construction
- Wood Frame, Painted, Stucco, Stone
- Stories
- 2
- Pool
- Yes
- Parking Features
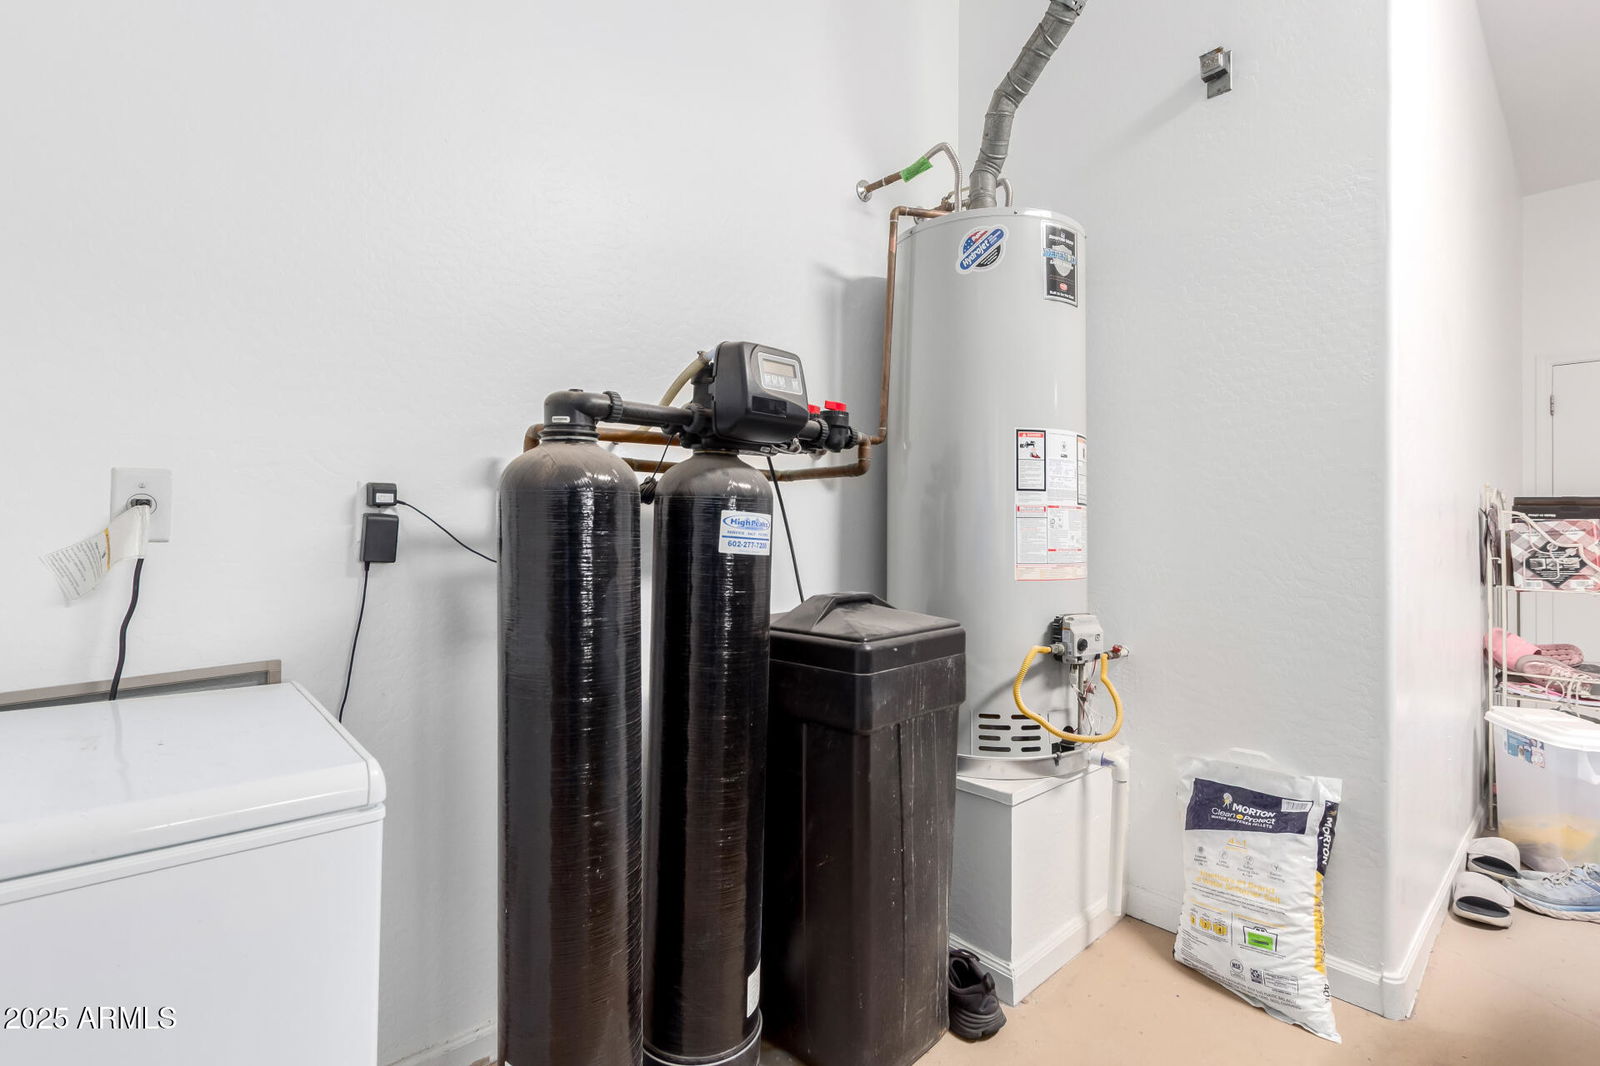
- Garage Door Opener, Attch'd Gar Cabinets, Direct Access
- Garage Spaces
- 3
- Elementary School
- Ira A. Fulton Elementary
- Middle School
- Santan Junior High School
- High School
- Hamilton High School
Mortgage Calculator
Listing courtesy of Listing Agent: Sarinah G Brooks (602-509-5102) from Listing Office: Realty ONE Group.
Selling Office: eXp Realty.All information should be verified by the recipient and none is guaranteed as accurate by ARMLS. Copyright 2026 Arizona Regional Multiple Listing Service, Inc. All rights reserved.