Share this with your friends


(602) 769-4725
Real Estate Company
18101 N Crestview Lane, Maricopa, AZ 85138
- $455,000
- 3
- BD
- 3
- BA
- 2,359
- SqFt




- Sold Price
- $455,000
- List Price
- $469,900
- Status
- CLOSED
- Days on Market
- 158
- Closing Date
- Sep 05, 2025
- MLS#
- 6843978
- Subtype
- Residential
- Style
- Spanish
- Year Built
- 2006
- Bedrooms
- 3
- Bathrooms
- 3
- Full Baths
- 2
- Half Baths
- 1
- Living Area
- 2,359
- Lot Size
- 7,395
- Acres
- 0.17
- Subdivision
- Glennwilde
- Neighborhood
- Aspen Parcel 10 At Glennwilde
Property Description
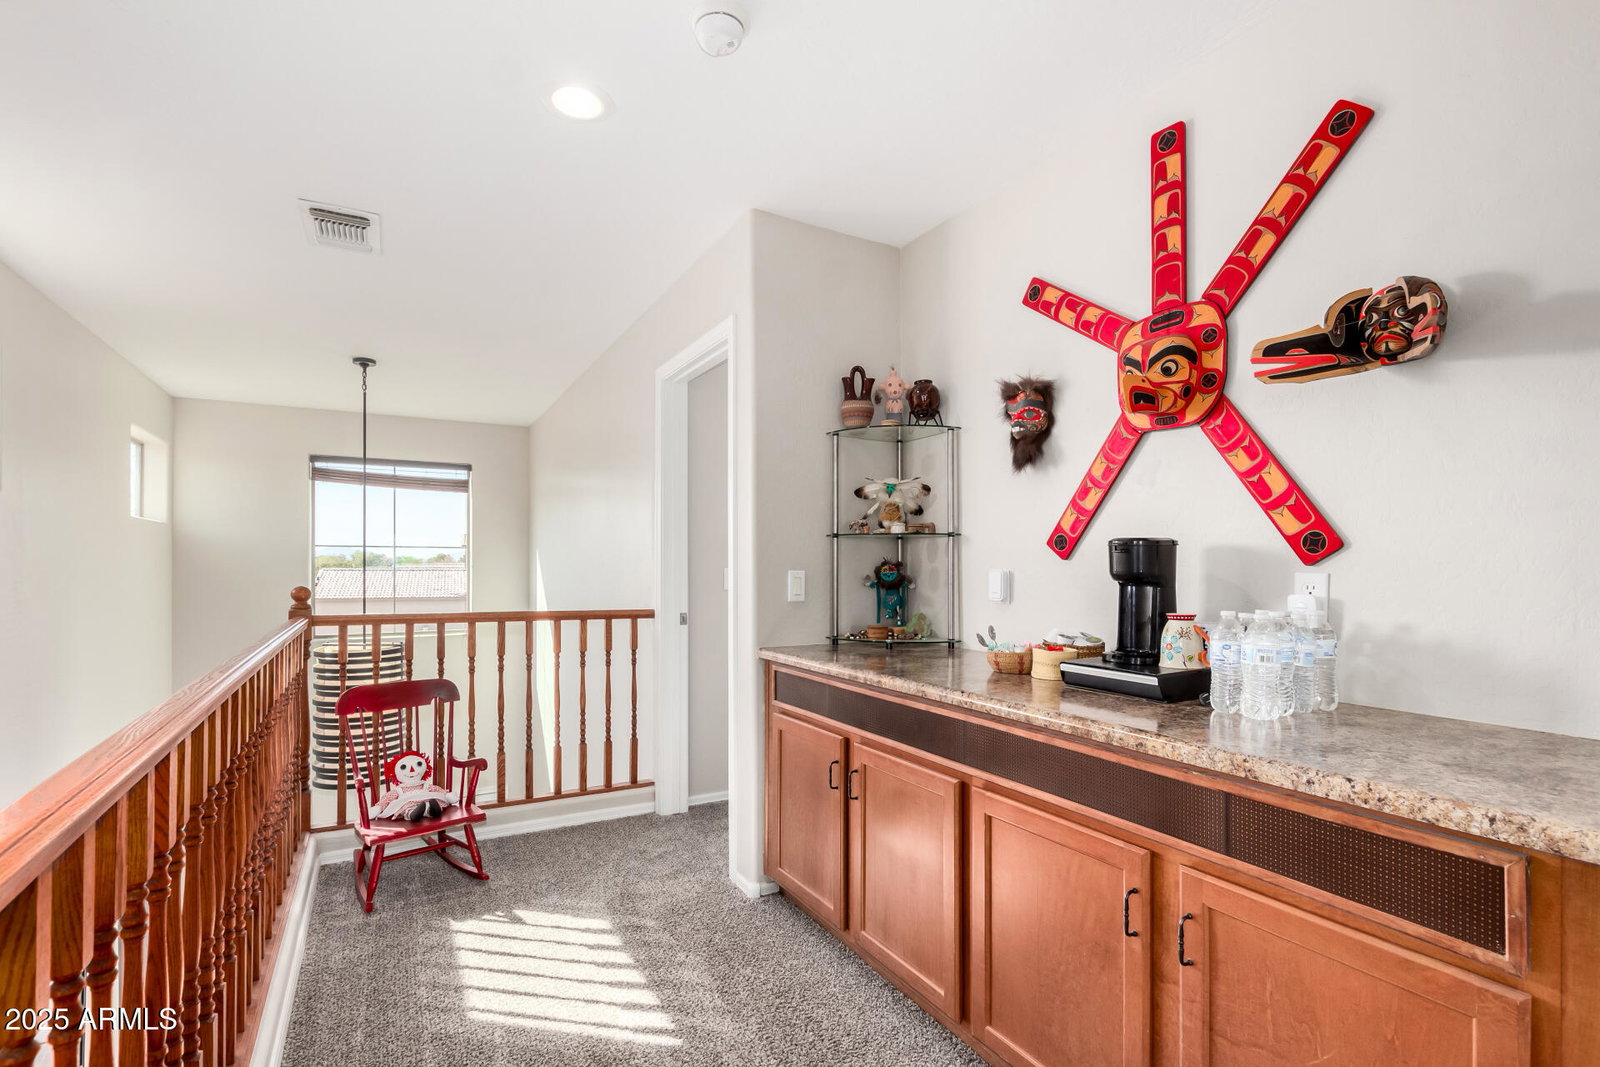
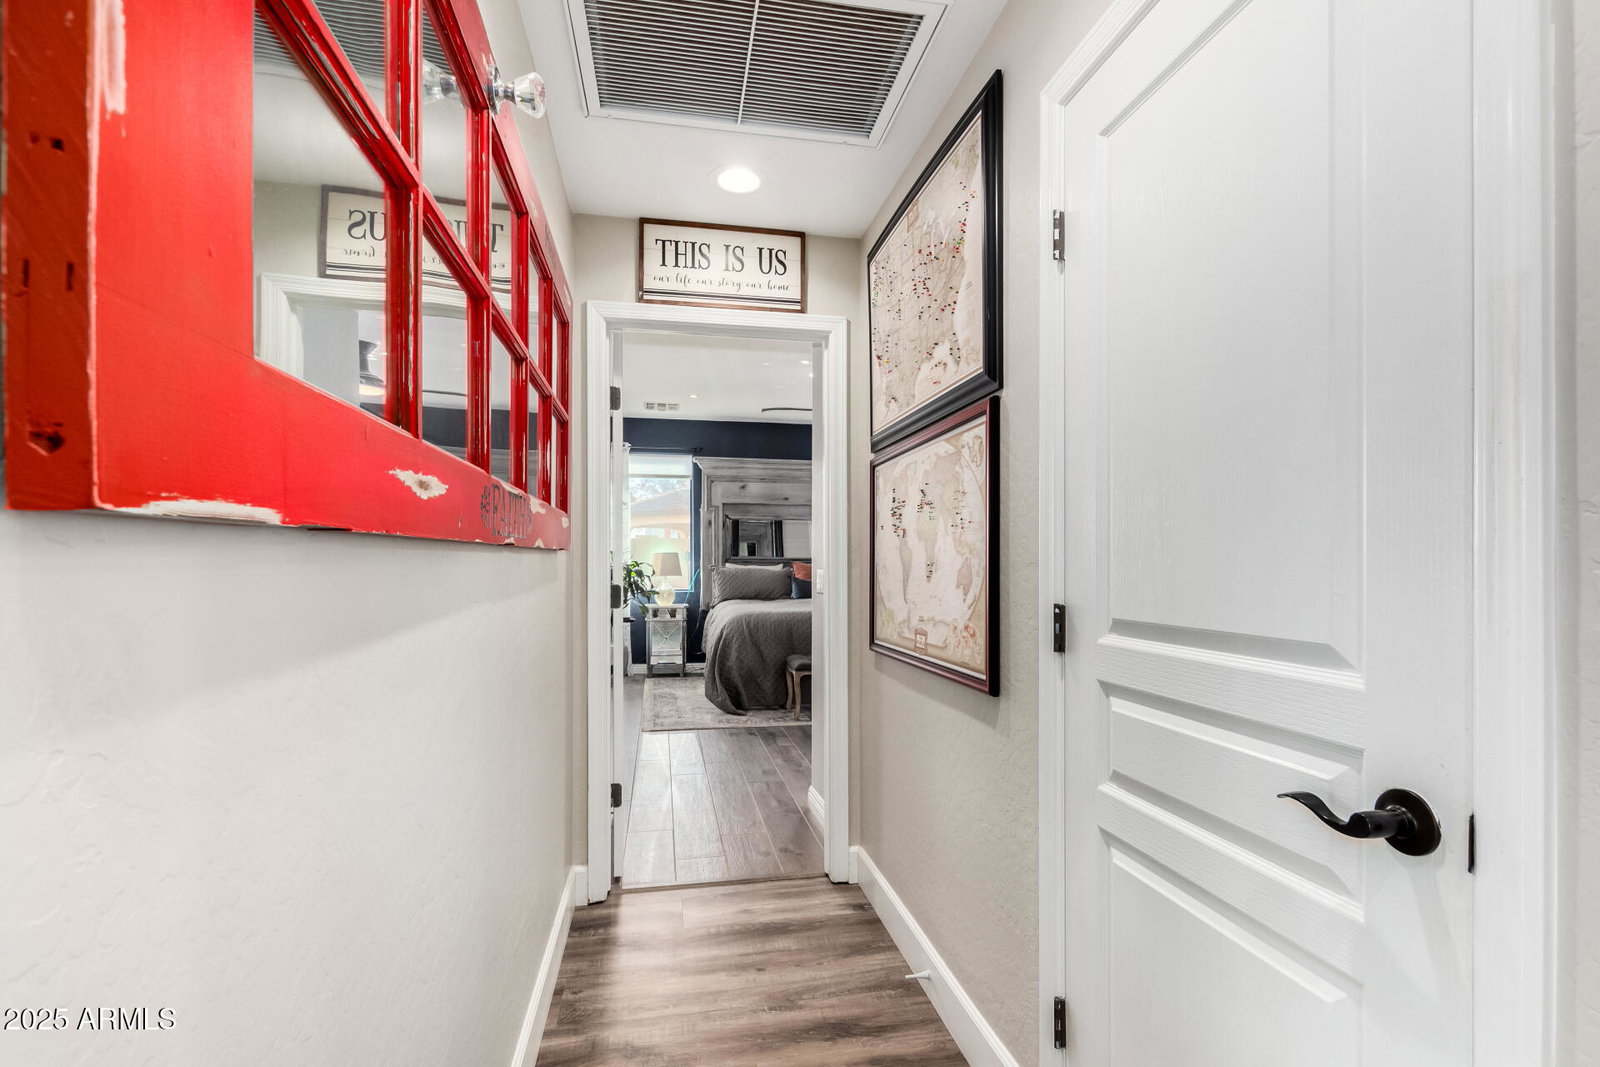
PRICED BELOW APPRAISAL! This BEAUTIFUL home, in the popular Glennwilde Community, exudes luxury inside & out. The open Great Room floor plan shows light & bright and has been upgraded just right. Oversized patio sliders added at the Kitchen allow lots of natural light to steam in. The Kitchen boasts gorgeous granite counters, tiled backsplash, R.O. System, custom cabinets, a large island with a breakfast bar and a Butler's Pantry. The spacious Primary Suite downstairs is stunning with custom cabinets, a vanity, an expanded custom tiled shower and custom built-ins at the walk-in closet. Creative built-in shelves surround the fabulous fireplace in the Great Room. There are 2 Bedrooms, a Full Bath, Laundry Room & Loft upstairs. Newer flooring, A/C Units, & water heater add value Lovely decorator accents throughout. Shows like a model! The large Resort-Style Backyard offers a sparkling PebbleTec play-pool with sheer descents & a built-in table, hot tub, built-in firepit, artificial turf, travertine pavers, and multiple patios to relax on. No homes behind! Beautiful landscaping front and back. This Community also features multiple sports fields, a catch-and-realease fishing pond, community pool, and a dog park. Nothing left to do here but move in and enjoy! Put this one at the Top of your List!
/u.realgeeks.media/dunlap-magee/Logo_1-min.png)
Additional Information
- Interior Features
- Full Bth Master Bdrm, Double Vanity, Eat-in Kitchen, Breakfast Bar, Pantry, Kitchen Island, Granite Counters, High Speed Internet, Master Downstairs, 9+ Flat Ceilings
- Taxes
- $2,281
- HOA Fee
- $91
- HOA Freqency
- Monthly
- Community Features
- Aspen Parcel 10 At Glennwilde
- Property Description
- Spanish
- Flooring
- Carpet, Laminate, Tile
- Appliances
- Dishwasher, Disposal, Refrigerator, Microwave, Reverse Osmosis, Built In Recycling, Washer, Dryer, Water Softener Owned, Water Purifier
- Heating
- Electric
- Air Conditioning
- Ceiling Fan(s), Central Air, Programmable Thmstat
- Exterior Construction
- Wood Frame, Painted, Stucco, Low VOC Paint
- Stories
- 2
- Pool
- Yes
- Parking Features
- Garage Door Opener, Attch'd Gar Cabinets, Direct Access
- Garage Spaces
- 2
- Elementary School
- Maricopa Elementary School
- Middle School
- Maricopa Wells Middle School
- High School
- Maricopa High School
Mortgage Calculator
Listing courtesy of Listing Agent: Susan Del Pozzo () from Listing Office: Realty ONE Group.
Selling Office: RE/MAX Solutions.All information should be verified by the recipient and none is guaranteed as accurate by ARMLS. Copyright 2026 Arizona Regional Multiple Listing Service, Inc. All rights reserved.