7734 N 3rd Avenue, Phoenix, AZ 85021
- $1,800,000
- 4
- BD
- 4
- BA
- 3,378
- SqFt
- Sold Price
- $1,800,000
- List Price
- $1,850,000
- Status
- CLOSED
- Days on Market
- 23
- Closing Date
- Jun 26, 2025
- MLS#
- 6845016
- Subtype
- Residential
- Style
- Contemporary
- Year Built
- 2019
- Bedrooms
- 4
- Bathrooms
- 4
- Full Baths
- 3
- Half Baths
- 1
- Living Area
- 3,378
- Lot Size
- 17,793
- Acres
- 0.41
- Subdivision
- Orangewood Lot 20 Block 5
Property Description
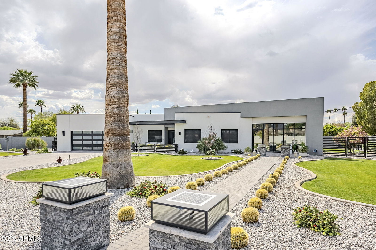
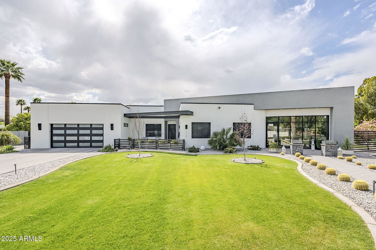
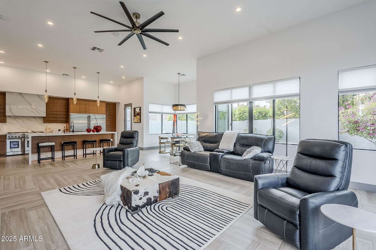
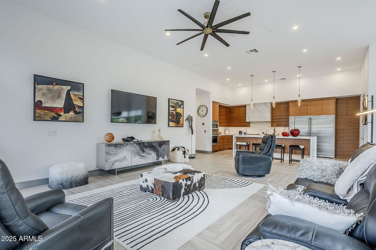
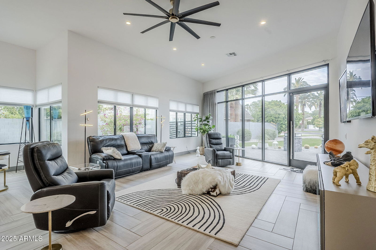
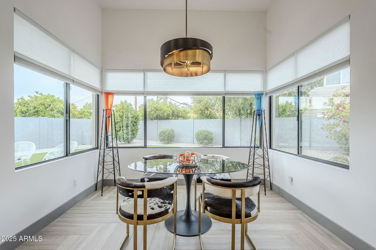
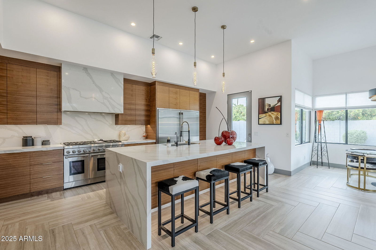
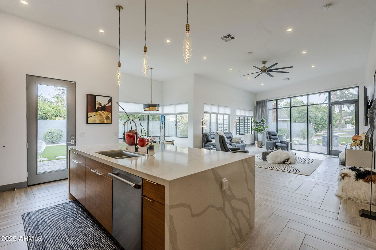

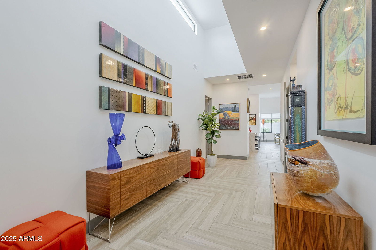
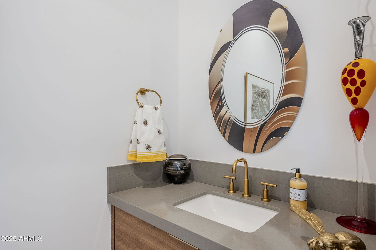
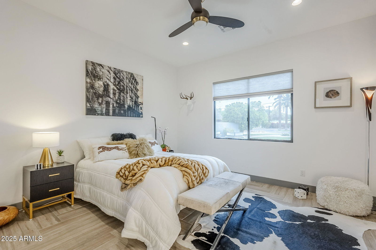
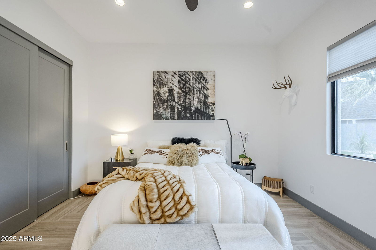
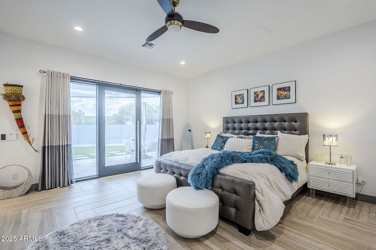
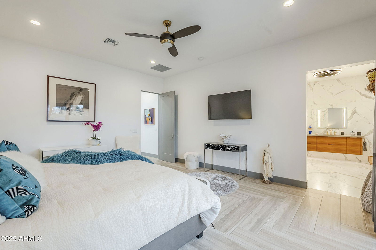
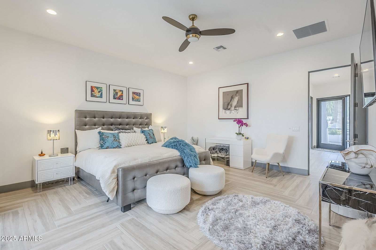
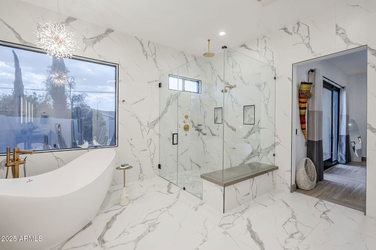
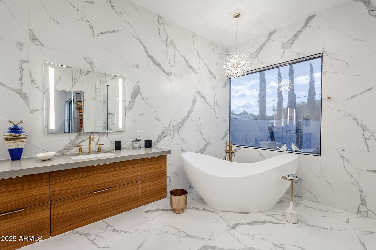
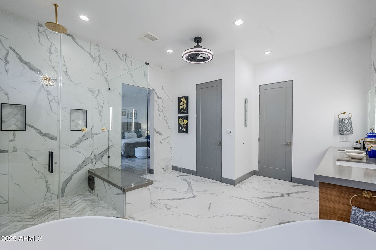
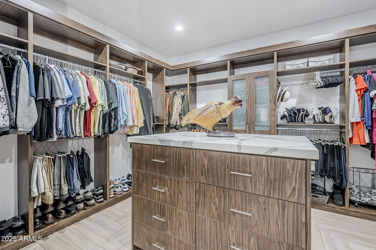

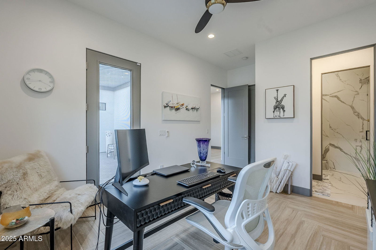
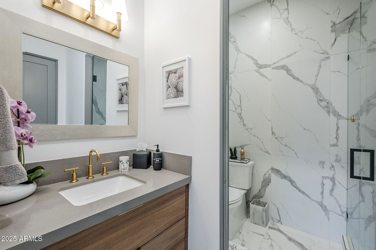
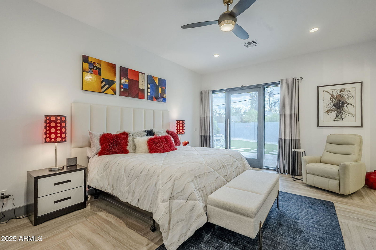
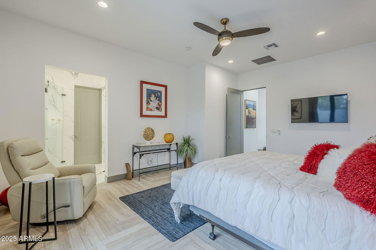
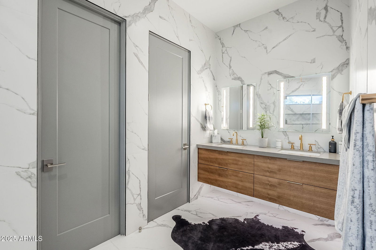
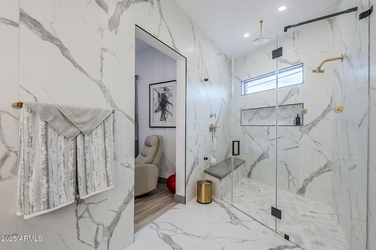

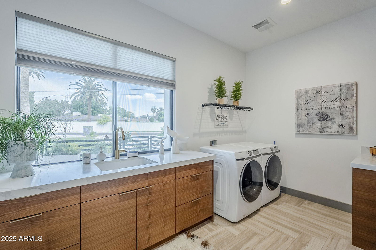
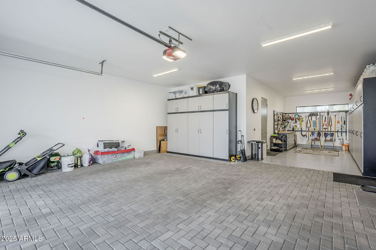
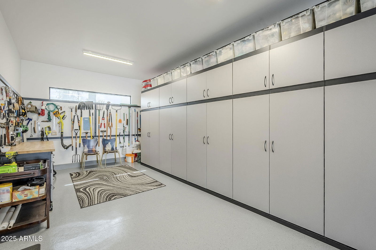
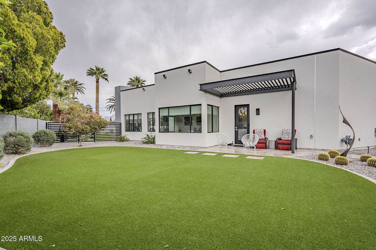
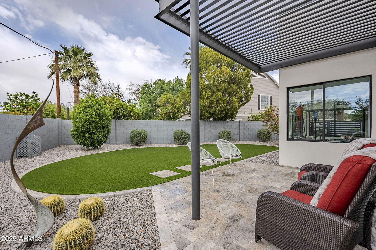
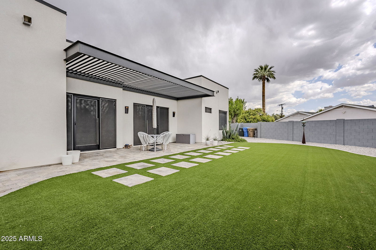
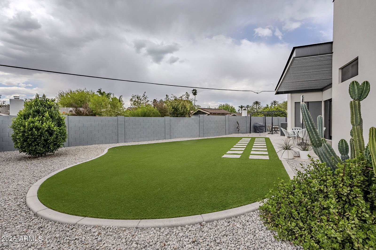
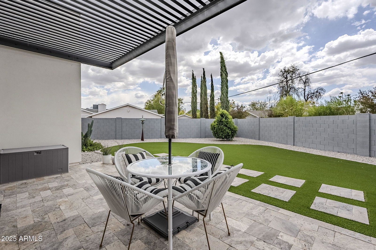
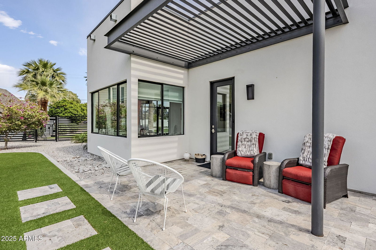
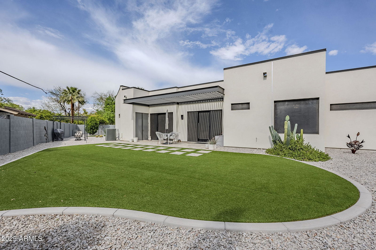
Welcome to this exquisite 4-bedroom, 3.5-bathroom home, where modern design meets unparalleled entertaining possibilities. Situated on an oversized lot in the vibrant heart of Central Phoenix, this home is a true oasis that's both luxurious and functional, ideal for those who love to host and enjoy life to the fullest. The open-concept living area is bathed in natural light, thanks to expansive windows throughout and sleek clearstory windows. The spacious floor plan flows effortlessly from room to room, creating an inviting and open atmosphere that is perfect for gatherings. At the heart of the home is a chef's dream kitchen, equipped with high-end Thermador appliances, multiple ovens, and an oversized Electrolux fridge/freezer, ensuring that preparing meals for a crowd is a breeze. Whether you're hosting a dinner party or simply enjoying a casual family meal, this kitchen is designed to impress. Entertain with ease in the expansive living and dining areas, or take the fun outdoors to the oversized lot, offering ample space for alfresco dining, outdoor lounging, or adding your dream pool. The property's layout is truly perfect for seamless indoor-outdoor living. The home offers two luxurious ensuite bedrooms, providing ultimate privacy and comfort for family or guests. A large laundry room and a tandem 3-car garage provide additional convenience and ample storage space. And let's not forget the location! With some of the city's best dining and hiking just minutes away, you'll have everything you need for an active, social lifestyle. This home is a perfect blend of style, functionality, and entertainment-ready spaces.
/u.realgeeks.media/dunlap-magee/Logo_1-min.png)
Additional Information
- Interior Features
- Full Bth Master Bdrm, Separate Shwr & Tub, Double Vanity, 2 Master Baths, Breakfast Bar, Pantry, Kitchen Island, Walk-in Pantry, Non-laminate Counter, High Speed Internet, Smart Home, Vaulted Ceiling(s), 9+ Flat Ceilings, No Interior Steps
- Taxes
- $8,298
- Property Description
- Contemporary
- Flooring
- Tile
- Heating
- Electric
- Air Conditioning
- Central Air, Programmable Thmstat
- Exterior Construction
- Wood Frame, Painted, Stucco
- Stories
- 1
- Parking Features
- Tandem, Garage Door Opener
- Garage Spaces
- 3
- Elementary School
- Madison Meadows School
- Middle School
- Madison Meadows School
- High School
- Central High School
Mortgage Calculator
Listing courtesy of Listing Agent: Ryan Martin (480-296-9155) from Listing Office: RETSY.
Selling Office: Compass.All information should be verified by the recipient and none is guaranteed as accurate by ARMLS. Copyright 2026 Arizona Regional Multiple Listing Service, Inc. All rights reserved.