32929 N 74th Way, Scottsdale, AZ 85266
- $2,350,000
- 4
- BD
- 5
- BA
- 3,445
- SqFt
- Sold Price
- $2,350,000
- List Price
- $2,350,000
- Status
- CLOSED
- Days on Market
- 158
- Closing Date
- Oct 10, 2025
- MLS#
- 6845466
- Subtype
- Residential
- Year Built
- 2004
- Bedrooms
- 4
- Bathrooms
- 5
- Full Baths
- 4
- Half Baths
- 1
- Living Area
- 3,445
- Lot Size
- 11,783
- Acres
- 0.27
- Subdivision
- Sevano Village Parcel 3
- Neighborhood
- Las Piedras
Property Description
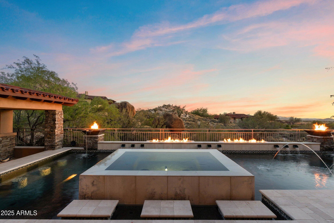
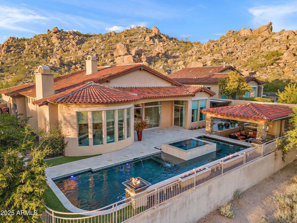
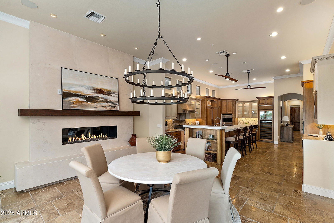
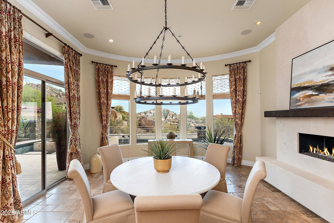
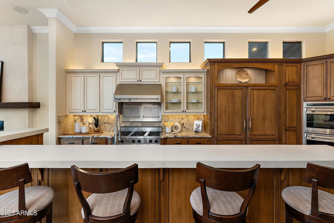
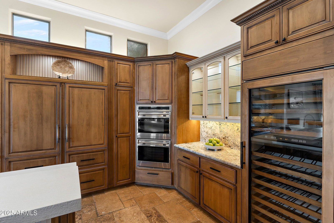
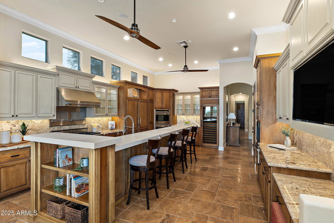
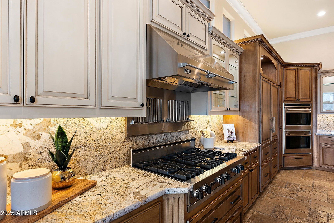
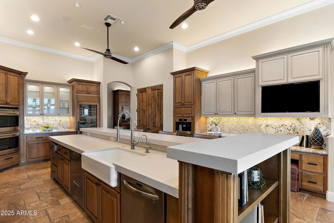
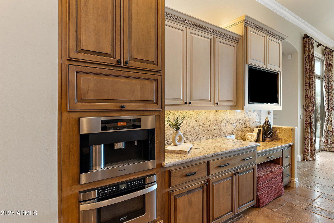
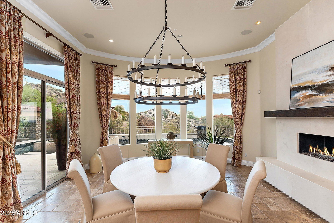
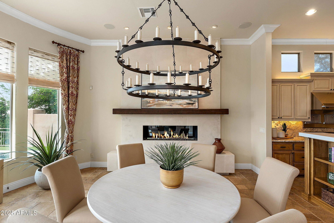

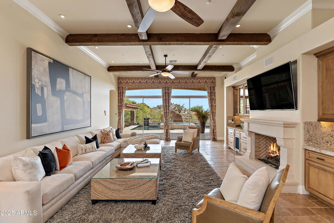
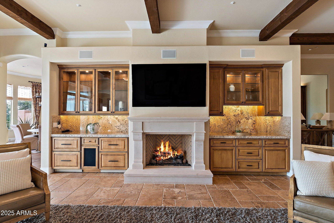
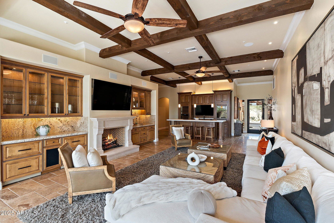
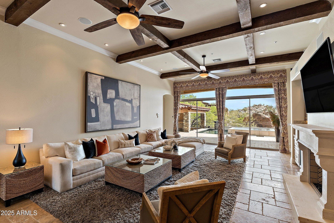
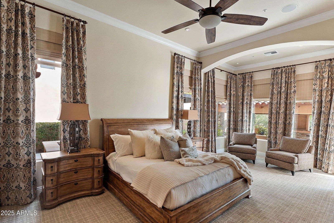
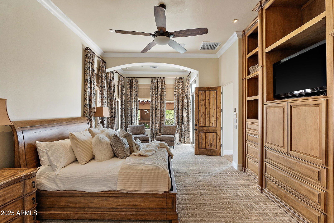
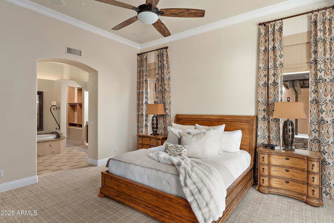
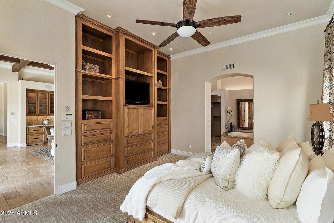
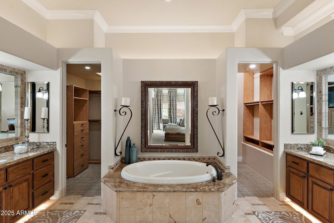
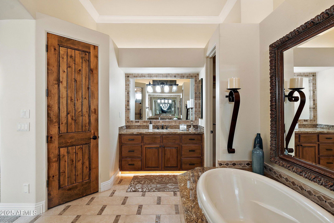
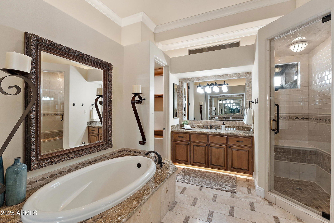
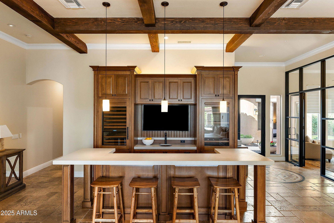
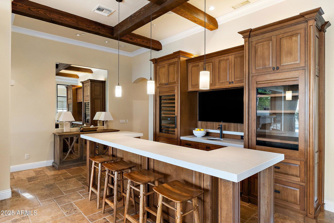
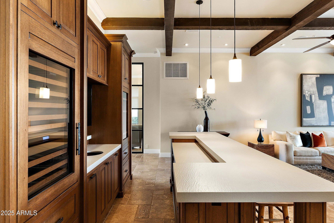
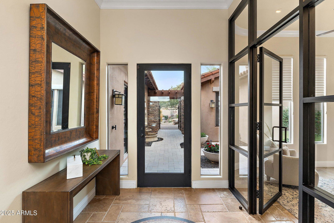
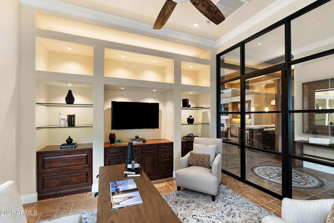
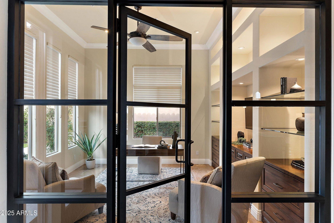
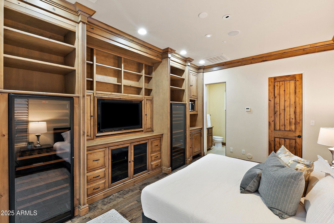
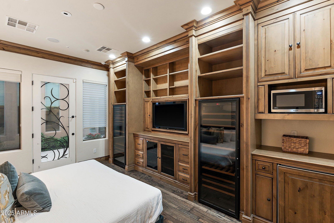
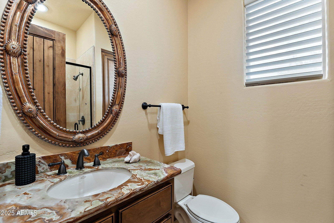
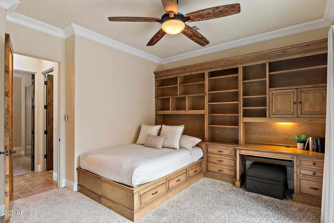
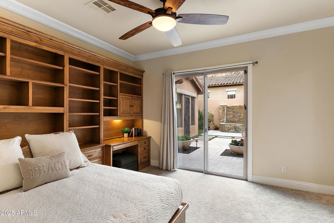
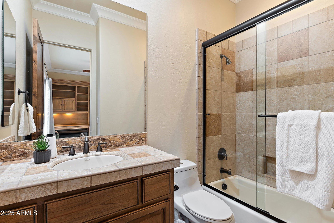
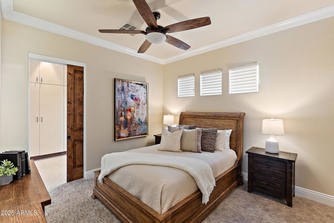

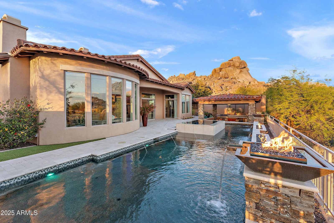
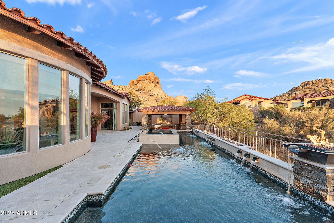
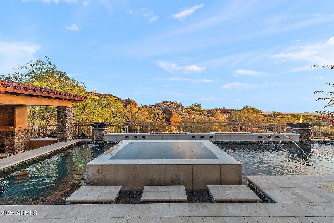

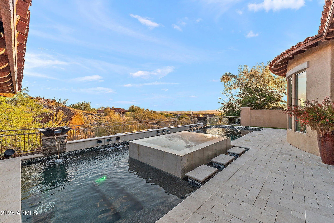
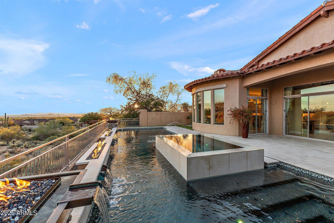
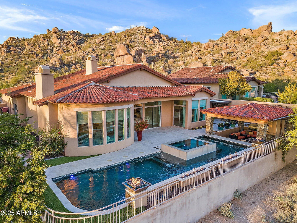
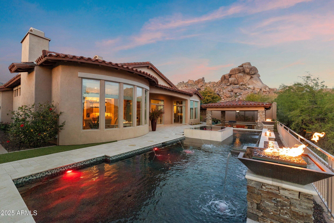

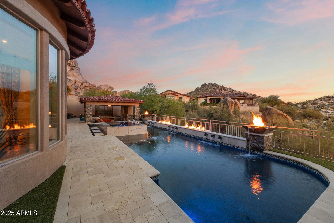
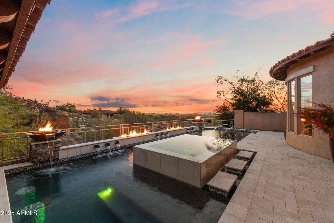
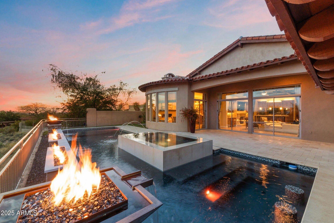
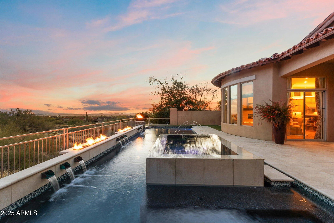
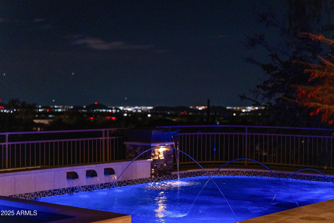
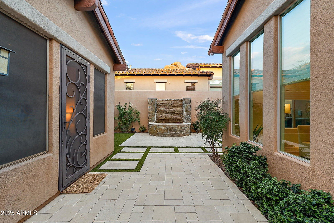
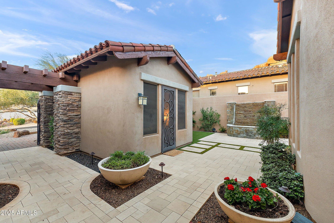
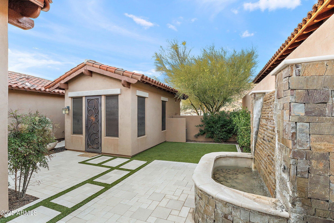
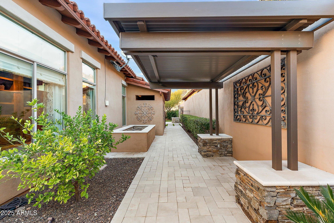
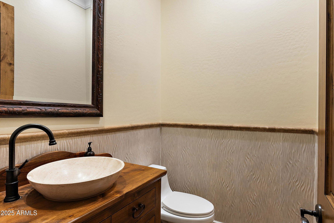
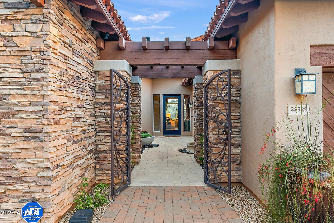
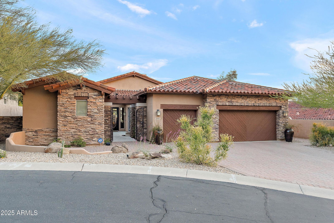
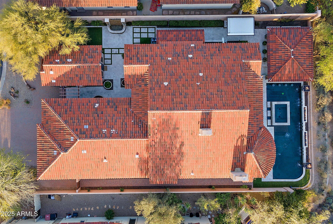
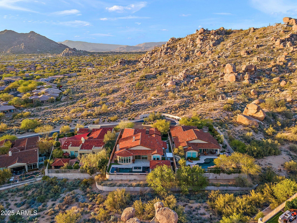
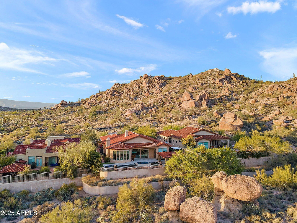
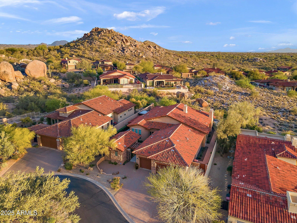
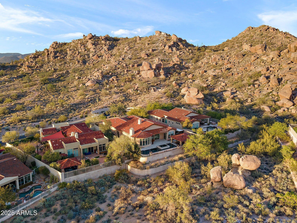
Perched in the gated community of Las Piedras at Sevano Village, this exceptional home offers sweeping city light and mountain views. The resort-style backyard features a show stopping pool and spa complete with fire and water features, swim-up bar, gazebo, fire place, built-in BBQ, travertine pavers, outdoor speakers, artificial turf, and two fountains. Inside, elegance meets innovation with a Control4 smart home system. Built in speakers, under mount cabinet and up lights, impeccable millwork, exquisite stone and tile, two stunning stone fireplaces & custom draperies. Sleek wet bar with copper sink and ice maker. Sub Zero wine refrigerators and beverage drawers placed throughout.The chef's kitchen boasts Wolf, SubZero, Viking appliances as well as built-in Miele coffee maker. The primary suite offers a sitting area, dual closets, and spa-like bath with steam shower. Detached VIP guest casita adds another 285 square feet of luxurious living with built in entertainment system, custom cabinetry & private bathroom. Additional highlights include an executive office with glass enclosure, solid wood doors, central vacuum system, crown molding & timber beam ceilings. Some furnishings to convey. Residents enjoy access to a community pool and fitness center. Conveniently located near top shopping, dining, golf, and the new Ashler Hills Park with lighted sport courts for basketball and pickleball, walking trails, and shaded playground. Do not miss out on this luxurious, timeless, one of a kind masterpiece- perfect lock and leave property.
/u.realgeeks.media/dunlap-magee/Logo_1-min.png)
Additional Information
- Interior Features
- Full Bth Master Bdrm, Separate Shwr & Tub, Double Vanity, Eat-in Kitchen, Breakfast Bar, Pantry, Kitchen Island, Granite Counters, High Speed Internet, Smart Home, Vaulted Ceiling(s), 9+ Flat Ceilings, Central Vacuum, Wet Bar, Roller Shields, No Interior Steps
- Exterior Features
- Private Street(s), Private Yard, Built-in Barbecue
- Taxes
- $5,206
- HOA Fee
- $295
- HOA Freqency
- Monthly
- Community Features
- Las Piedras
- Flooring
- Carpet, Stone, Wood
- Heating
- Electric
- Air Conditioning
- Ceiling Fan(s), Central Air, Programmable Thmstat
- Exterior Construction
- Wood Frame, Blown Cellulose, Painted, Stucco, Brick Veneer, Stone
- Stories
- 1
- Pool
- Yes
- Parking Features
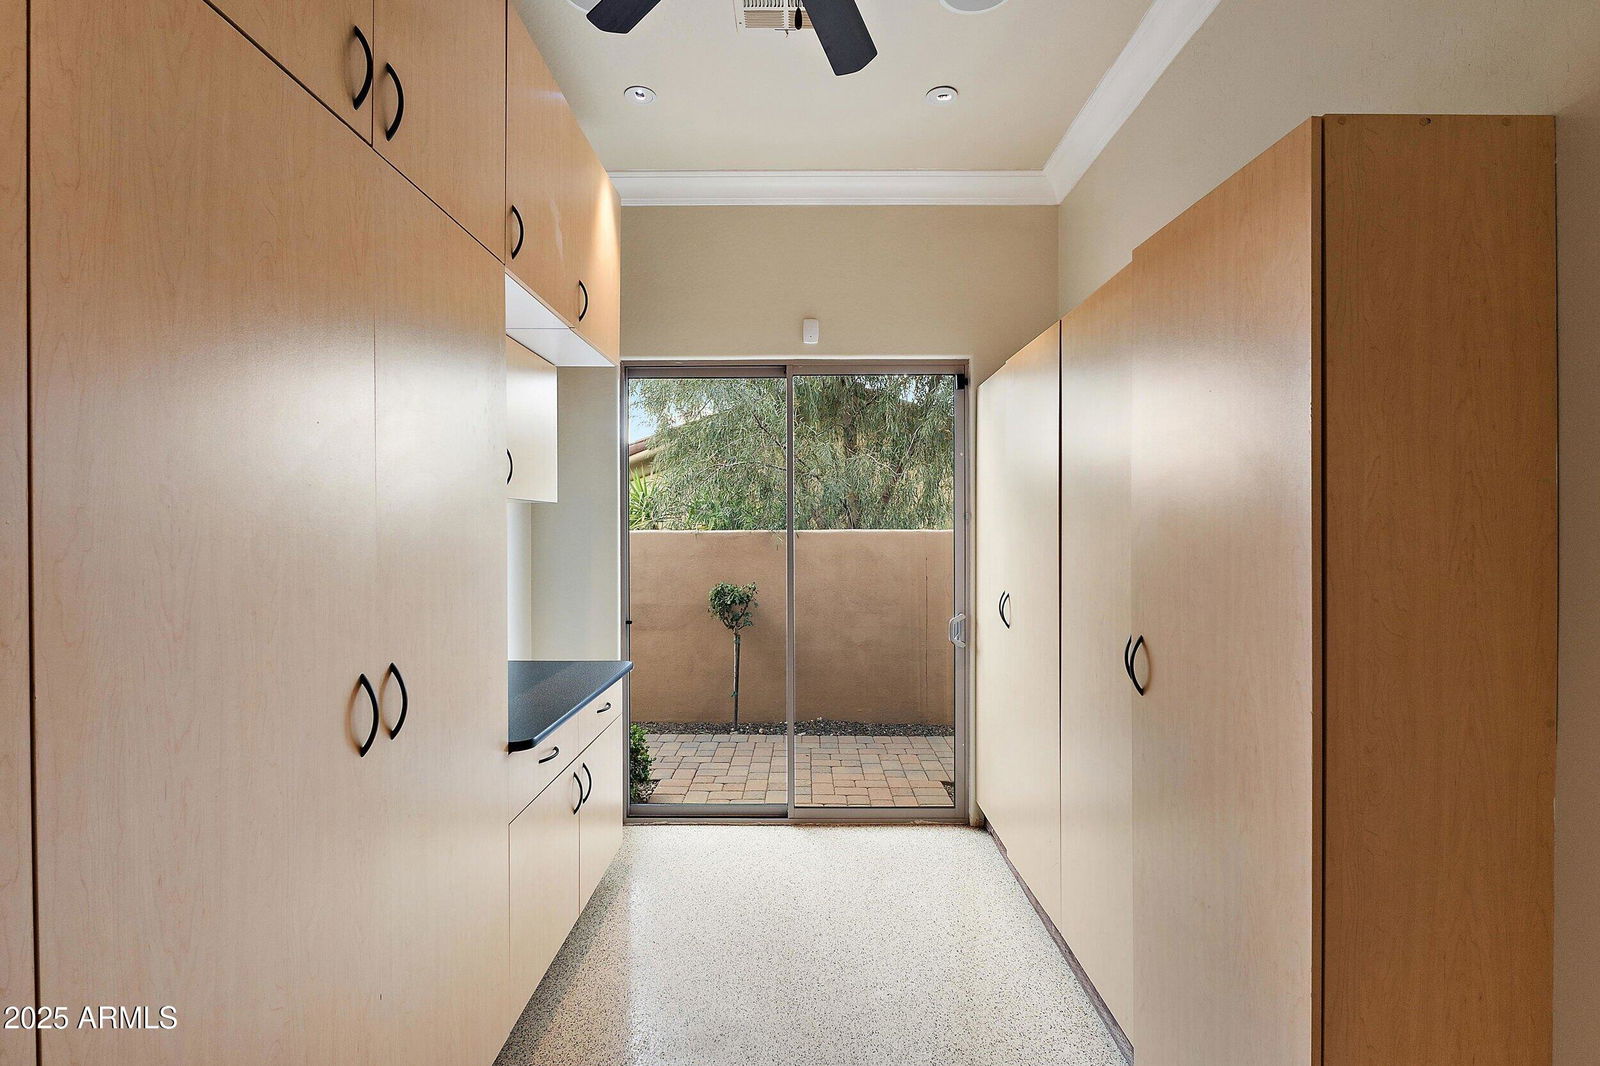
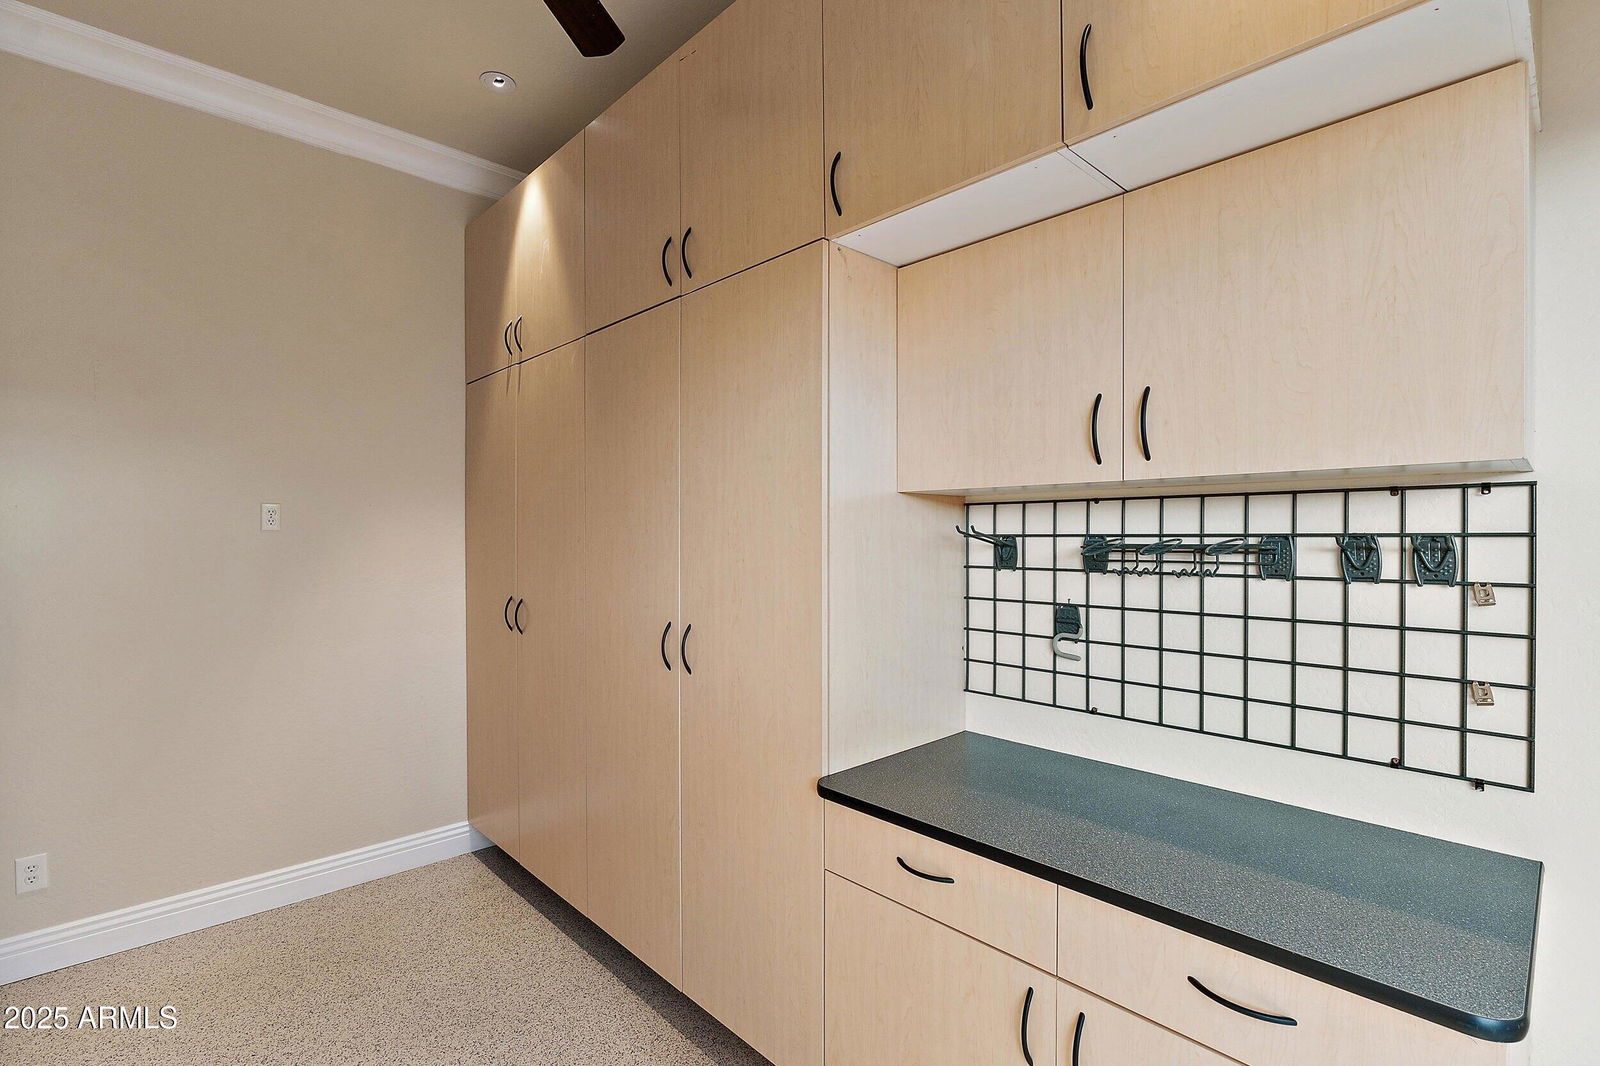
- Extended Length Garage, Garage Door Opener, Attch'd Gar Cabinets, Direct Access
- Garage Spaces
- 3
- Elementary School
- Lone Mountain Elementary School
- Middle School
- Sonoran Trails Middle School
- High School
- Cactus Shadows High School
- View
- City Lights, Mountain(s)
Mortgage Calculator
Listing courtesy of Listing Agent: Heather Buttelmann () from Listing Office: Arizona Sunset Realty.
Selling Office: Berkshire Hathaway HomeServices Arizona Properties.All information should be verified by the recipient and none is guaranteed as accurate by ARMLS. Copyright 2026 Arizona Regional Multiple Listing Service, Inc. All rights reserved.