26242 N 122nd Lane, Peoria, AZ 85383
- $418,500
- 3
- BD
- 2
- BA
- 1,517
- SqFt
- Sold Price
- $418,500
- List Price
- $418,500
- Status
- CLOSED
- Days on Market
- 128
- Closing Date
- Aug 29, 2025
- MLS#
- 6845757
- Subtype
- Residential
- Style
- Ranch
- Year Built
- 2019
- Bedrooms
- 3
- Bathrooms
- 2
- Living Area
- 1,517
- Lot Size
- 4,200
- Acres
- 0.10
- Subdivision
- Coldwater Ranch Parcel 1
Property Description

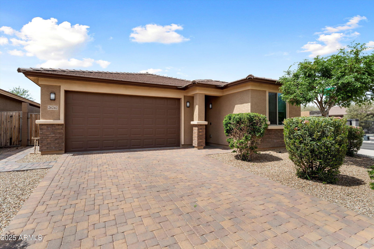
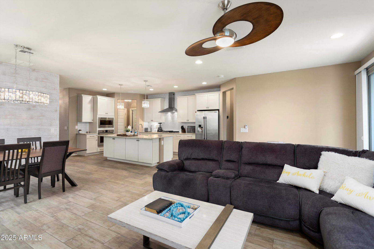
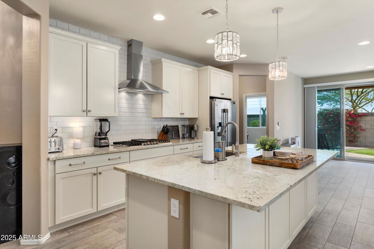
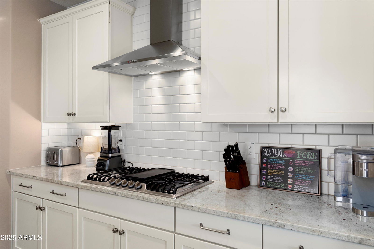
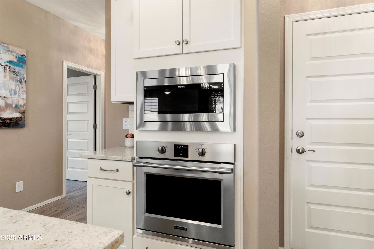
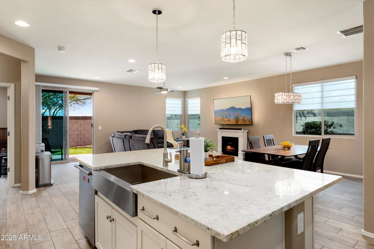
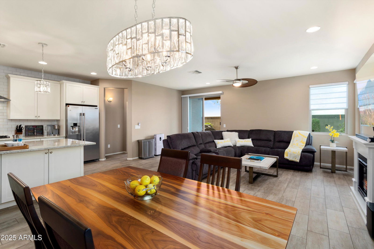
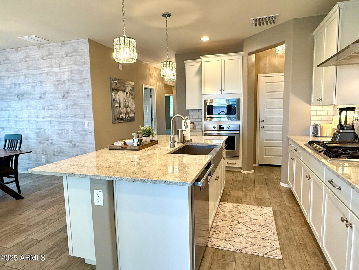
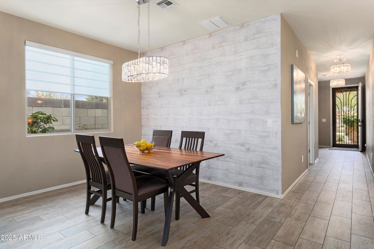
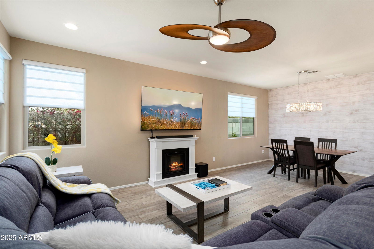
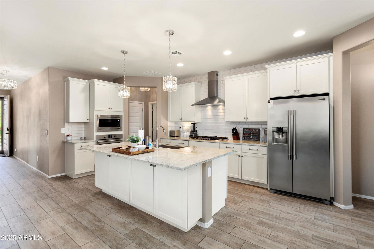
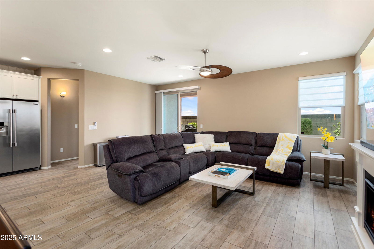
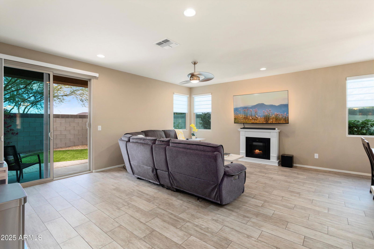
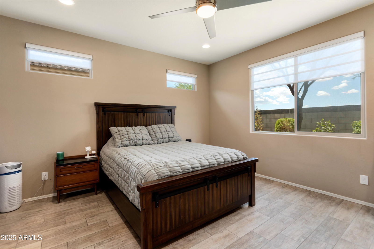
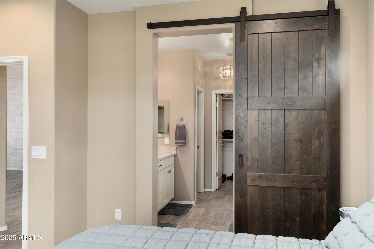
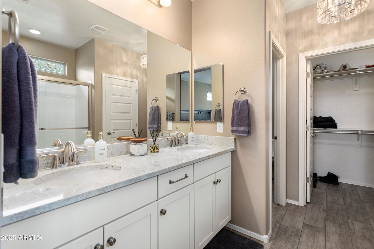
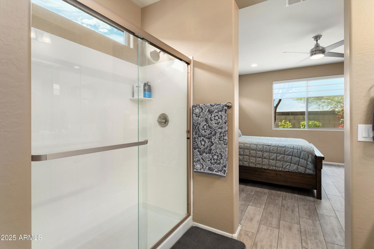
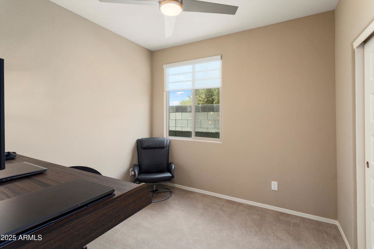
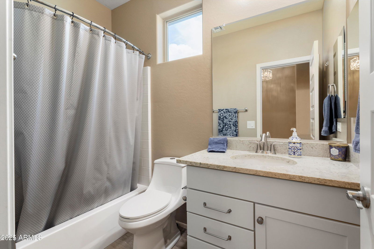
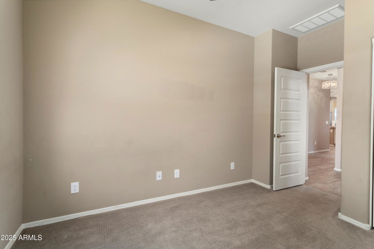
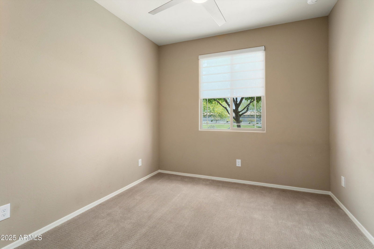
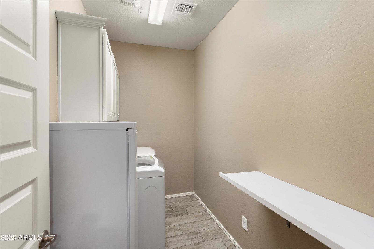
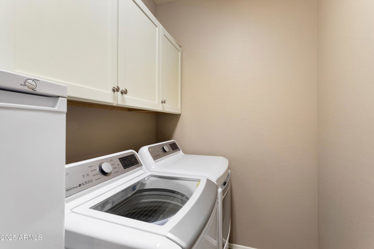
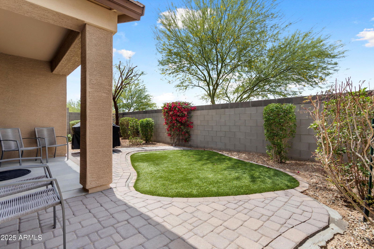
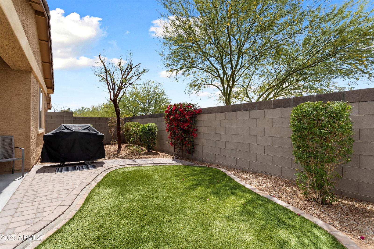
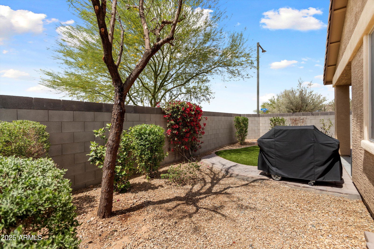

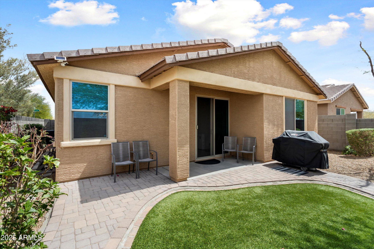
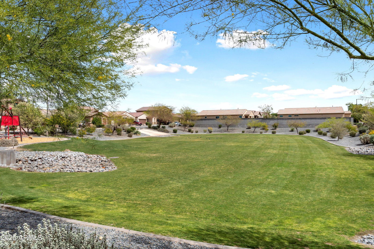
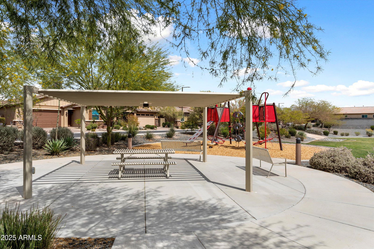
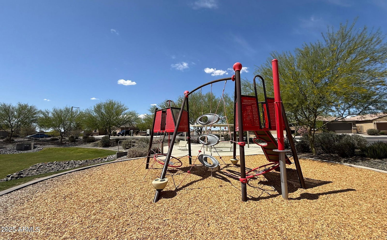
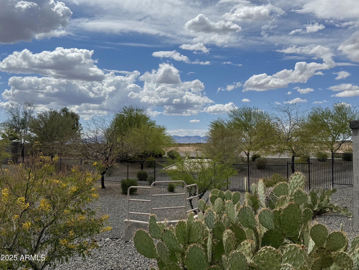

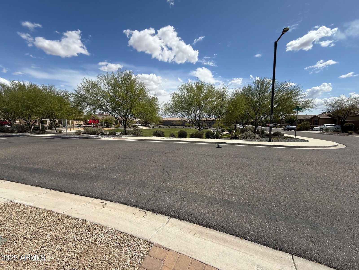
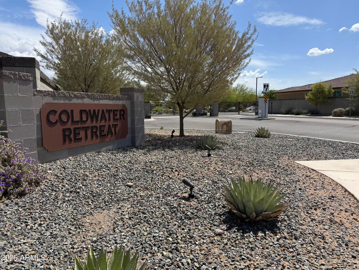
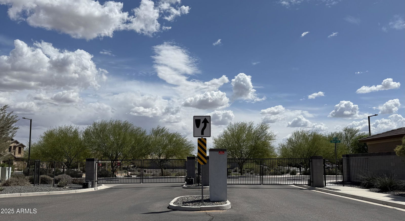
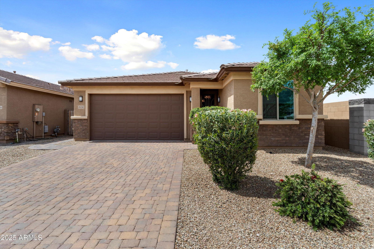
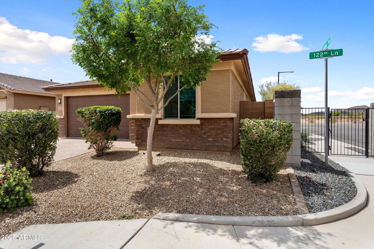
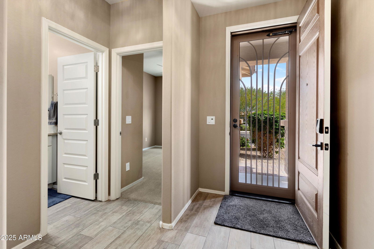
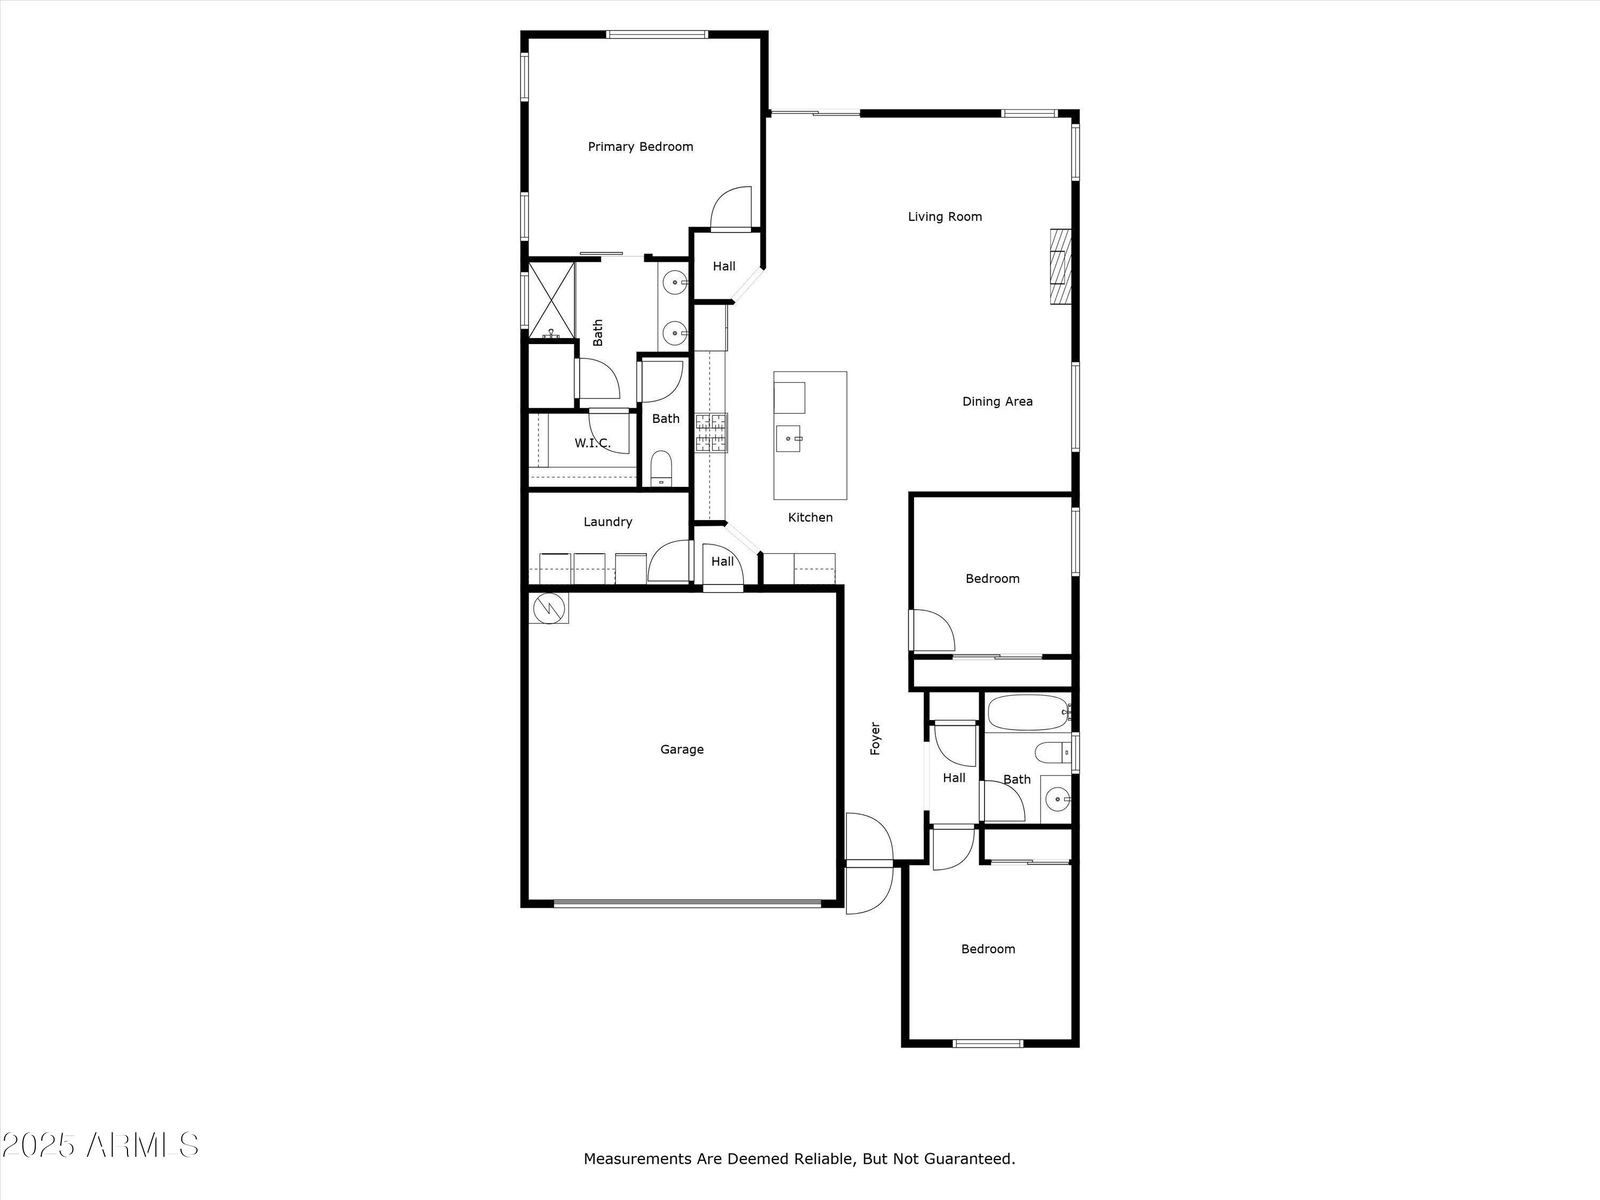
Sought After NORTH Peoria #85383 Three Bedroom, Tile Flooring- Low HOA! 2019, NICEST kitchen at this price point! No need to pay builder for front/back landscaping! Stunning, HIGHLY upgraded, single-level gem in a gated community. Open concept GOURMET Kitchen featuring a very spacious GRANITE island, high-end shaker cabinets, GAS cooktop, gorgeous refrigerator conveys! Extra cabinet space under island for use as pantry. Over $30,000 in upgrades. Fully paved driveway. $14k, Hunter Douglas motorized shades and blinds throughout! Porcelain wood plank flooring throughout. Split floor plan, Owner's Suite ultimate privacy, with a luxurious bath featuring an oversized shower, double sinks and walk in closet. Close to 303 frwy, Trilogy Vistancia and TSMC Situated across from spacious park. Outside, the low-maintenance yard with artificial turf, an upgraded watering system, and a covered patio offers the perfect setting to relax or entertain. Additional perks include a gas BBQ stub, insulated garage, saltless water softener, and elegant porcelain wood plank flooring throughout. With an APS ENERGY STAR Certification and a high-efficiency 16 SEER A/C, this home is as smart as it is beautiful. This home has it all, luxury, comfort, and style, all in a fantastic location! Ring Security front and backyard, high end security door. Don't miss out
/u.realgeeks.media/dunlap-magee/Logo_1-min.png)
Additional Information
- Interior Features
- 3/4 Bath Master Bdrm, Double Vanity, Breakfast Bar, Kitchen Island, Granite Counters, High Speed Internet, Master Downstairs, 9+ Flat Ceilings
- Taxes
- $1,645
- HOA Fee
- $253
- HOA Freqency
- Quarterly
- Property Description
- Ranch
- Flooring
- Carpet, Tile
- Heating
- Natural Gas
- Air Conditioning
- Central Air, Programmable Thmstat
- Exterior Construction
- Wood Frame, Painted, Stucco
- Stories
- 1
- Parking Features
- Garage Door Opener, Direct Access
- Garage Spaces
- 2
- Elementary School
- Lake Pleasant Elementary
- Middle School
- Lake Pleasant Elementary
- High School
- Liberty High School
- View
- Mountain(s)
Mortgage Calculator
Listing courtesy of Listing Agent: Rosalie Soward () from Listing Office: HomeSmart.
Selling Office: Real Broker.All information should be verified by the recipient and none is guaranteed as accurate by ARMLS. Copyright 2026 Arizona Regional Multiple Listing Service, Inc. All rights reserved.