Share this with your friends


(602) 769-4725
Real Estate Company
1806 N 108th Avenue, Avondale, AZ 85392
- $410,000
- 3
- BD
- 2
- BA
- 1,548
- SqFt




- Sold Price
- $410,000
- List Price
- $410,000
- Status
- CLOSED
- Days on Market
- 201
- Closing Date
- Oct 29, 2025
- MLS#
- 6846378
- Subtype
- Residential
- Style
- Ranch
- Year Built
- 1999
- Bedrooms
- 3
- Bathrooms
- 2
- Living Area
- 1,548
- Lot Size
- 6,477
- Acres
- 0.15
- Subdivision
- Crystal Gardens
- Neighborhood
- Crystal Gardens
Property Description
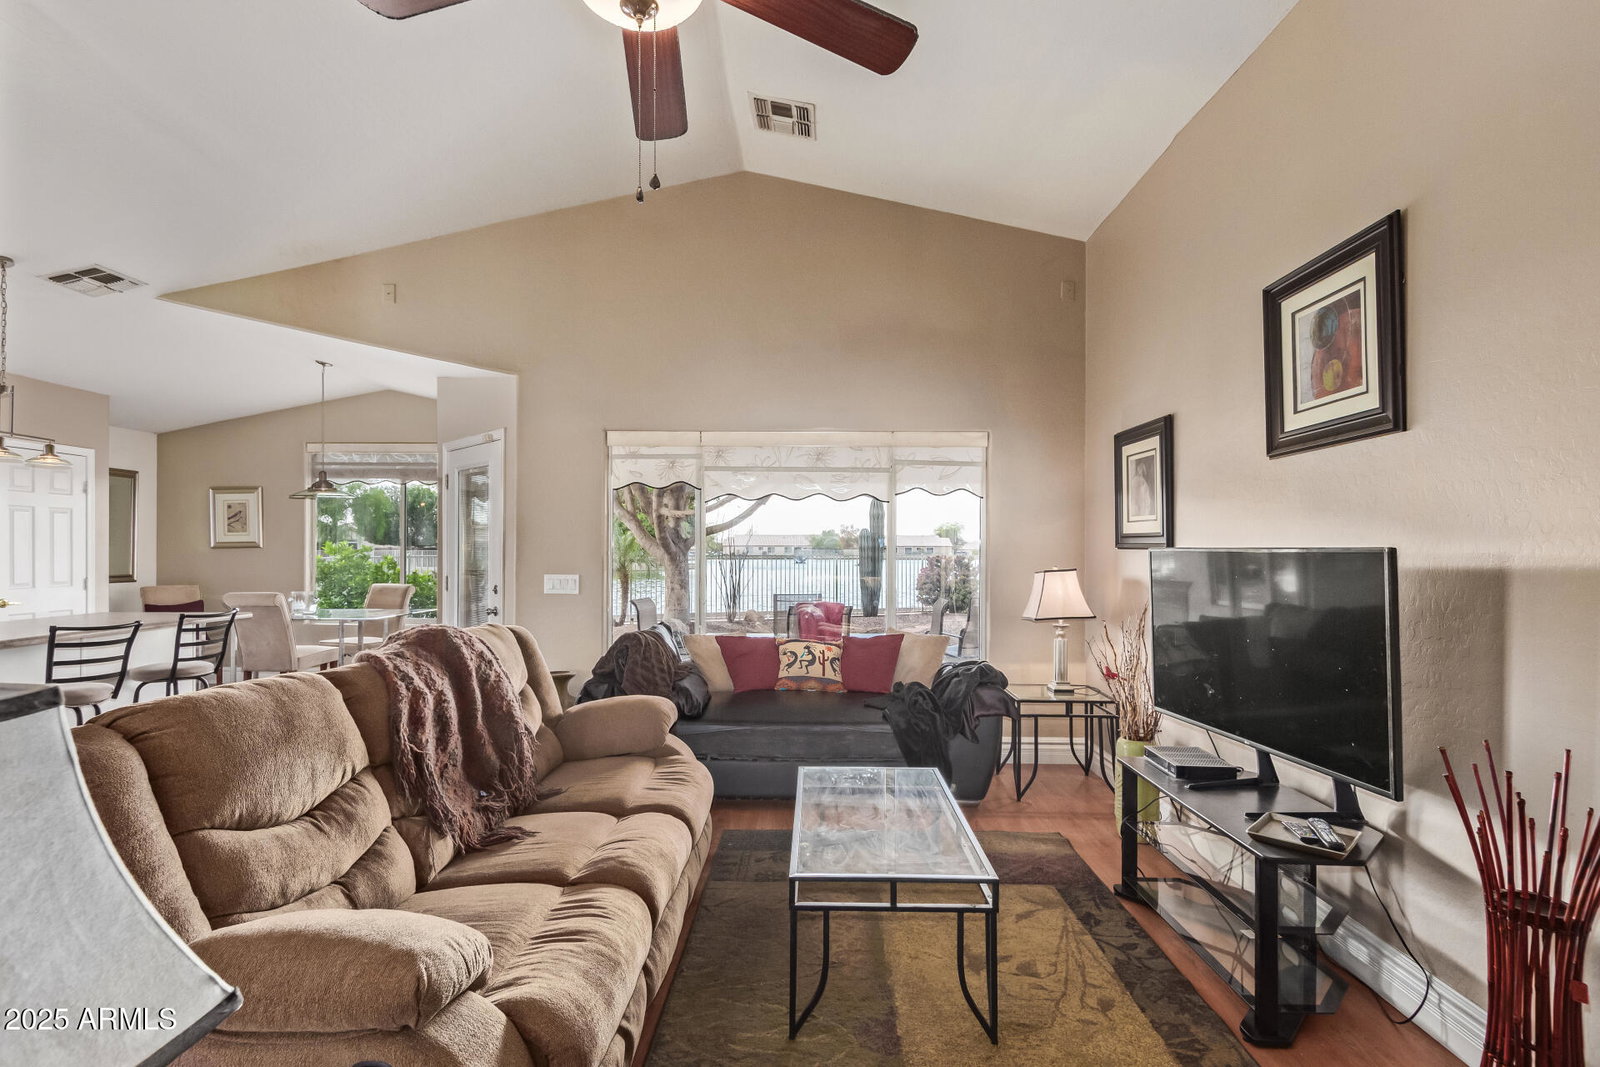
Your dreams have just come true! You can now own a LAKEFRONT home in the Phoenix Metro for just $410,000! Not only can you see the lake from the backyard, kitchen, great room and primary bedroom, but the lake wraps around so one of the secondary bedrooms also has a lake view. This FULLY FURNISHED 3 bed/2 bath home is single level with no steps & has been lovingly cared for and updated with laminate flooring throughout, painted cabinetry, & the secondary tub/shower turned into a walk-in shower. It is perfect as a starter home, vacation home or as a downsize. The primary is spacious & SPLIT from the other 2 bedrooms with a generous bath & walk-in closet. The two secondary bedrooms share the hall bathroom. 2 Car Garage with workbench. NEW AC 2025 The backyard has big lakefront views, is oversized and private as this home is on the corner with just one neighbor. All furniture is included in the price. Crystal Gardens has 19 lakes that are connected by walking trails. Residents can fish, bird watch, enjoy 2 parks and be minutes from sporting arenas, shopping, restaurants, and major freeways like the I-10 and 101. This one is a true jewel box!
/u.realgeeks.media/dunlap-magee/Logo_1-min.png)
Additional Information
- Interior Features
- Full Bth Master Bdrm, Separate Shwr & Tub, Double Vanity, Eat-in Kitchen, Breakfast Bar, Pantry, Kitchen Island, High Speed Internet, Vaulted Ceiling(s), No Interior Steps, Furnished(See Rmrks)
- Exterior Features
- Private Yard, Misting System
- Taxes
- $2,081
- HOA Fee
- $54
- HOA Freqency
- Monthly
- Community Features
- Crystal Gardens
- Property Description
- Ranch
- Flooring
- Laminate, Tile
- Appliances
- Dishwasher, Disposal, Refrigerator, Microwave, Washer, Dryer
- Heating
- Electric
- Air Conditioning
- Ceiling Fan(s), Central Air
- Exterior Construction
- Wood Frame, Painted, Stucco
- Stories
- 1
- Parking Features
- Garage Door Opener, Direct Access
- Garage Spaces
- 2
- Elementary School
- Rio Vista Elementary
- Middle School
- Rio Vista Elementary
- High School
- Westview High School
How much is your home worth?
...get instant property value now!
Mortgage Calculator
Listing courtesy of Listing Agent: Lisa Zaklan (602-448-6485) from Listing Office: Russ Lyon Sotheby's International Realty.
Selling Office: eXp Realty.All information should be verified by the recipient and none is guaranteed as accurate by ARMLS. Copyright 2026 Arizona Regional Multiple Listing Service, Inc. All rights reserved.