2664 E Ebony Drive, Chandler, AZ 85286
- $875,000
- 4
- BD
- 3
- BA
- 2,706
- SqFt




- Sold Price
- $875,000
- List Price
- $900,000
- Status
- CLOSED
- Days on Market
- 63
- Closing Date
- Jun 30, 2025
- MLS#
- 6846470
- Subtype
- Residential
- Year Built
- 2011
- Bedrooms
- 4
- Bathrooms
- 3
- Living Area
- 2,706
- Lot Size
- 8,126
- Acres
- 0.19
- Subdivision
- Artesian Ranch
- Neighborhood
- Artesian Ranch
Property Description
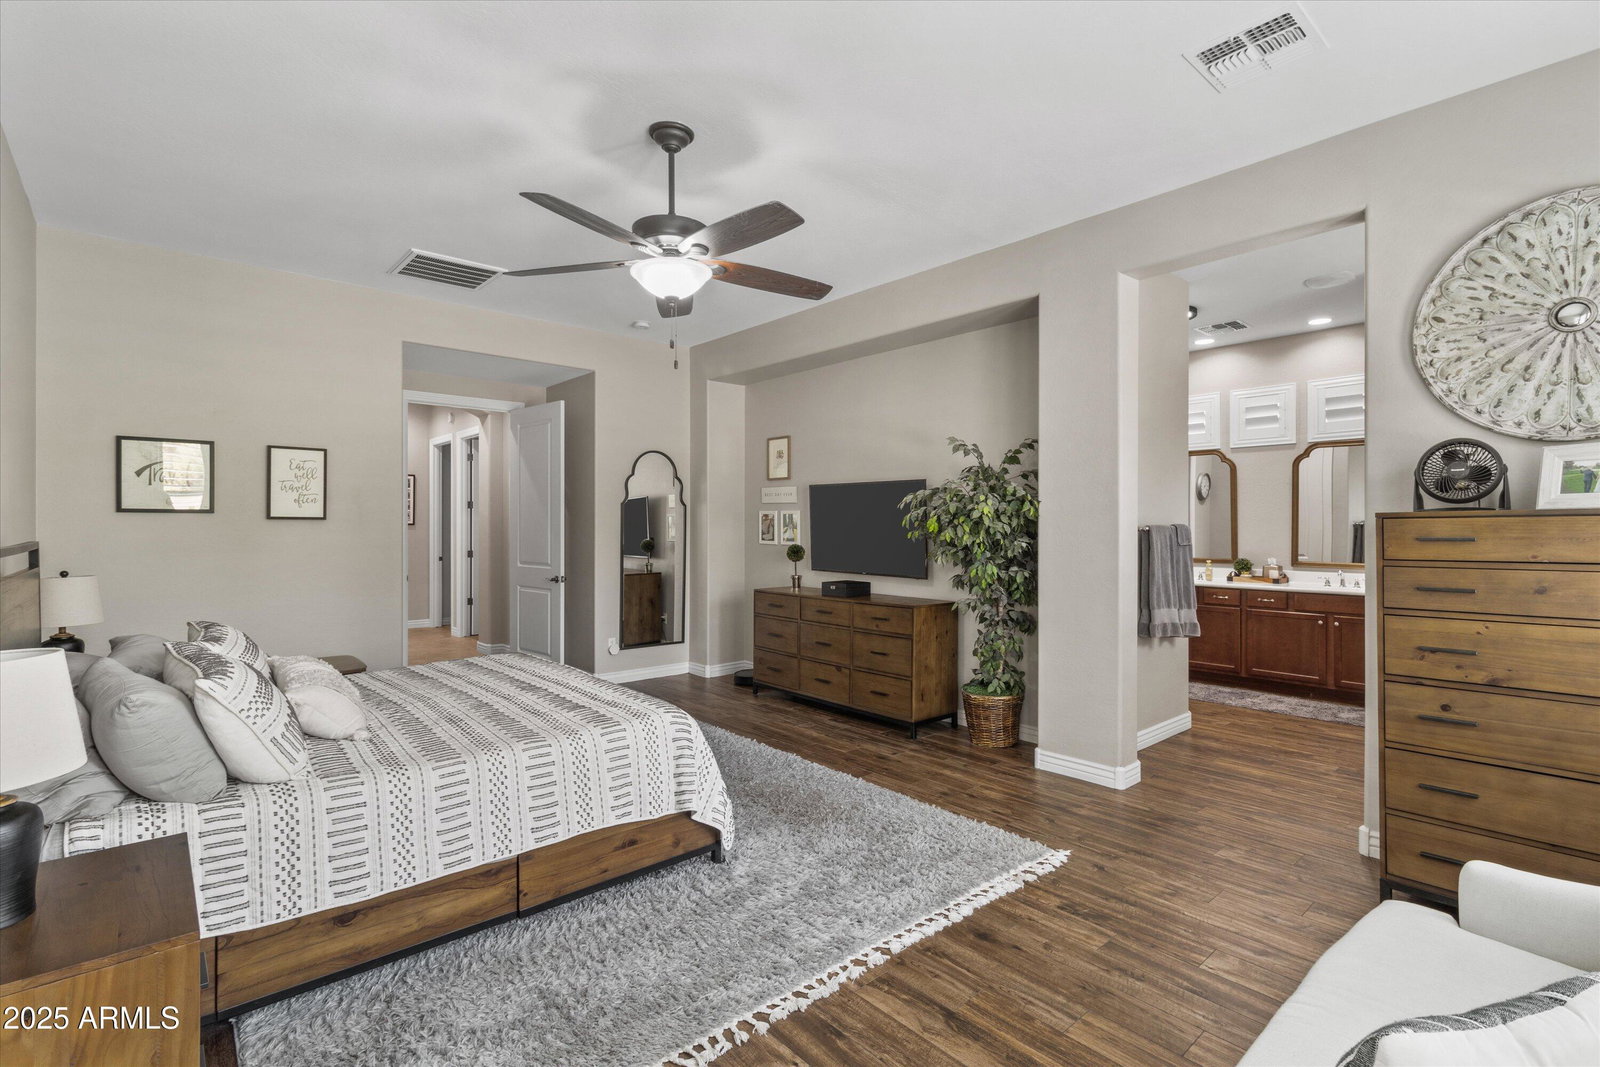
Discover your dream home in the heart of Chandler, Arizona, nestled in the desirable 85286 zip code! This stunning single-story residence offers 2,706 square feet of beautifully designed living space, with 4 spacious bedrooms, 3 luxurious bathrooms, and an inviting den perfect for a home office or relaxation spot. Step inside and be greeted by an open and airy floor plan that seamlessly combines comfort and style. The gourmet kitchen is a chef's delight, with 5-Burner Gas Cooktop, Double Ovens, Oversized Island w/Breakfast Bar & Wine/Beverage/Serving Center perfect for entertaining. The bright and welcoming living areas are perfect for gatherings, while the large windows bring in abundant natural light. Outside, you'll find your private oasis featuring a sparkling pool and a secluded backyard, ideal for soaking up the Arizona sunshine. The 3-car garage provides ample space for vehicles, storage, or hobbies. The 2-car garage space features epoxy floors and a 220 outlet for an EV charging station. Located in the vibrant community of Chandler, Arizona, this home offers convenient access to top-rated schools, shopping, dining, and recreational activities. The immediate neighborhood has walking paths throughout w/greenbelts, two parks/playgrounds, ramadas and outdoor grills. Don't miss the opportunity to experience this exceptional property!
/u.realgeeks.media/dunlap-magee/Logo_1-min.png)
Additional Information
- Interior Features
- High Speed Internet, Granite Counters, Double Vanity, Eat-in Kitchen, Breakfast Bar, 9+ Flat Ceilings, No Interior Steps, Soft Water Loop, Kitchen Island, Pantry, Full Bth Master Bdrm, Separate Shwr & Tub
- Taxes
- $2,881
- HOA Fee
- $86
- HOA Freqency
- Monthly
- Community Features
- Artesian Ranch
- Flooring
- Carpet, Tile
- Heating
- Natural Gas
- Air Conditioning
- Central Air, Ceiling Fan(s)
- Exterior Construction
- Stucco, Wood Frame, Painted
- Stories
- 1
- Parking Features
- Garage Door Opener, Electric Vehicle Charging Station(s)
- Garage Spaces
- 3
- School District
- Chandler Unified District #80
- Elementary School
- Audrey & Robert Ryan Elementary
- Middle School
- Santan Junior High School
- High School
- Perry High School
Mortgage Calculator
Listing courtesy of Listing Agent: Kristina L. Sabo (480-861-0604) from Listing Office: My Home Group Real Estate.
Selling Office: Arizona Best Real Estate.All information should be verified by the recipient and none is guaranteed as accurate by ARMLS. Copyright 2026 Arizona Regional Multiple Listing Service, Inc. All rights reserved.