2540 E Orleans Drive, Gilbert, AZ 85298
- $595,000
- 3
- BD
- 2
- BA
- 1,762
- SqFt




- Sold Price
- $595,000
- List Price
- $595,000
- Status
- CLOSED
- Days on Market
- 4
- Closing Date
- May 09, 2025
- MLS#
- 6847153
- Subtype
- Residential
- Style
- Contemporary
- Year Built
- 2013
- Bedrooms
- 3
- Bathrooms
- 2
- Living Area
- 1,762
- Lot Size
- 7,200
- Acres
- 0.17
- Subdivision
- Freeman Farms Phase 3 Parcel 4
- Neighborhood
- Freeman Farms
Property Description
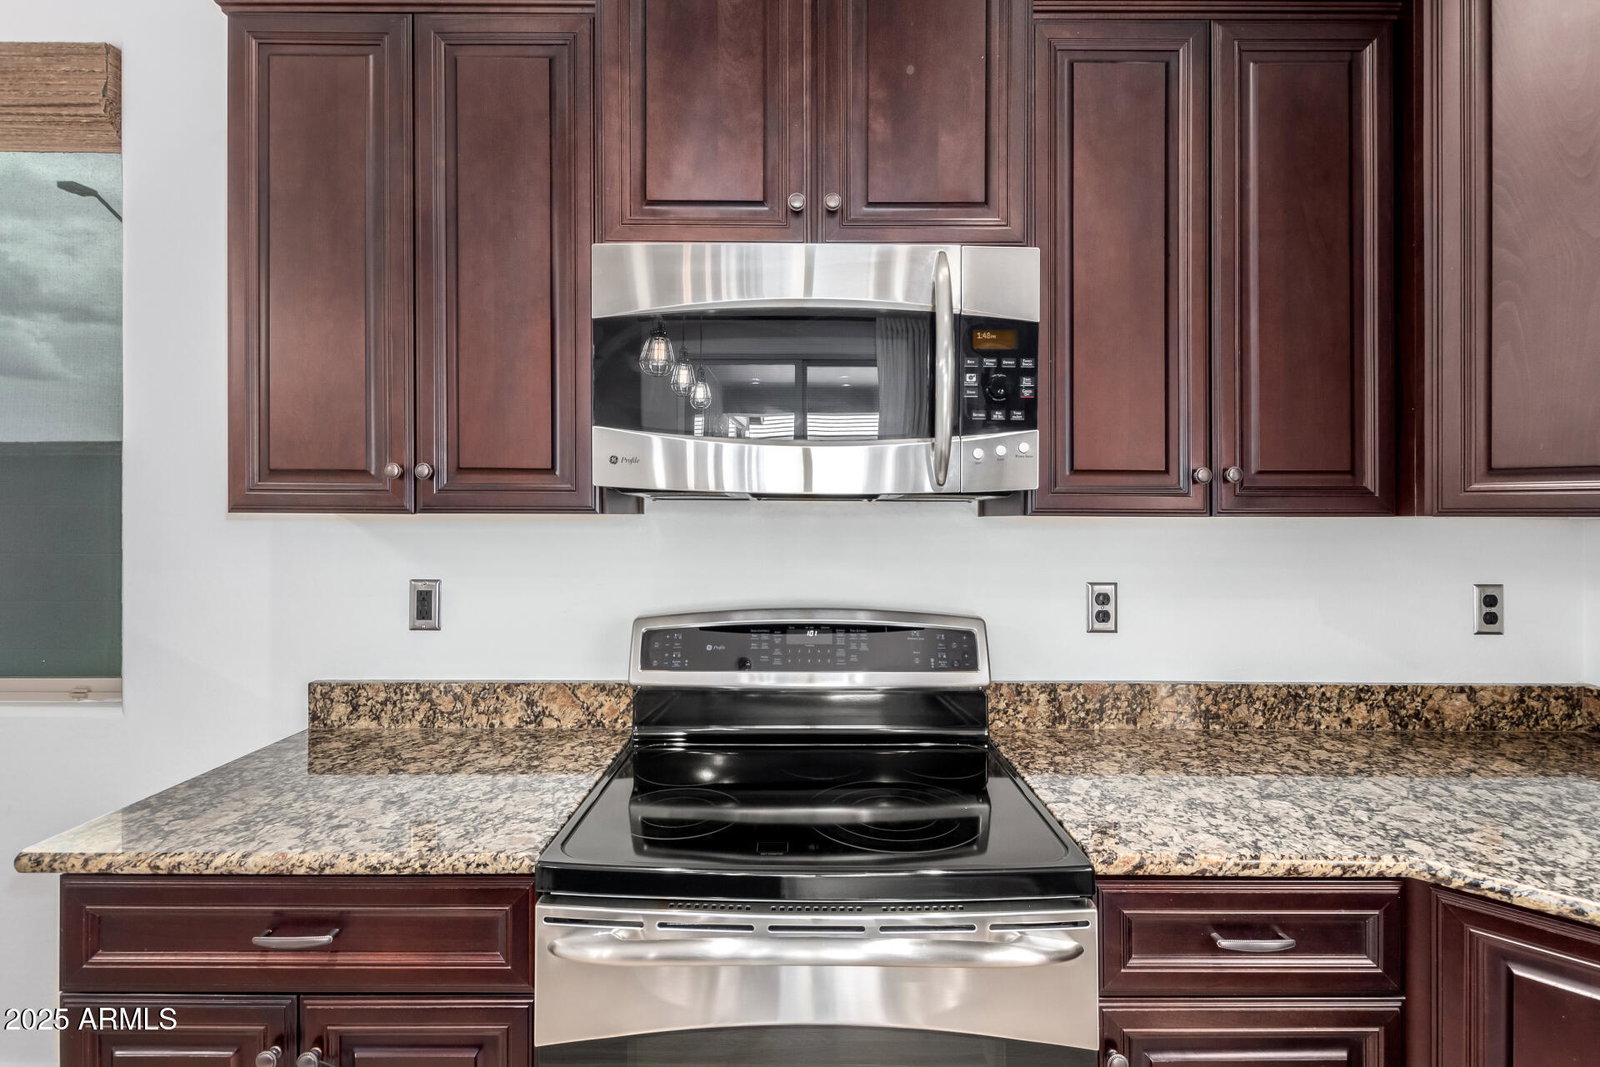
OPPORTUNITY to own this charming home in the Freedom Farms community. This fantastic home includes 3-bedrooms, plus a den with closet, 2-bathrooms, and a 2-car garage on a corner lot! Great curb appeal with an accent paver driveway and well-manicured landscaping. Modern design with an open floorplan and an inviting interior that boasts a spacious living room, abundant natural light, a neutral palette, and luxury vinyl flooring. Beautiful eat-in kitchen showcases lots of cabinetry with crown moulding, SS appliances, pendulum & recessed lighting, granite countertops, and a large center island. The dining area is located off the kitchen as well. The primary bedroom consists of luxury vinyl flooring, a walk-in closet and an ensuite bathroom with dual vanities, and a tiled shower from floor to ceiling with glass doors. The remaining bedrooms are ample size with soft carpeting and share the hallway bathroom. Laundry is located inside. Washer & Dryer will convey. Have fun in the backyard, offering a covered patio, pavers, artificial turf, built-in BBQ, fire pit, pavers, mature trees for shade, and plenty of space for fun- perfect for summer relaxation and play! Near restaurants, shops, parks and more! This home is a dream come true! Don't miss out! New water heater installed (March 2025). Oven/stove is plumbed for gas.
/u.realgeeks.media/dunlap-magee/Logo_1-min.png)
Additional Information
- Interior Features
- High Speed Internet, Granite Counters, Double Vanity, Eat-in Kitchen, No Interior Steps, Kitchen Island, 3/4 Bath Master Bdrm
- Exterior Features
- Private Yard, Built-in Barbecue
- Taxes
- $2,101
- HOA Fee
- $324
- HOA Freqency
- Quarterly
- Community Features
- Freeman Farms
- Property Description
- Contemporary
- Flooring
- Carpet, Laminate
- Heating
- Natural Gas
- Air Conditioning
- Central Air, Ceiling Fan(s)
- Exterior Construction
- Stucco, Wood Frame, Painted
- Stories
- 1
- Parking Features
- Garage Door Opener, Direct Access
- Garage Spaces
- 2
- School District
- Chandler Unified District #80
- Elementary School
- Chandler Traditional Academy - Goodman
- Middle School
- Dr. Camille Casteel High School
- High School
- Dr. Camille Casteel High School
Mortgage Calculator
Listing courtesy of Listing Agent: Richard Harless (480-771-1511) from Listing Office: AZ Flat Fee.
Selling Office: Barrett Real Estate.All information should be verified by the recipient and none is guaranteed as accurate by ARMLS. Copyright 2026 Arizona Regional Multiple Listing Service, Inc. All rights reserved.