Share this with your friends


(602) 769-4725
Real Estate Company
5303 N 7th Street Unit 118, Phoenix, AZ 85014
- $238,500
- 1
- BD
- 1
- BA
- 826
- SqFt
- Sold Price
- $238,500
- List Price
- $243,000
- Status
- CLOSED
- Days on Market
- 18
- Closing Date
- May 22, 2025
- MLS#
- 6847685
- Subtype
- Residential
- Year Built
- 1997
- Bedrooms
- 1
- Bathrooms
- 1
- Living Area
- 826
- Lot Size
- 981
- Acres
- 0.02
- Subdivision
- Carlyle Condominium
- Neighborhood
- Carlyle Condominium
Property Description
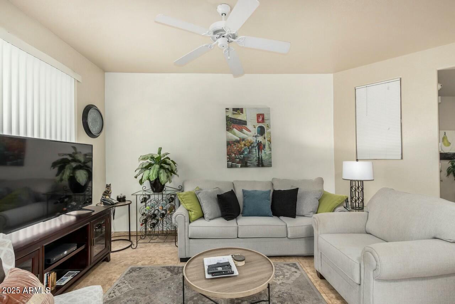
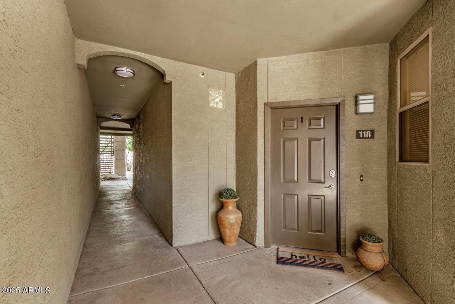
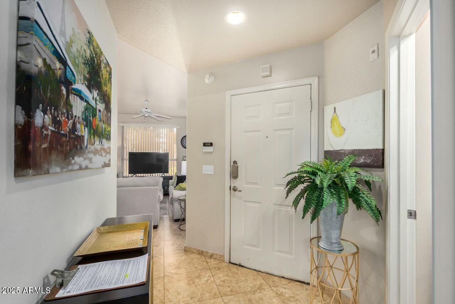
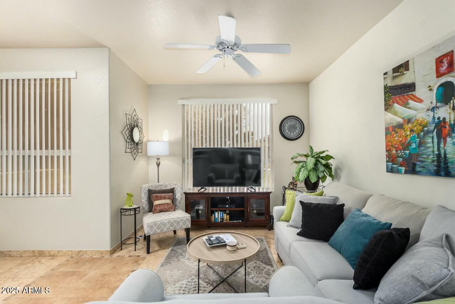
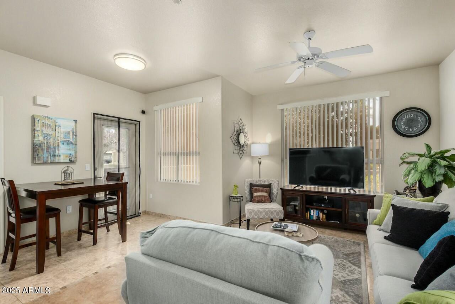
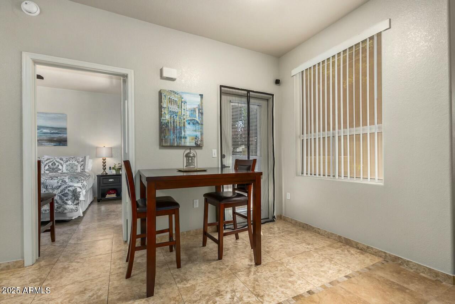
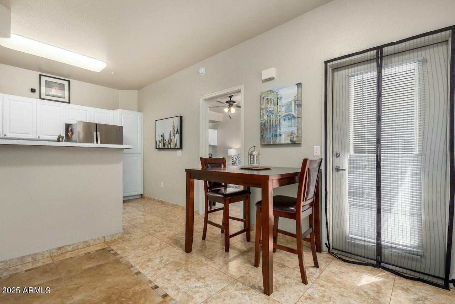
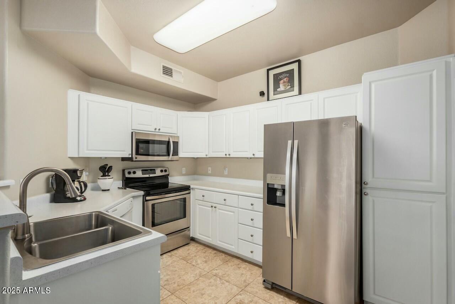
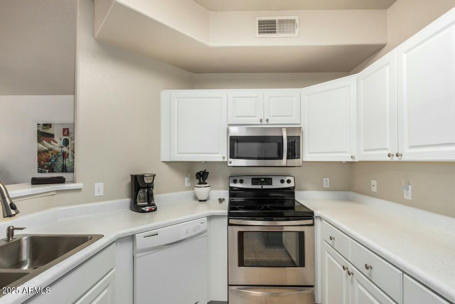
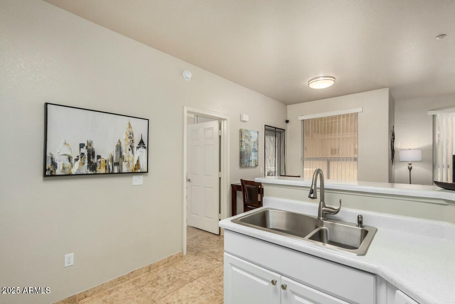
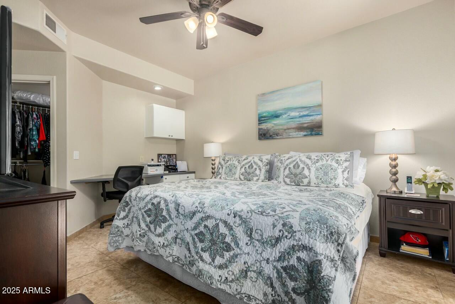
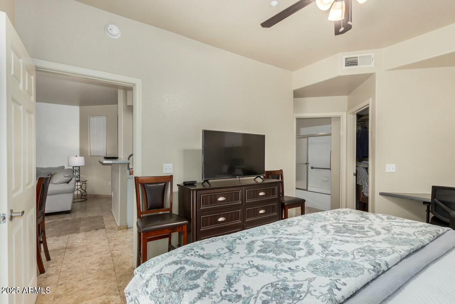
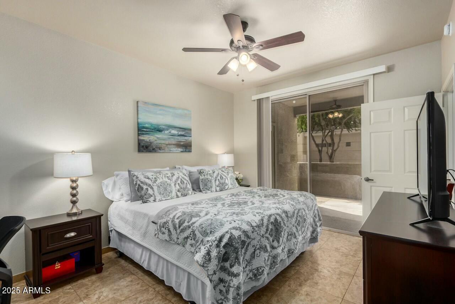
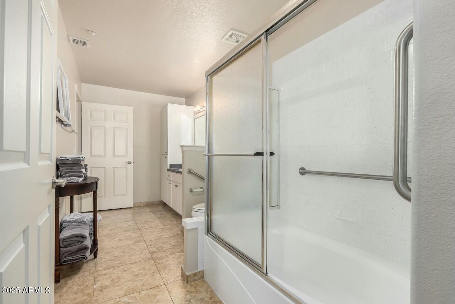
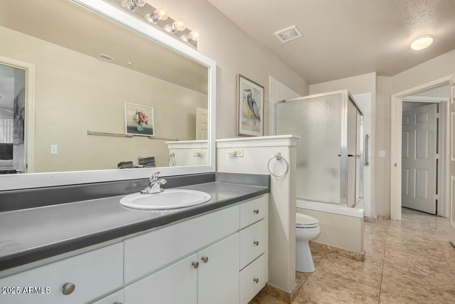
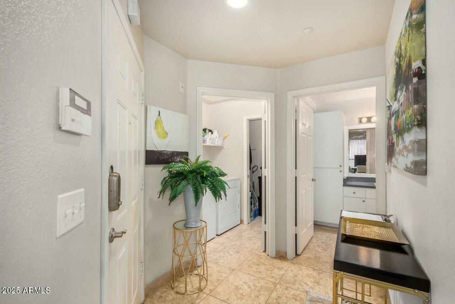
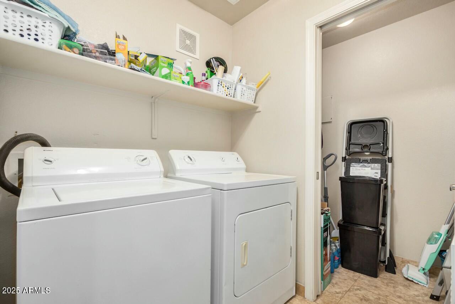
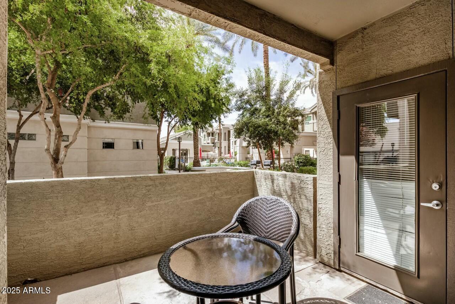
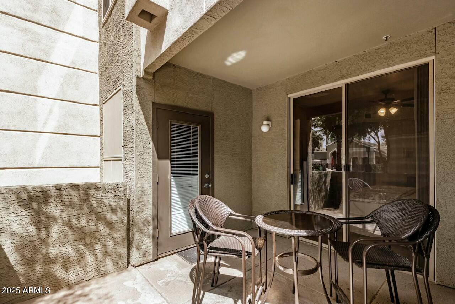
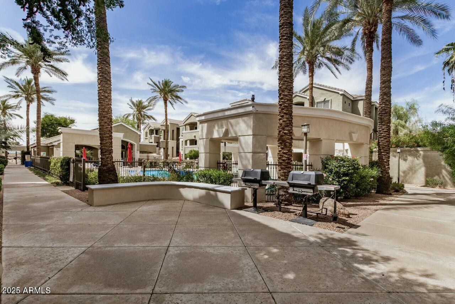
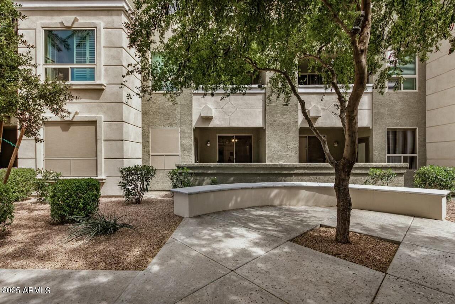
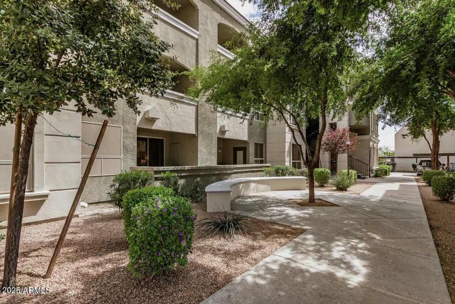
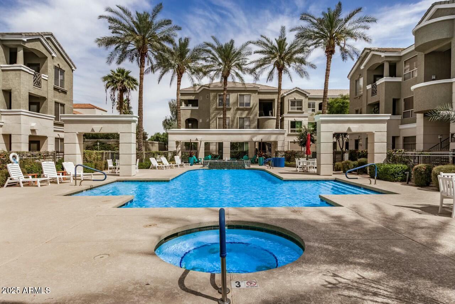
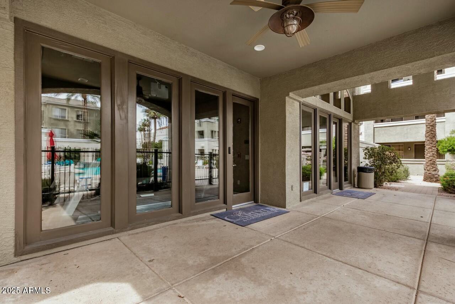
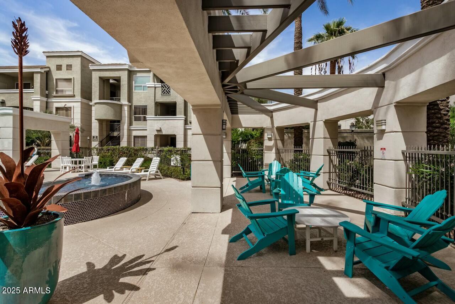
Welcome to easy living at the Carlyle Condominiums! This beautifully updated first-floor unit offers unbeatable convenience - no stairs, no hassle. Step out your door to community BBQs, a sparkling pool, and peaceful fountain views. With direct pool access and a well-equipped community gym just steps away, everything you need is at your fingertips in this gated community. Inside, you'll love the sleek stainless steel appliances, updated stainless sink, and upgraded fixtures throughout. Durable 18' tile flows through the home, complementing the spacious layout. The bathroom is a standout, featuring a refinished garden tub/shower combo with elegant glass doors, abundant storage, and a HUGE walk-in closet. Relax on your private patio - accessible from both the great room and the primary suite - or unwind in the thoughtfully designed interior with a separate laundry room and plenty of storage, including an outdoor closet. This home is being offered fully furnished, with a newer water heater (2023), sunscreens for energy efficiency, and a numbered carport. A rare blend of comfort, style, and convenience - don't miss this one!
/u.realgeeks.media/dunlap-magee/Logo_1-min.png)
Additional Information
- Interior Features
- 3/4 Bath Master Bdrm, Pantry, Laminate Counters, High Speed Internet
- Exterior Features
- Storage
- Taxes
- $926
- HOA Fee
- $276
- HOA Freqency
- Monthly
- Community Features
- Carlyle Condominium
- Flooring
- Tile
- Appliances
- Range/Oven Elec, Built-in Microwave
- Heating
- Electric
- Air Conditioning
- Ceiling Fan(s), Central Air
- Exterior Construction
- Wood Frame, Stucco
- Stories
- 3
- Parking Features
- Assigned Parking
- Elementary School
- Madison Rose Lane School
- Middle School
- Madison #1 Elementary School
- High School
- North High School
Mortgage Calculator
Listing courtesy of Listing Agent: Kirsten Myers () from Listing Office: RE/MAX Fine Properties.
Selling Office: HomeSmart.All information should be verified by the recipient and none is guaranteed as accurate by ARMLS. Copyright 2026 Arizona Regional Multiple Listing Service, Inc. All rights reserved.