10283 E Running Deer Trail, Scottsdale, AZ 85262
- $5,700,000
- 5
- BD
- 6
- BA
- 5,240
- SqFt




- Sold Price
- $5,700,000
- List Price
- $5,795,000
- Status
- CLOSED
- Days on Market
- 115
- Closing Date
- Sep 22, 2025
- MLS#
- 6847805
- Subtype
- Residential
- Style
- Contemporary
- Year Built
- 2018
- Bedrooms
- 5
- Bathrooms
- 6
- Living Area
- 5,240
- Lot Size
- 27,704
- Acres
- 0.64
- Subdivision
- Estancia
Property Description
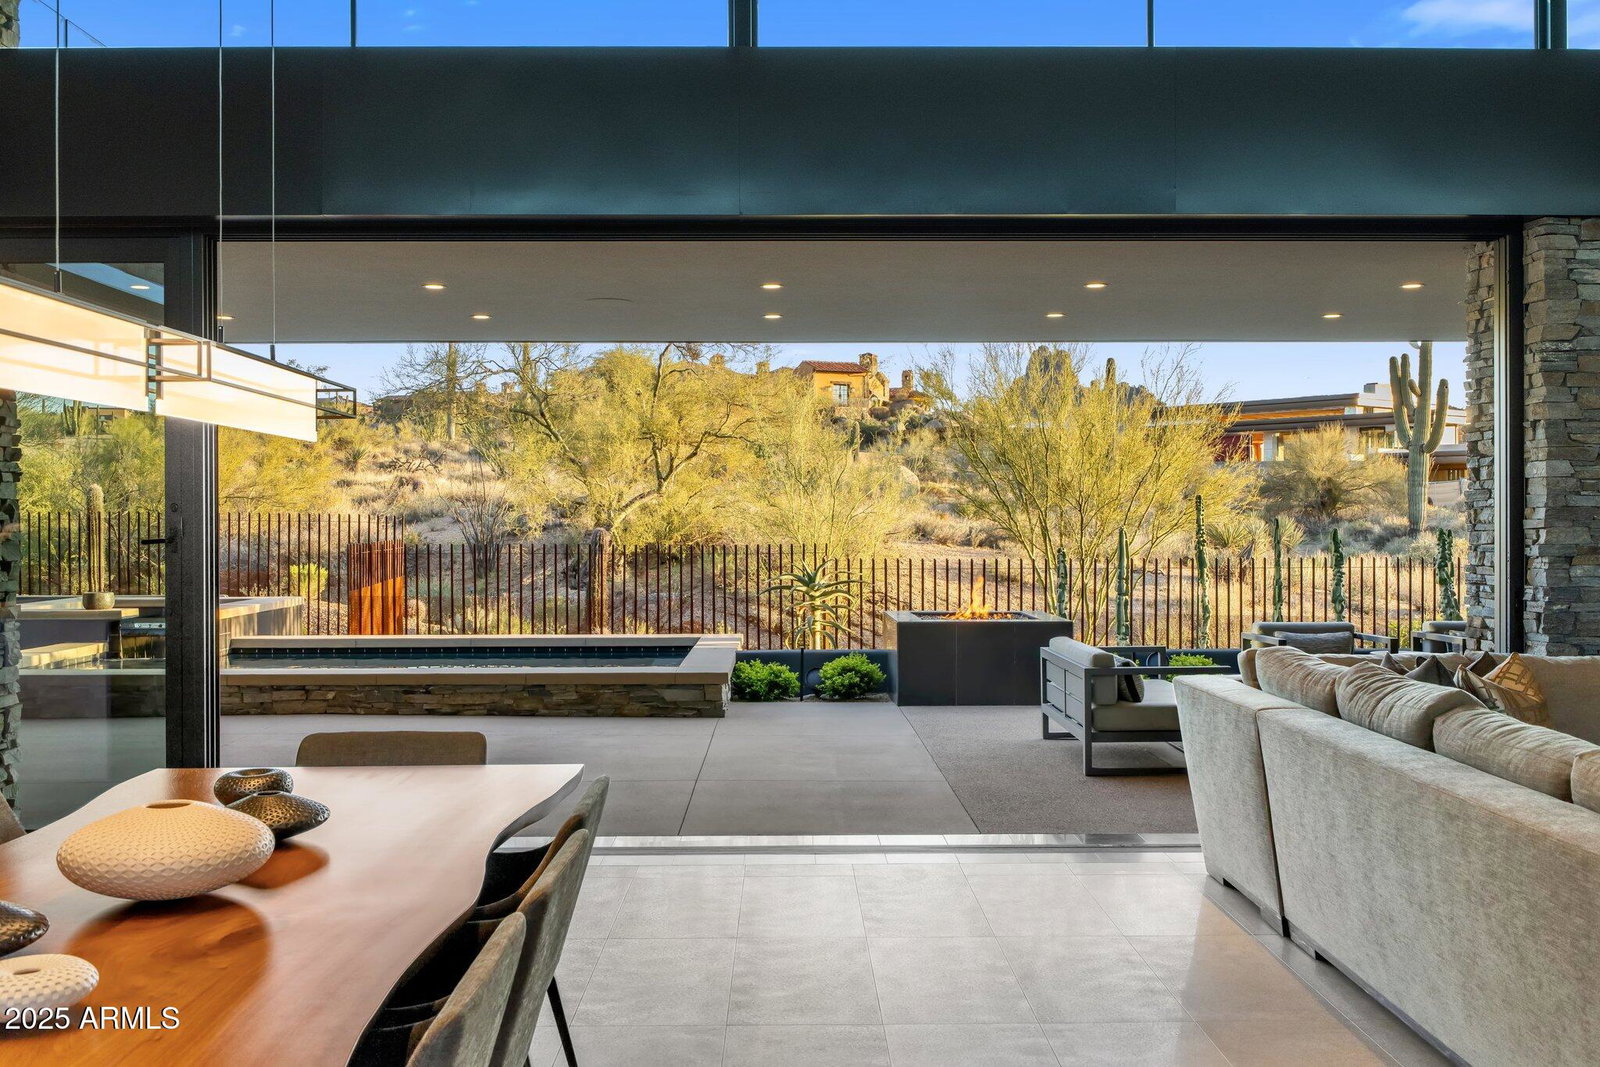
Crafted by renowned Tate Studios and featuring sophisticated interiors by Ownby Design, this residence is an architectural gem, blending glass, steel, and natural stone to create timeless elegance. Open floor plan with seamless kitchen/great room, primary bedroom and 3 guest suites on the main level with no interior steps. A 5th bedroom or office is situated upstairs, offering flexibility and sweeping views. Set on a south-facing lot to provide winter sun on the pool and outdoor living area plus Pinnacle Peak views. Outdoor living includes a large covered patio, outdoor kitchen and bar area, fire place, heated pool/spa and detailed landscaping. A spacious 4-car garage complements the residence, and as a rare bonus, the property includes half-ownership of the adjacent lot to the south, ensuring complete privacy.
/u.realgeeks.media/dunlap-magee/Logo_1-min.png)
Additional Information
- Interior Features
- High Speed Internet, Granite Counters, Double Vanity, Master Downstairs, Eat-in Kitchen, Breakfast Bar, 9+ Flat Ceilings, Soft Water Loop, Wet Bar, Kitchen Island, Pantry, Full Bth Master Bdrm, Separate Shwr & Tub
- Exterior Features
- Balcony, Private Street(s), Private Yard, Built-in Barbecue
- Taxes
- $10,240
- HOA Fee
- $1,330
- HOA Freqency
- Quarterly
- Property Description
- Contemporary
- Flooring
- Stone, Tile, Wood
- Heating
- Electric
- Air Conditioning
- Central Air
- Exterior Construction
- Stucco, Stone, Block
- Stories
- 1
- Pool
- Yes
- Parking Features
- Garage Door Opener, Direct Access
- Garage Spaces
- 4
- School District
- Cave Creek Unified District
- Elementary School
- Desert Sun Academy
- Middle School
- Sonoran Trails Middle School
- High School
- Cactus Shadows High School
- View
- Mountain(s)
Mortgage Calculator
Listing courtesy of Listing Agent: Deborah A. Negrin (480-734-3498) from Listing Office: Russ Lyon Sotheby's International Realty.
Selling Office: Russ Lyon Sotheby's International Realty.All information should be verified by the recipient and none is guaranteed as accurate by ARMLS. Copyright 2026 Arizona Regional Multiple Listing Service, Inc. All rights reserved.