Share this with your friends


(602) 769-4725
Real Estate Company
5226 W Pontiac Drive, Glendale, AZ 85308
- $570,000
- 3
- BD
- 2
- BA
- 1,679
- SqFt
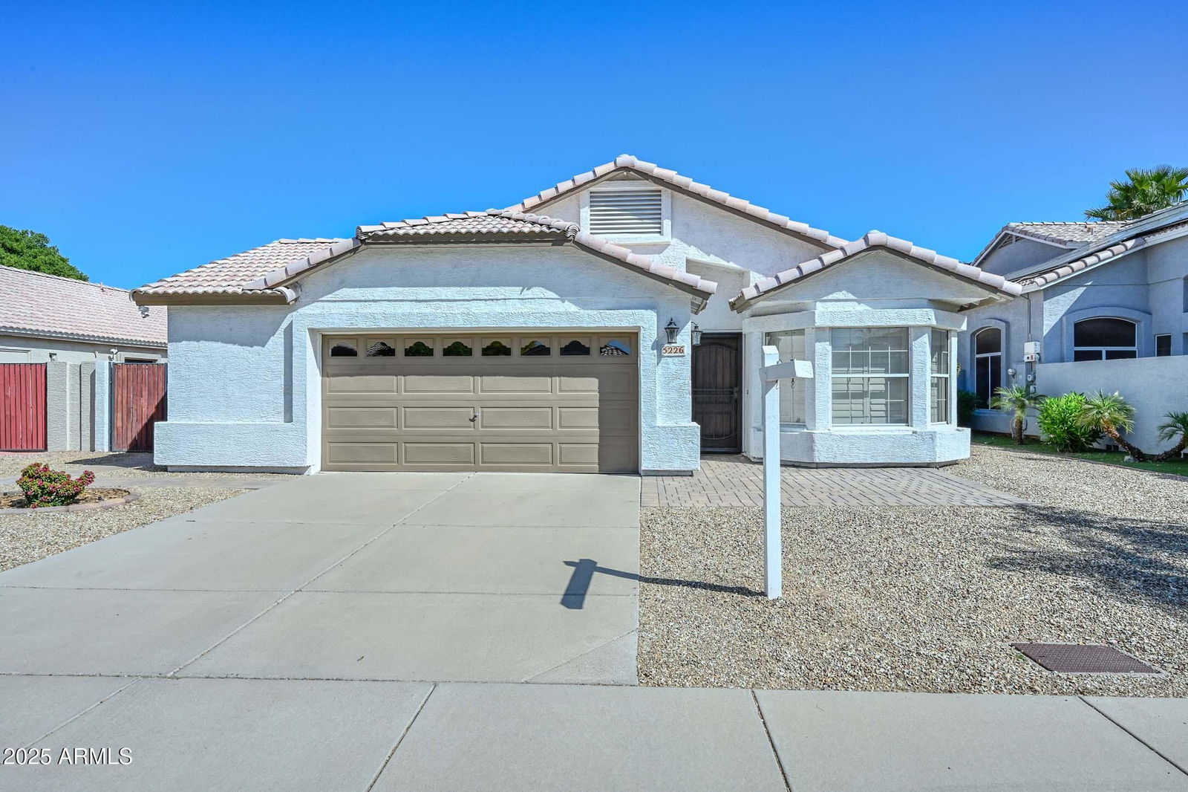
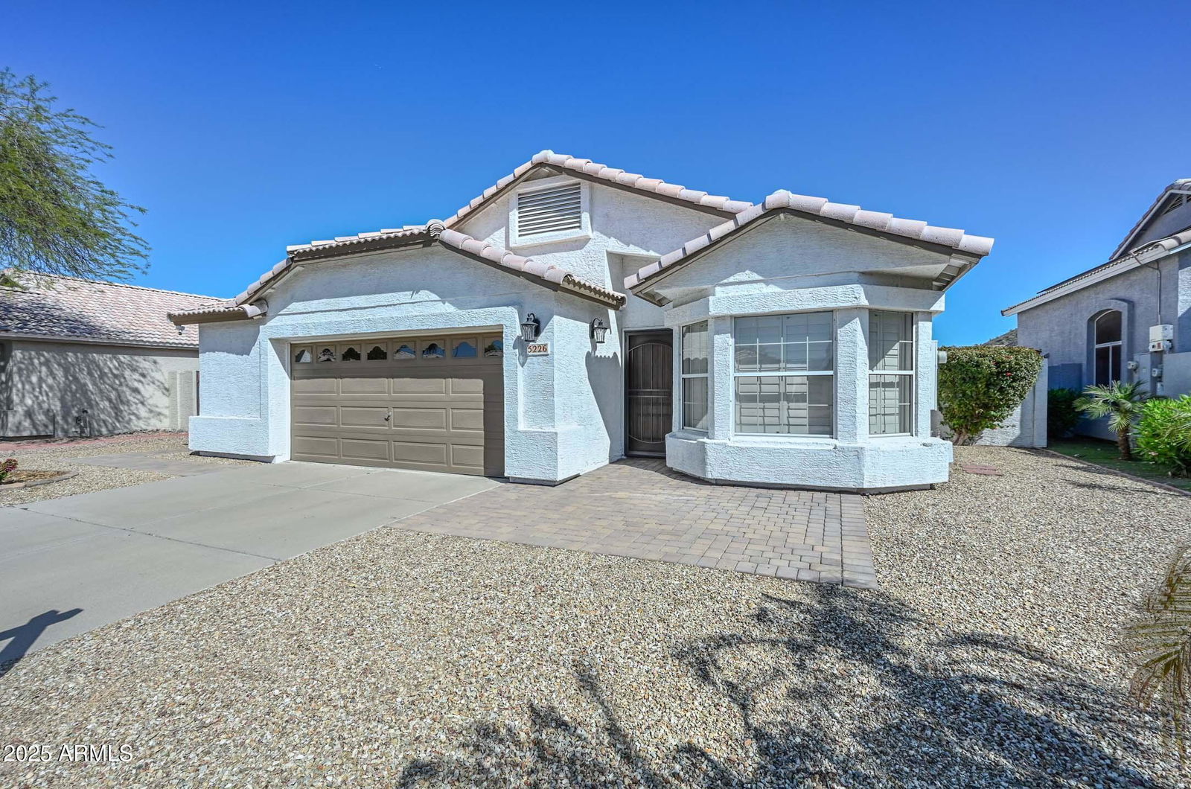
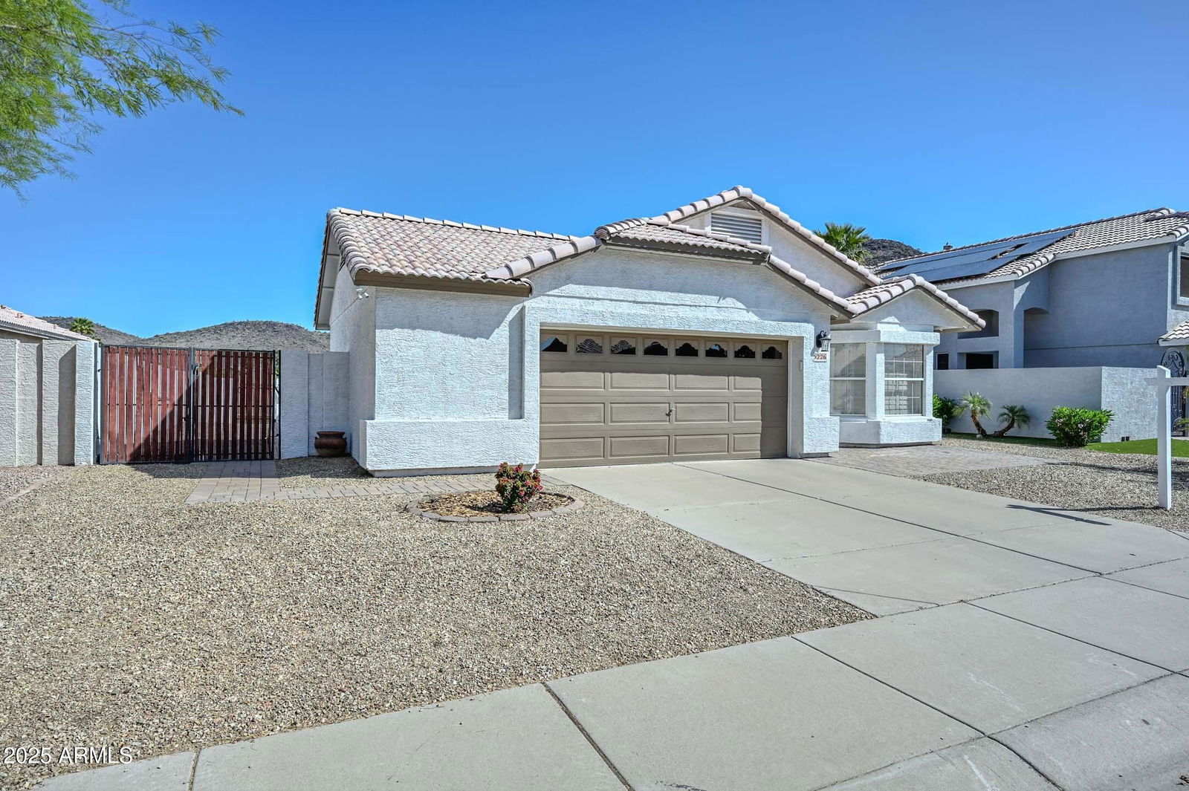
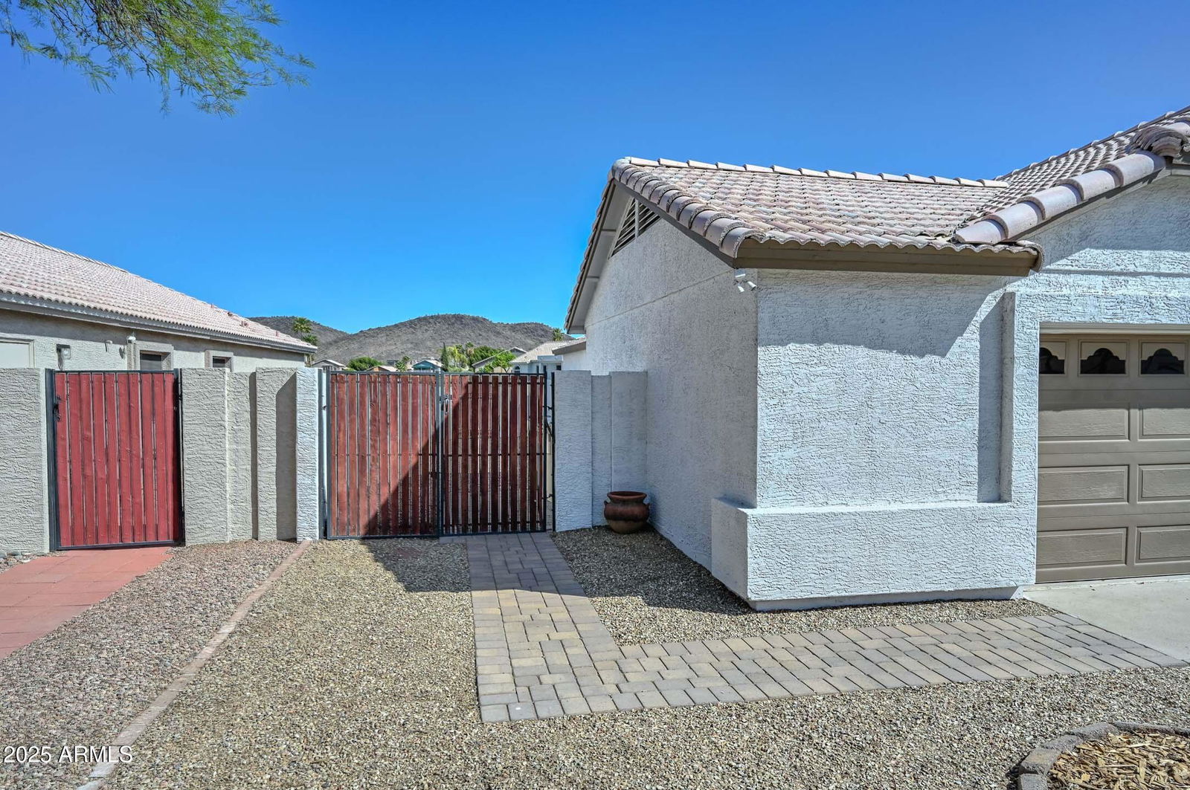
- Sold Price
- $570,000
- List Price
- $599,500
- Status
- CLOSED
- Days on Market
- 69
- Closing Date
- Jun 16, 2025
- MLS#
- 6848646
- Subtype
- Residential
- Year Built
- 1996
- Bedrooms
- 3
- Bathrooms
- 2
- Living Area
- 1,679
- Lot Size
- 6,447
- Acres
- 0.15
- Subdivision
- Arrowhead Lakes
Property Description
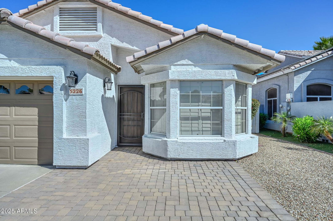
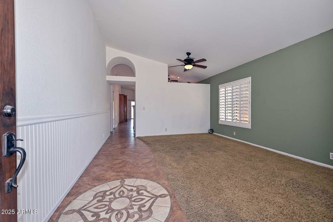
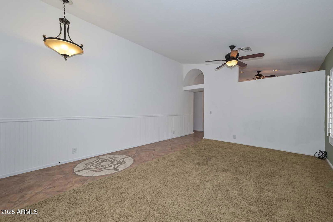
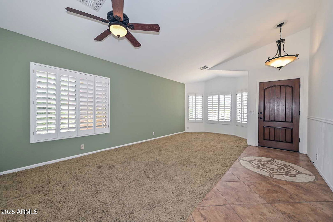
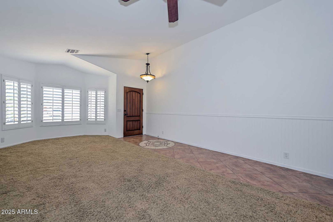
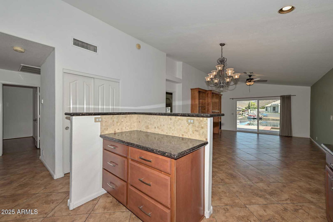
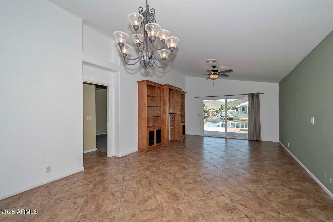
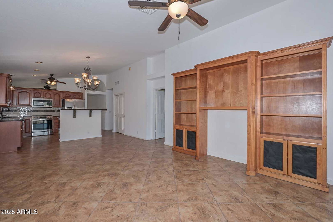

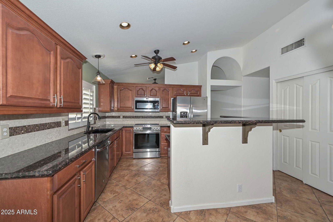
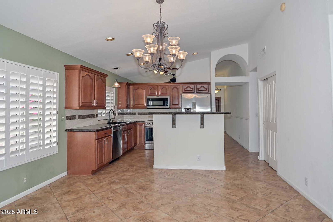
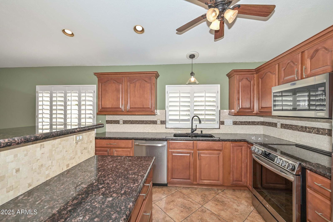
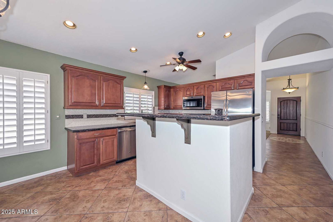
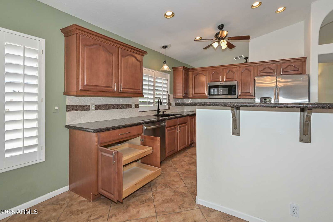
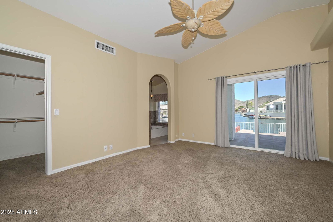
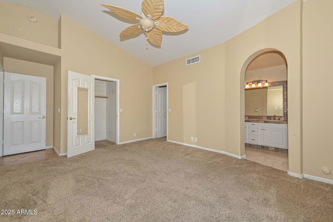
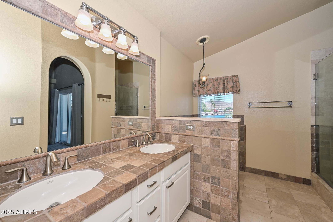
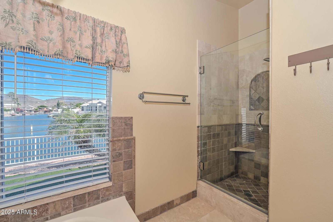
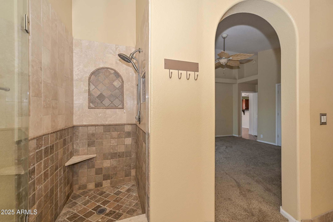
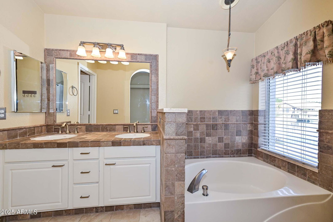
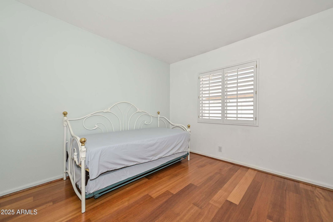
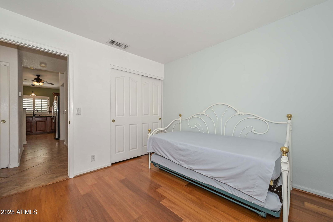
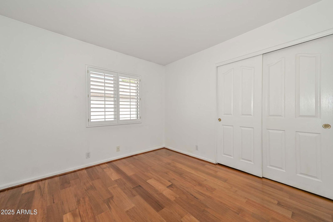
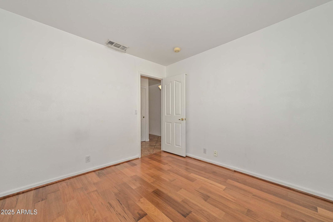
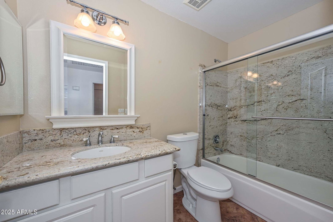
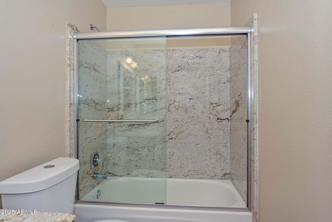
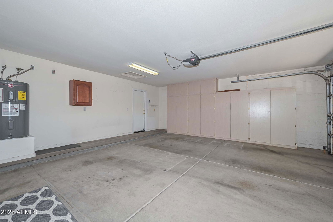
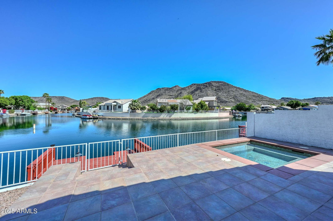
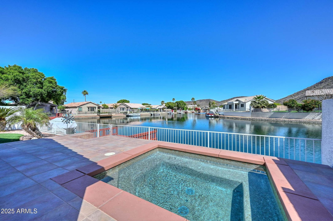
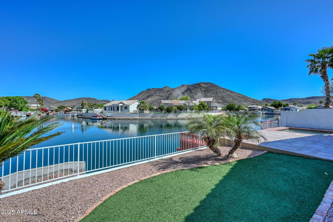
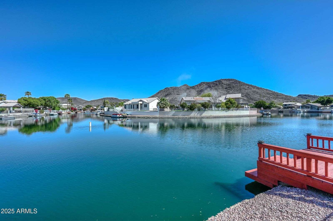
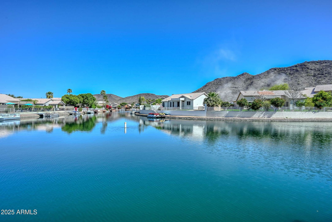
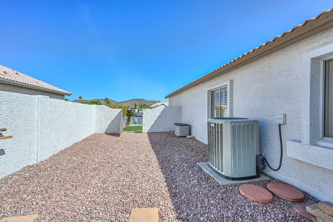
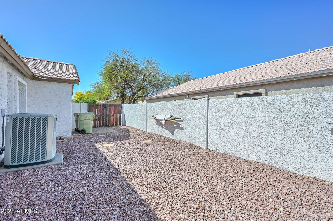
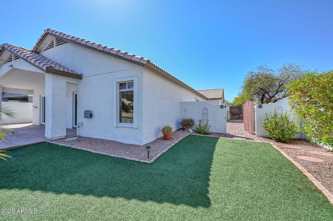
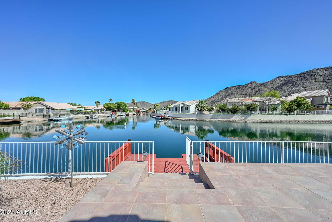
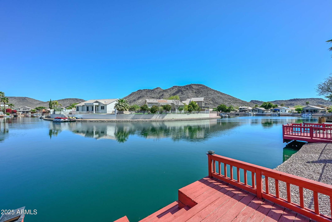
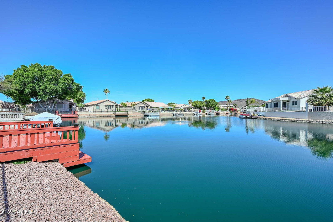
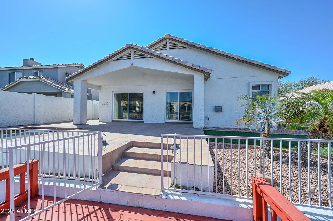
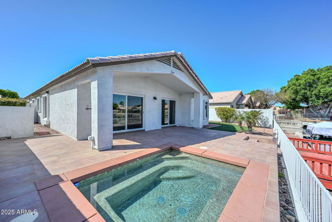
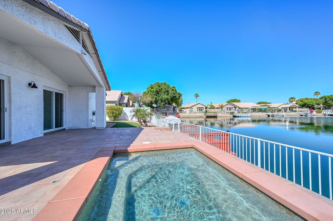
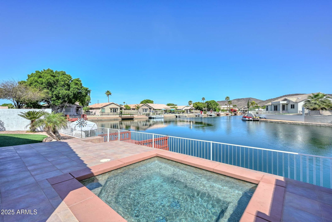
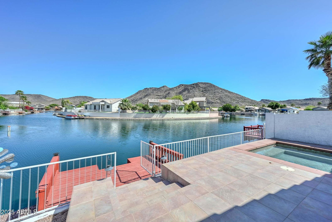
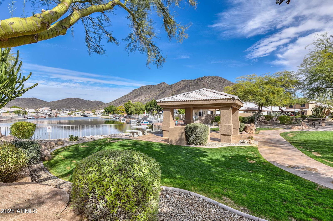
This Home Has It All! Original Owners, Lakefront Property AND Mountain Views! What An Incredibly Rare Find! Built In 1996, This Solidly Constructed Integra ''Block'' Home Is A Jewel In The Desert! This Home Features 3 Bedrooms...Master Has 2 Walk-In Closets, Lake And Mountain Views With Separate Slider Exit, Private Ensuite With Upgraded Tile In Shower And On Double Sink Vanity And Large Soaking Tub! 2nd Full Bath Has Matching Granite Counter Top And Surround In Tub/Showers Area! More Features Include Recently Upgraded Wainscot Foyer, Living Room/Dining Room, Family Room With Large Custom Cherry Wood Entertainment Unit And Slider Exit To Patio And Lake, Totally Remodeled Kitchen With Granite Counter Tops, S/S Appliances, Upgraded Cabinets, Sink And Faucet! Custom Wood Shutters And Ceiling Fans Throughout! Extended 2.5 Car Garage With Built-In Storage Cabinets! Non-Slip Tiled Covered Patio Overlooks Sparkling 8x10 "Spool", Synthetic Grass Lawn And Private Boat Dock And SO Much More! This One You Have To See! Just In Time For Summer! Welcome Home!!
/u.realgeeks.media/dunlap-magee/Logo_1-min.png)
Additional Information
- Interior Features
- High Speed Internet, Granite Counters, Double Vanity, Eat-in Kitchen, Breakfast Bar, 9+ Flat Ceilings, No Interior Steps, Vaulted Ceiling(s), Pantry, Full Bth Master Bdrm, Separate Shwr & Tub
- Taxes
- $2,575
- HOA Fee
- $276
- HOA Freqency
- Quarterly
- Flooring
- Carpet, Laminate, Tile
- Appliances
- Electric Cooktop
- Heating
- Electric
- Air Conditioning
- Central Air, Ceiling Fan(s), Programmable Thmstat
- Exterior Construction
- Stucco, Painted, Block
- Stories
- 1
- Parking Features
- RV Gate, Garage Door Opener, Direct Access, Attch'd Gar Cabinets
- Garage Spaces
- 2
- School District
- Deer Valley Unified District
- Elementary School
- Legend Springs Elementary
- Middle School
- Legend Springs Elementary
- High School
- Mountain Ridge High School
- View
- Mountain(s)
Mortgage Calculator
Listing courtesy of Listing Agent: Rosie Crowley (602-677-0095) from Listing Office: HomeSmart.
Selling Office: eXp Realty.All information should be verified by the recipient and none is guaranteed as accurate by ARMLS. Copyright 2026 Arizona Regional Multiple Listing Service, Inc. All rights reserved.