Share this with your friends


(602) 769-4725
Real Estate Company
2546 E Roma Avenue, Phoenix, AZ 85016
- $1,407,500
- 4
- BD
- 4
- BA
- 2,662
- SqFt
- Sold Price
- $1,407,500
- List Price
- $1,465,000
- Status
- CLOSED
- Days on Market
- 103
- Closing Date
- Jul 30, 2025
- MLS#
- 6848992
- Subtype
- Residential
- Year Built
- 1949
- Bedrooms
- 4
- Bathrooms
- 4
- Full Baths
- 3
- Half Baths
- 1
- Living Area
- 2,662
- Lot Size
- 9,056
- Acres
- 0.21
- Subdivision
- Hoffman Terrace
- Neighborhood
- Biltmore Corridor
Property Description
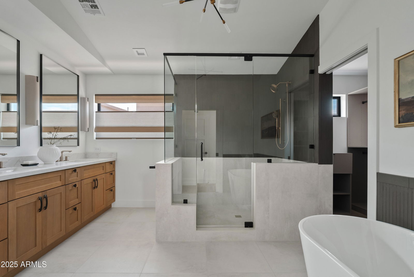
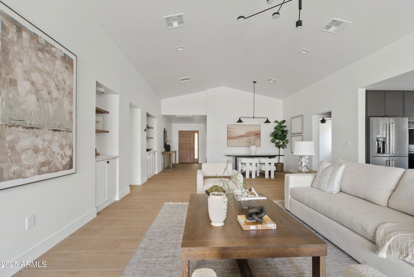
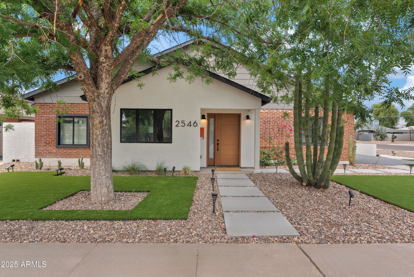
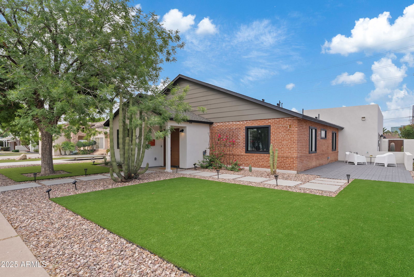

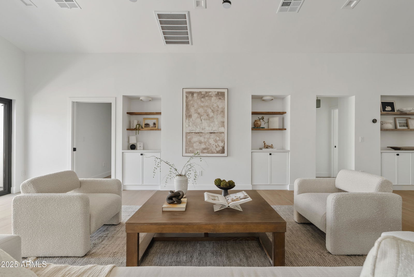
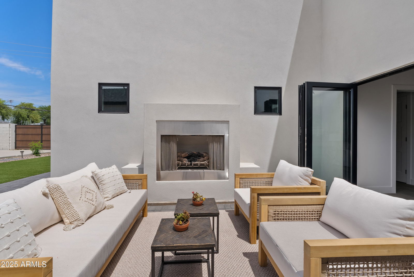

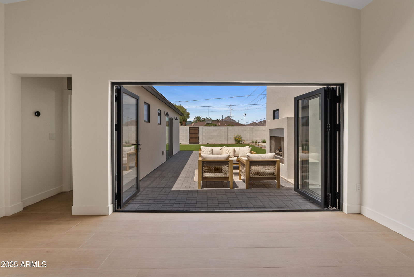


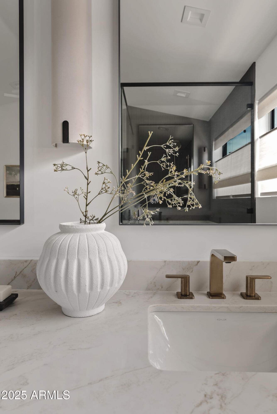
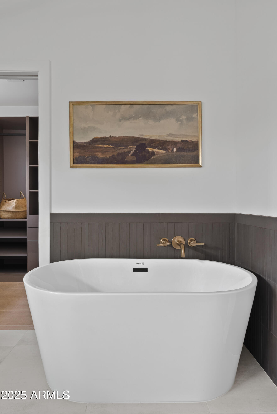
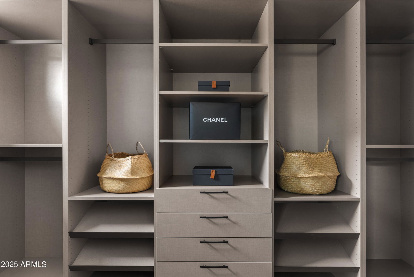
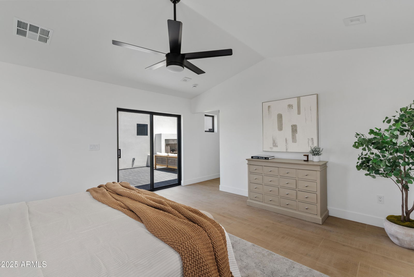

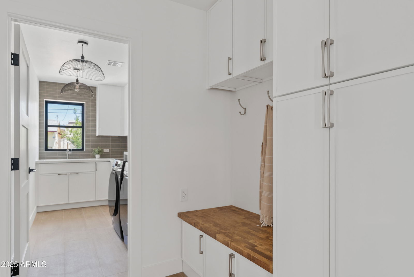
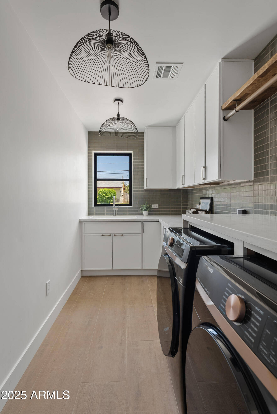
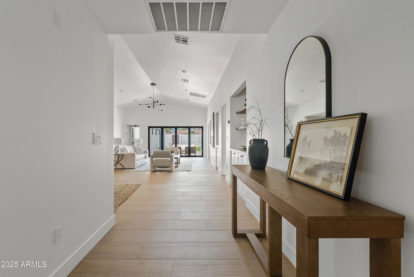
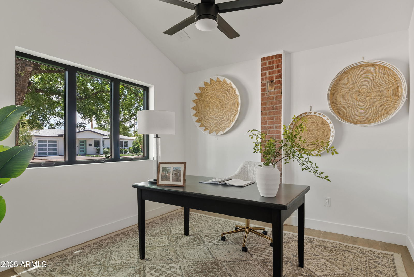
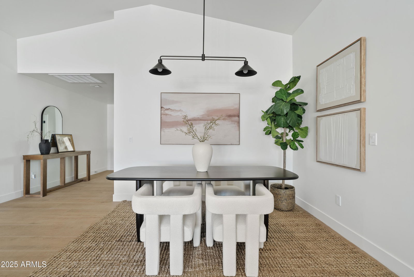
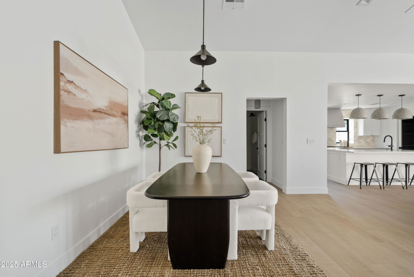
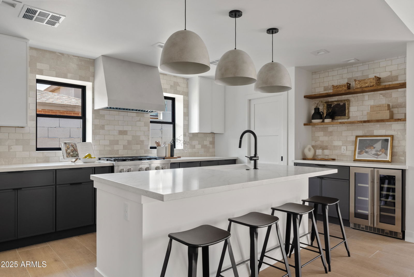
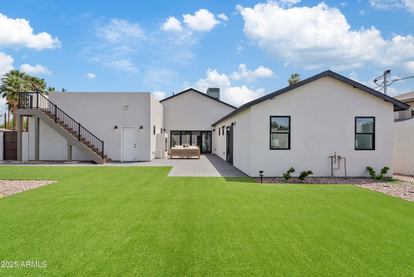
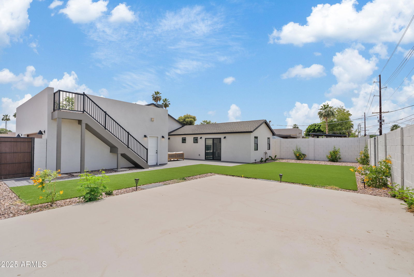
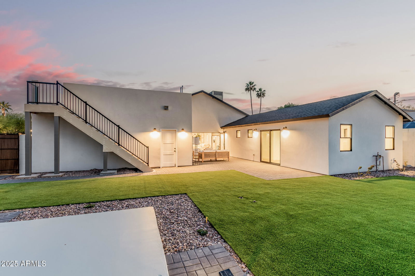
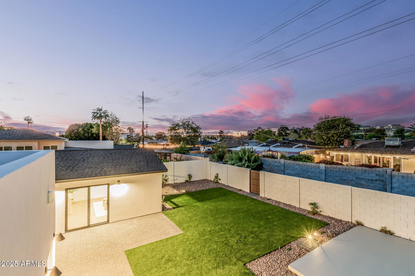
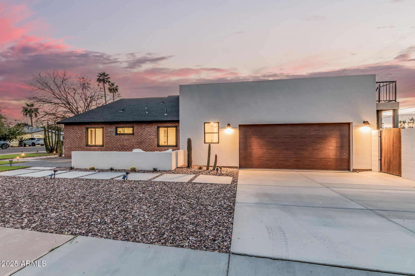
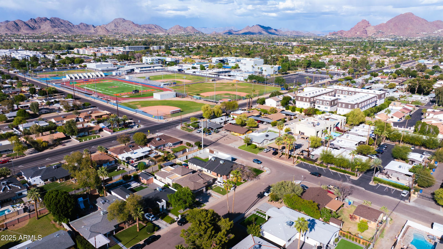
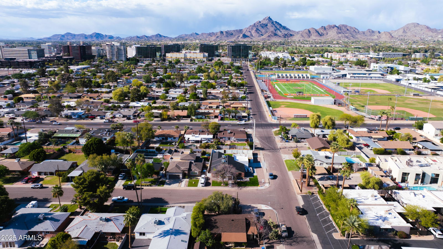


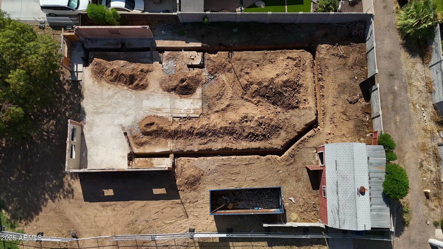
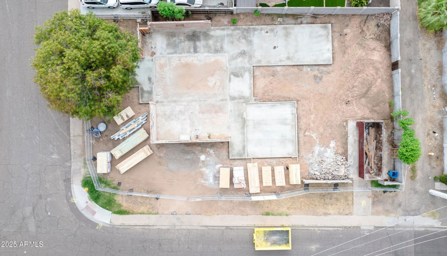
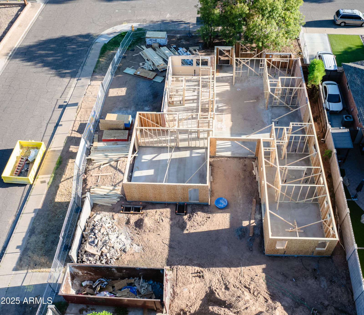
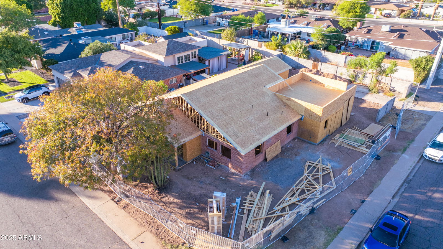
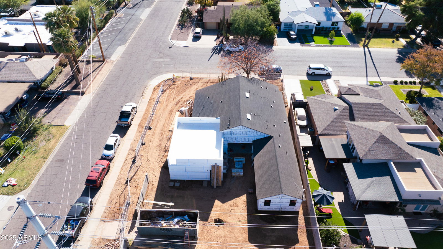
** Biltmore/Arcadia Area ** MOUNTAIN VIEWS ** Several spaces for entertaining ** YOU NEED TO SEE THIS HOME IN PERSON!! NEW CONSTRUCTION. BUILDER WARRANTY. 2-CAR GARAGE. NO HOA. Welcome home to Roma Reimagined, where the charm of the home's mid-century red brick walls meets functional modern-luxury living in the heart of Phoenix's Biltmore Corridor (and NO HOA!). The original home was taken down completely, except for three exterior walls. This gorgeous home is NEW CONSTRUCTION - even the studs are new! - and it's thoughtfully designed to include the features homeowners are looking for: high ceilings, a light and airy open floor plan, walk-in closets, and en-suite baths, plus an oversized 2-car garage with epoxy floors & EV charging outlet. This home has 12' vaulted ceiling in the living and dining area; a chef's kitchen with gas range, quartz countertops, and a marble backsplash; 4 bedrooms; an office (which could comfortably be used as a fifth bedroom); plus a well-appointed laundry room. All rooms have walk-in closets with upgraded shelving systems and all bedrooms have en-suite bathrooms with spa-like finishes. The primary bath has both a roomy shower and a gorgeous soaking tub, making it a true oasis. From the great room, open the large bi-fold glass door to your paved patio for al-fresco dining or a cozy evening with friends and family gathered around the gas fireplace. (Bonus! The patio is also accessible from the primary suite.) Want a beautiful view of the mountains, stars, or sunset? Use the exterior stairs to access your walking deck above the garage and gaze north toward Piestewa Peak and Camelback Mountain. There's an RV gate with cement pad that can be used for parking additional vehicles, or you can reimagine the space to suit your unique lifestyle by adding a guest house, pool or hot tub, outdoor kitchen, tot sport- court, man cave, or she-shed. So many possibilities! (Refer to documents tab for renderings - ask your agent). Home comes with a 2-year builder warranty (started April 17 when Certificate of Occupancy was issued). UPGRADES: - This is a new construction home: All new plumbing, electrical, HVAC. All new everything! - Foam insulation throughout - garage included - 2x - 4 Ton TRANE HVAC units - 14 SEER - 2x - Google Nest Learning Thermostat (4th Gen) with Nest Temperature Sensor (2nd Gen) 2-Pack - Tankless hot water heater: Rheem IKONIC 11.2 GPM Smart Super High Efficiency Indoor or Outdoor Natural Gas Tankless Water Heater with Recirculation - All appliances included (washer, dryer, refrigerator, double wall over, built in cabinet microwave, gas range top and beverage cooler) - Level 4 smooth walls & ceiling throughout - 23' deep garage - will fit the largest SUV or truck (as long as it's not "lifted") - Upgraded Garage door opener with camera: Chamberlain Ultra-Quiet Wall Mount Smart Garage Door Opener with Battery Backup and WiFi Connection with Video Keypad - Electric Vehicle outlet in the garage - Epoxy floor in garage - Kohler faucets (vibrant brushed bronze black and brushed nickel), sinks & tub - Kohler motion sensor kitchen faucet with AC adapter (so you don't have to change batteries) - RING doorbell & chime included: Wired Doorbell Plus - Smart WiFi Video Doorbell Camera with Color Video Previews, Night Vision and Quick Replies - Tile flooring throughout -- all spaces except the bathrooms have large wood-like tile planks -- Each of the bathrooms have different styles of tile - Rooftop walking deck above the garage - Front and back yard patios with built-in gas fireplace on the back patio - Ceiling fans in all bedrooms & office - USB/USB-C plugs in each room - 2 outlets in the living room floor for convenience - Outlets added next to each toilet - Pre-wired for a TV in each room - Pre-wired for internet - Each bedroom has a walk-in closet with upgraded closets systems (purchased through Gila Cabinets and Stone. You can work with them to add drawers and other shelving, if you'd like.) - Each bedroom has an attached bathroom - Office has a walk-in closet - 2 recessed medicine cabinets in the Jack & Jill bathroom - Roman clay detail on vent hood - Garage & recycling cans in the kitchen & laundry room drawers - Upgraded drawer organizers in the kitchen: spice rack, pan organizer, utensil holder. - Several pocket doors for space saving - 12' vaulted ceilings in living room - 10' vaulted ceilings in office and primary suite - Upgraded lighting fixtures throughout - Square shaped recessed lighting - Added drainage for garage - Upgraded artificial turf (92 oz.) - Locally sources cactus and plants (Ocotillo Joe in Tempe). Organ pipe out front has been there since the 1980's - Three of the original red brick walls were preserved to keep the neighborhood charm - Synthetic stucco - Siding on the house and stairs is composite wood
/u.realgeeks.media/dunlap-magee/Logo_1-min.png)
Additional Information
- Interior Features
- Full Bth Master Bdrm, Separate Shwr & Tub, Double Vanity, Kitchen Island, Walk-in Pantry, Non-laminate Counter, High Speed Internet, Vaulted Ceiling(s), No Interior Steps
- Exterior Features
- Private Yard, Other
- Taxes
- $2,979
- Community Features
- Biltmore Corridor
- Flooring
- Tile
- Appliances
- Dishwasher, Disposal, Refrigerator, Gas Cooktop, Microwave, Built In Recycling, Gas Oven, Gas Range, Washer, Dryer
- Heating
- Natural Gas, Ceiling
- Air Conditioning
- Ceiling Fan(s), Central Air, Programmable Thmstat
- Exterior Construction
- Wood Frame, Brick, Spray Foam Insulation, Painted, Stone, Synthetic Stucco, Lap Siding
- Stories
- 1
- Parking Features
- RV Access/Parking, RV Gated, Extended Length Garage, Garage Door Opener, Direct Access, Electric Vehicle Charging Station(s)
- Garage Spaces
- 2
- Elementary School
- Madison #1 Elementary School
- Middle School
- Madison #1 Elementary School
- High School
- Camelback High School
- View
- City Lights, Mountain(s)
Mortgage Calculator
Listing courtesy of Listing Agent: Jasper Joyce (602-909-0501) from Listing Office: Hampton Homes.
Selling Office: HomeSmart.All information should be verified by the recipient and none is guaranteed as accurate by ARMLS. Copyright 2026 Arizona Regional Multiple Listing Service, Inc. All rights reserved.