2468 E Dry Creek Road, Phoenix, AZ 85048
- $900,000
- 5
- BD
- 3
- BA
- 3,235
- SqFt




- Sold Price
- $900,000
- List Price
- $905,000
- Status
- CLOSED
- Days on Market
- 27
- Closing Date
- Jun 11, 2025
- MLS#
- 6849372
- Subtype
- Residential
- Style
- Spanish
- Year Built
- 1989
- Bedrooms
- 5
- Bathrooms
- 3
- Living Area
- 3,235
- Lot Size
- 13,199
- Acres
- 0.30
- Subdivision
- Crystal Canyon
Property Description
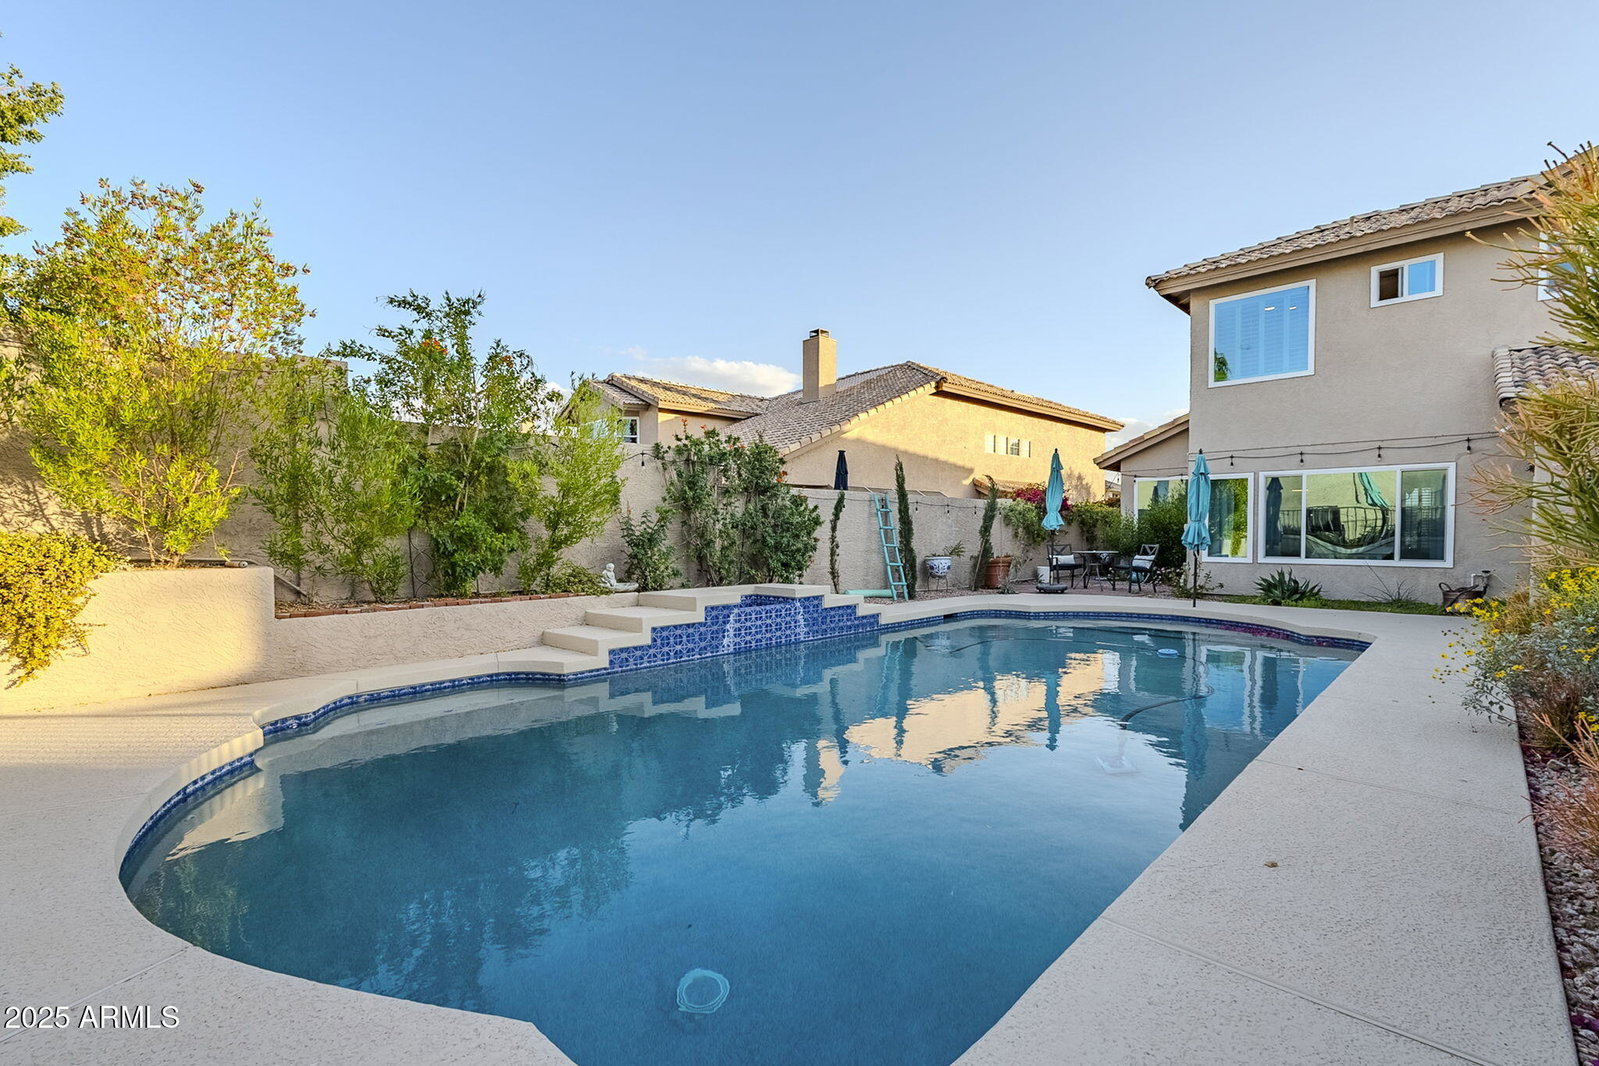
Pride in ownership exudes in this beautiful, updated 5-bedroom, 3-bathroom property! Designed for modern living, this property offers spacious comfort, elegant upgrades, and outdoor luxury. Fully updated kitchen with sleek quartz countertops, stainless steel appliances, custom cabinetry, and a stylish backsplash perfect for cooking and entertaining. All three bathrooms have been thoughtfully updated with contemporary fixtures, chic tiling, beautiful cabinetry and luxurious vanities. This home boasts 5 generously sized bedrooms, including the guest bedroom downstairs and a bonus room that could be an office, gym or game room! Tumbled travertine and hand scraped wood flooring, plantation shutters, brand new windows, newer HVAC, new electrical panel, 2 new EV ready plugs, and newer roof outfit this move-in ready home. Escape to your own outdoor oasis with the 10 foot diving pool, oversized grassy area, sport court, outdoor grilling space and your own garden! Nestled in a desirable neighborhood close to A+ schools, parks, hiking and shopping, this home combines convenience with comfort. Don't miss your chance to own this updated masterpiece!
/u.realgeeks.media/dunlap-magee/Logo_1-min.png)
Additional Information
- Interior Features
- High Speed Internet, Double Vanity, Upstairs, Eat-in Kitchen, 9+ Flat Ceilings, Vaulted Ceiling(s), Kitchen Island, Full Bth Master Bdrm, Separate Shwr & Tub
- Exterior Features
- Built-in Barbecue
- Taxes
- $4,440
- HOA Fee
- $208
- HOA Freqency
- Semi-Annually
- Property Description
- Spanish
- Flooring
- Carpet, Stone, Wood
- Heating
- Electric
- Air Conditioning
- Central Air, Ceiling Fan(s), Programmable Thmstat
- Exterior Construction
- Stucco, Wood Frame, Painted
- Stories
- 2
- Pool
- Yes
- Garage Spaces
- 2
- School District
- Tempe Union High School District
- Elementary School
- Kyrene Monte Vista School
- Middle School
- Kyrene Altadena Middle School
- High School
- Desert Vista High School
- View
- Mountain(s)
Mortgage Calculator
Listing courtesy of Listing Agent: Ann M Hyduchak (602-510-5186) from Listing Office: West USA Realty.
Selling Office: Compass.All information should be verified by the recipient and none is guaranteed as accurate by ARMLS. Copyright 2026 Arizona Regional Multiple Listing Service, Inc. All rights reserved.