1428 E Iris Drive, Chandler, AZ 85286
- $679,000
- 4
- BD
- 2
- BA
- 2,192
- SqFt




- Sold Price
- $679,000
- List Price
- $679,000
- Status
- CLOSED
- Days on Market
- 19
- Closing Date
- May 09, 2025
- MLS#
- 6849460
- Subtype
- Residential
- Style
- Spanish
- Year Built
- 2003
- Bedrooms
- 4
- Bathrooms
- 2
- Living Area
- 2,192
- Lot Size
- 8,052
- Acres
- 0.18
- Subdivision
- Lantana Ranch
- Neighborhood
- Lantana Ranch
Property Description
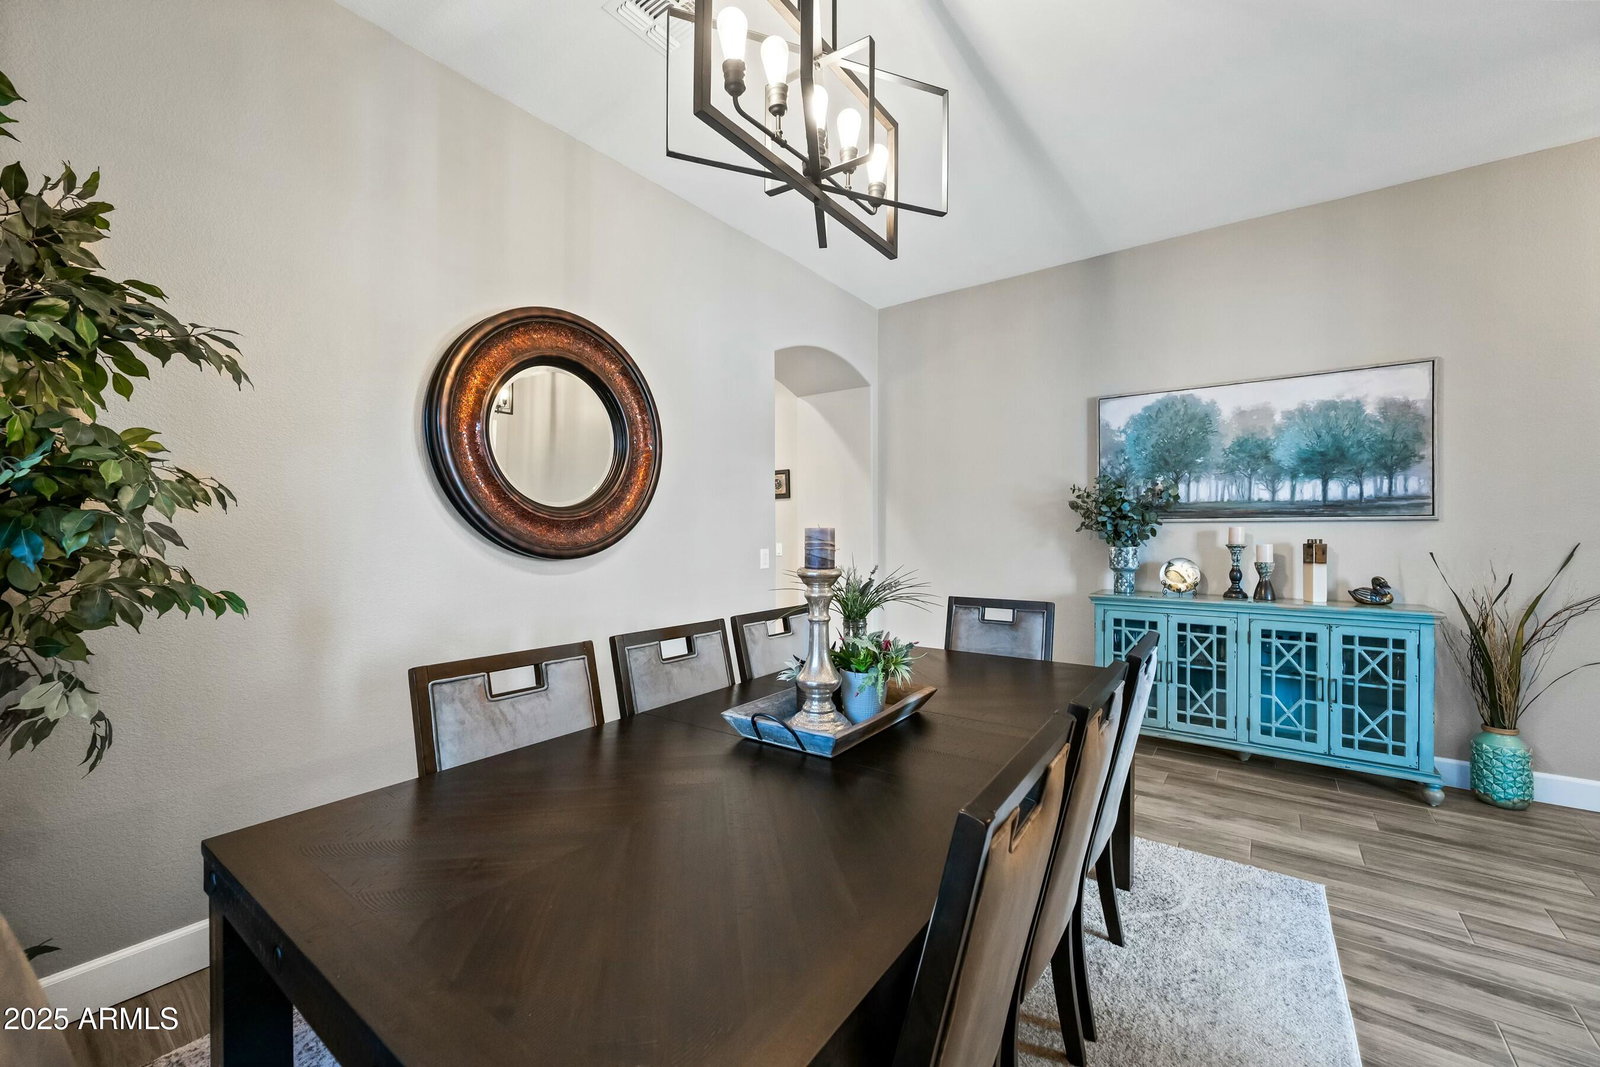
Do not miss this stunning remodel, a true masterpiece in the highly sought-after Lantana Ranch. This home's elegance and grandeur put the property in a category of luxury all its own. An open and bright split floor plan will enchant as you welcome yourself into the front foyer with the soaring ceiling meeting the den and formal dining room. The gourmet kitchen is a chef's dream, featuring high-end appliances, beverage center, custom cabinetry and thick slab Quartz with breakfast bar. Escape to the luxurious master retreat with spa like bathroom with a custom 4' by 8' shower featuring two rain heads, a linear drain, bench, handheld sprayer and separate soaking tub. The ULTIMATE walk-in closet, by Closets by Design, features a center island, built in ironing board and make-up vanity. The Resort Style Backyard is your private oasis with an extended patio, custom 8' by 8' hot tub with two loungers, built in Chandler by Sunset Spas, putting green installed by Green Forever and an outdoor kitchen with fire table. World class shopping, restaurants, museums and nightlife right outside your doorstep! Quick access to freeways for easy commuting. This home will be hard to beat..
/u.realgeeks.media/dunlap-magee/Logo_1-min.png)
Additional Information
- Interior Features
- High Speed Internet, Double Vanity, Eat-in Kitchen, Breakfast Bar, 9+ Flat Ceilings, No Interior Steps, Kitchen Island, Full Bth Master Bdrm, Separate Shwr & Tub
- Taxes
- $2,084
- HOA Fee
- $330
- HOA Freqency
- Quarterly
- Community Features
- Lantana Ranch
- Property Description
- Spanish
- Flooring
- Carpet, Tile
- Heating
- Natural Gas
- Air Conditioning
- Central Air, Ceiling Fan(s), Programmable Thmstat
- Exterior Construction
- Stucco, Wood Frame, Painted
- Stories
- 1
- Parking Features
- Garage Door Opener, Attch'd Gar Cabinets
- Garage Spaces
- 3
- School District
- Chandler Unified District #80
- Elementary School
- Basha Elementary
- Middle School
- Santan Junior High School
- High School
- Perry High School
Mortgage Calculator
Listing courtesy of Listing Agent: Jera M Banks (602-350-8309) from Listing Office: Keller Williams Realty Phoenix.
Selling Office: Non-MLS Office.All information should be verified by the recipient and none is guaranteed as accurate by ARMLS. Copyright 2026 Arizona Regional Multiple Listing Service, Inc. All rights reserved.