2926 N 16th Avenue, Phoenix, AZ 85015
- $732,000
- 4
- BD
- 2
- BA
- 1,976
- SqFt
- Sold Price
- $732,000
- List Price
- $745,000
- Status
- CLOSED
- Days on Market
- 200
- Closing Date
- Oct 27, 2025
- MLS#
- 6849475
- Subtype
- Residential
- Style
- Ranch
- Year Built
- 1941
- Bedrooms
- 4
- Bathrooms
- 2
- Living Area
- 1,976
- Lot Size
- 9,426
- Acres
- 0.22
- Subdivision
- North Encanto Park Annex
Property Description
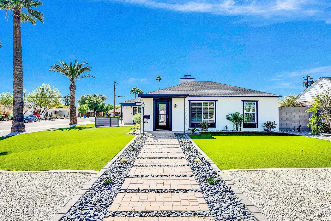
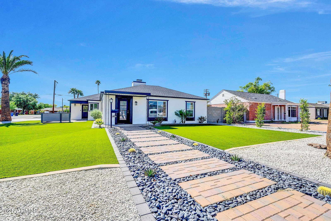
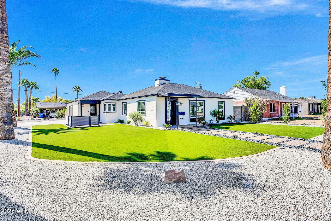
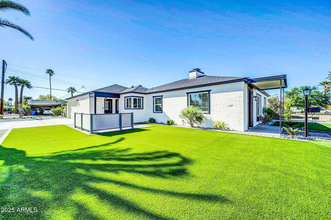
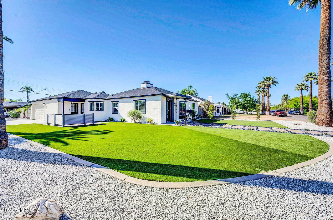
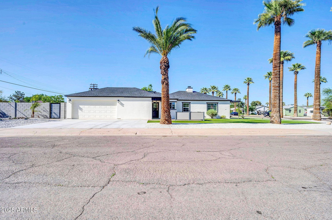
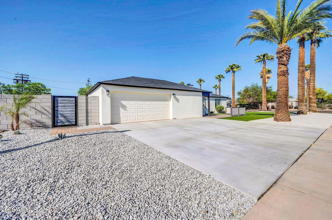
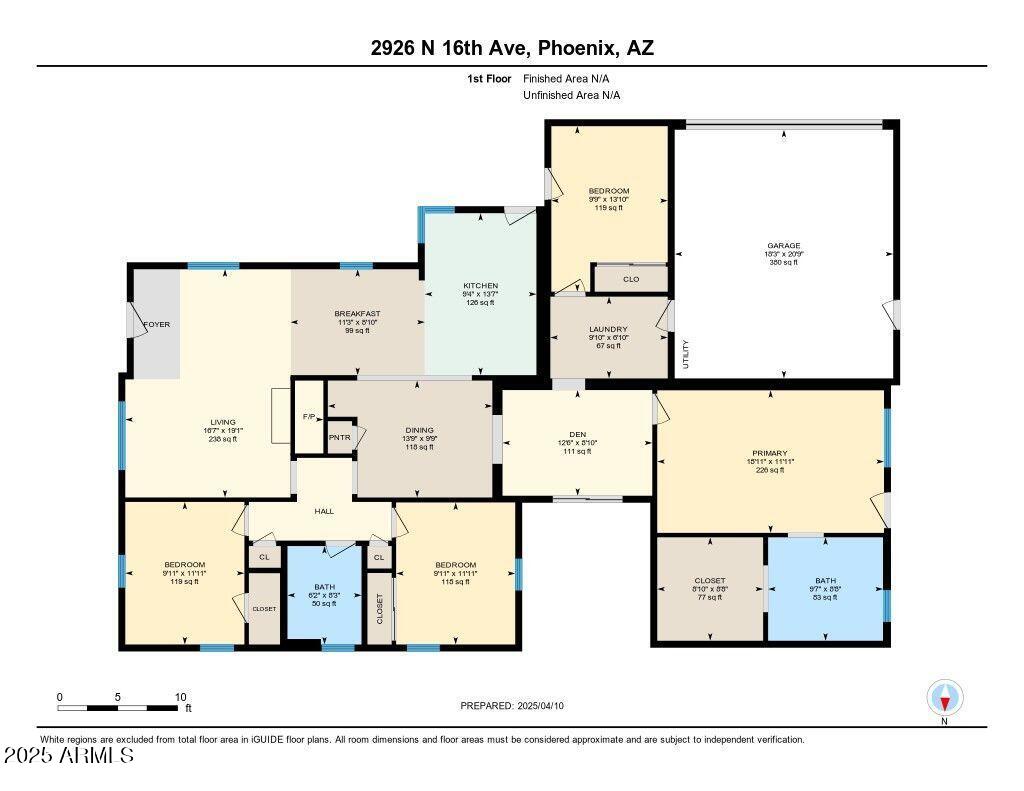
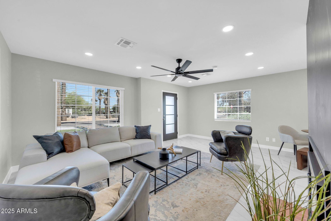
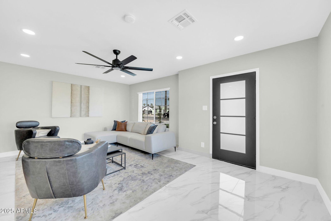
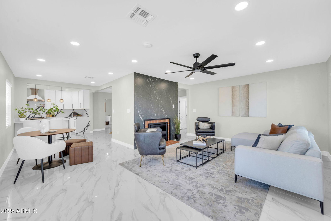
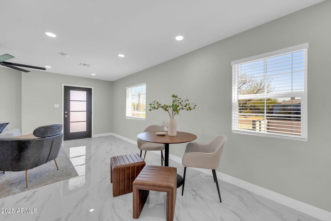
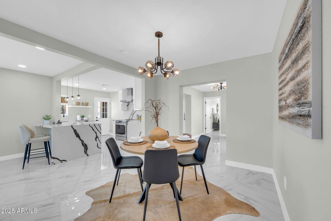
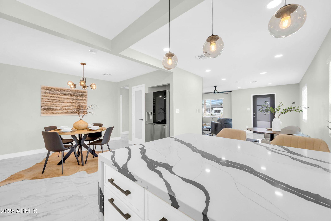
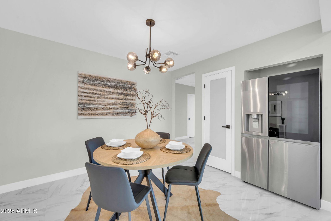
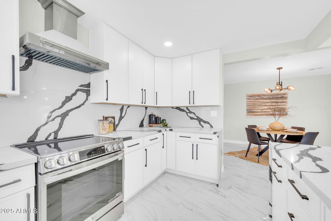
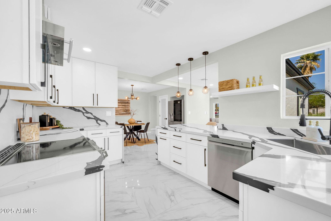
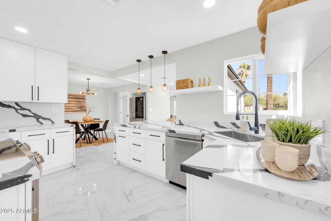
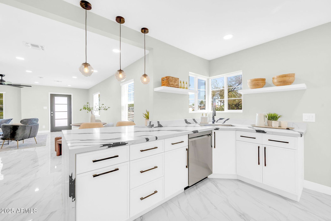
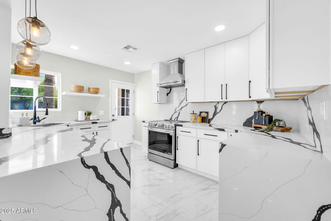
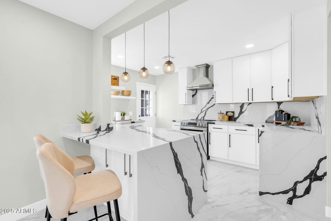
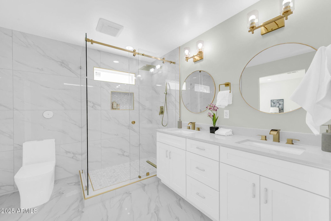
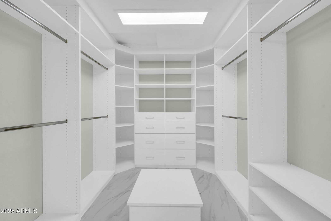
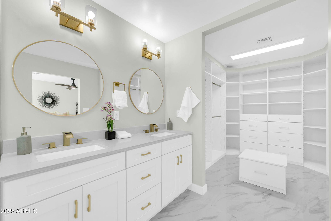
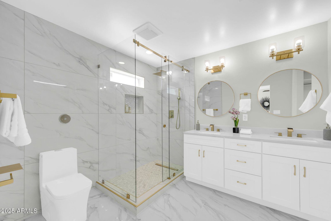
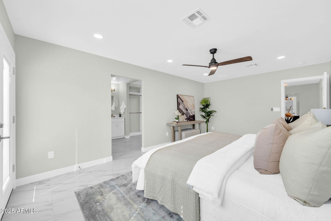
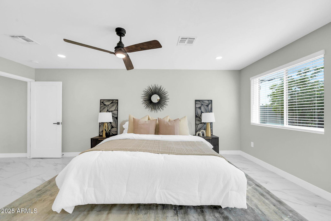
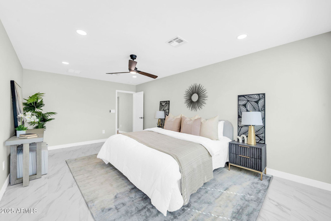
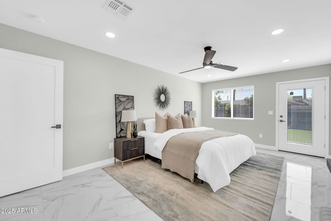
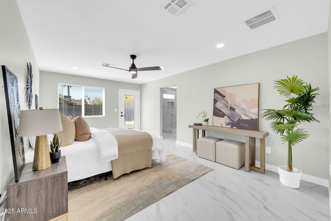
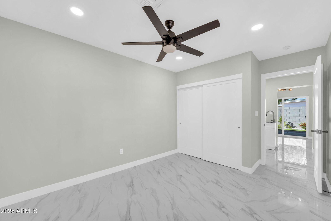
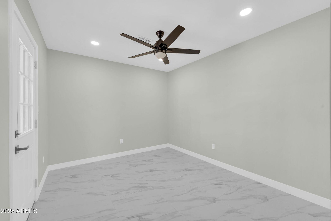
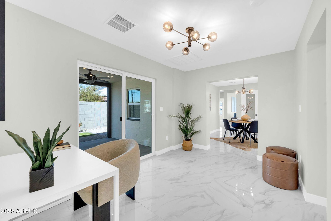
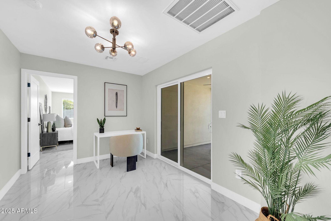
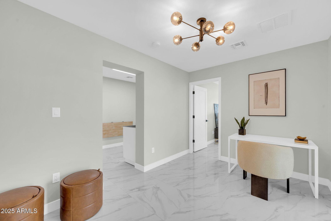
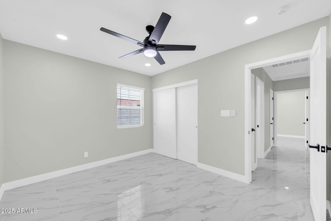
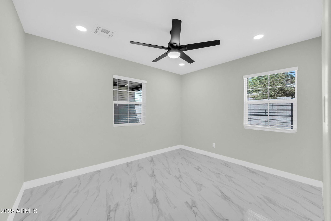
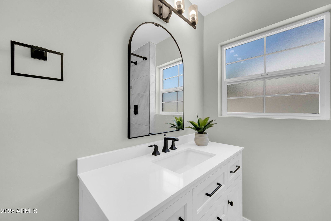
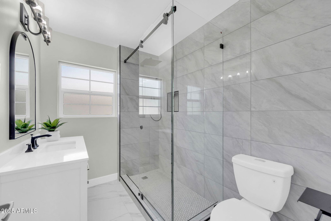
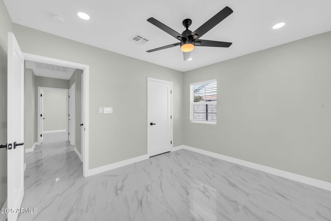

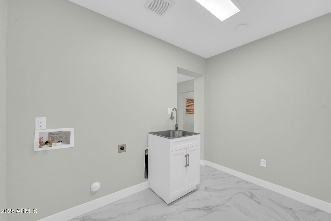
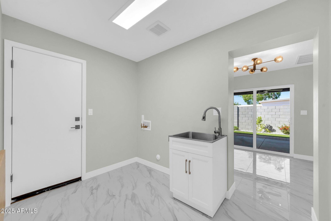
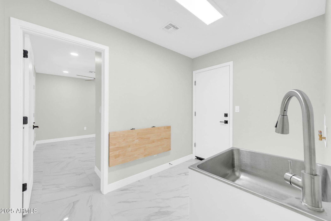
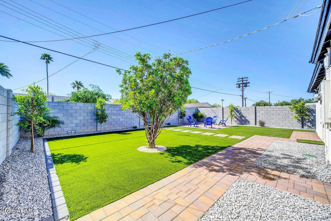
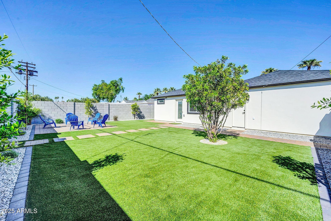
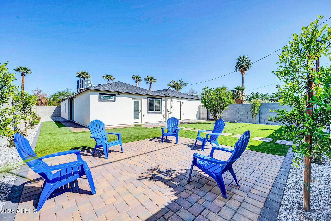
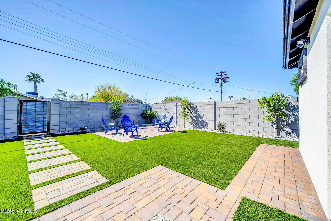
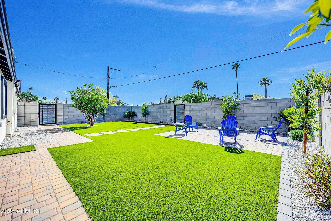
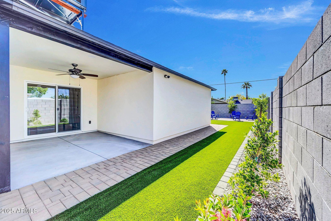
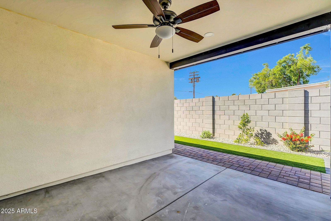
SELLERS OFFERING UP TO $7,000 CONCESSIONS + Temporary 1-0 buydown offered by preferred lender for qualified buyers! This stunning, like-new 4-bedroom, 2-bathroom home has been completely reimagined with top-to-bottom upgrades for modern luxury & peace of mind. Brand-new underground sewer lines, electrical wiring, HVAC system, air ductwork/registers, insulation, windows, waterlines/valves/fittings, doors, etc. you name it. This ensures long-term reliability, while a new roof under a 2-year warranty adds extra confidence. Step inside to raised ceilings in the hallway and sleek 24x24 porcelain flooring, creating a bright, open feel. The designer kitchen is a showstopper, featuring double-sided waterfall quartz countertops, soft-close shaker cabinets, and new appliances under manufacturer warranty. A spacious pantry and custom-built laundry station add everyday convenience. The primary suite offers a luxurious escape with a custom-built expanded closet and a spa-inspired bath wrapped in 24x28 mosaic tile. Both bathrooms include Panasonic humidity-sensing vent fans for ultimate comfort. Outside, enjoy effortless living with a low-maintenance yard, artificial turf, drip irrigation, and pavered walkways. Located just minutes from downtown & central Phoenix, you'll have the best of the city at your doorstep. You're also walking distance to Encanto Park. Located in the North Encanto Historic District. Located in an area where the property tax reduction program applies!
/u.realgeeks.media/dunlap-magee/Logo_1-min.png)
Additional Information
- Interior Features
- Full Bth Master Bdrm, Double Vanity, Eat-in Kitchen, Pantry
- Taxes
- $1,072
- Property Description
- Ranch
- Flooring
- Tile
- Heating
- Natural Gas
- Air Conditioning
- Ceiling Fan(s), Central Air
- Exterior Construction
- Block, Painted
- Stories
- 1
- Parking Features
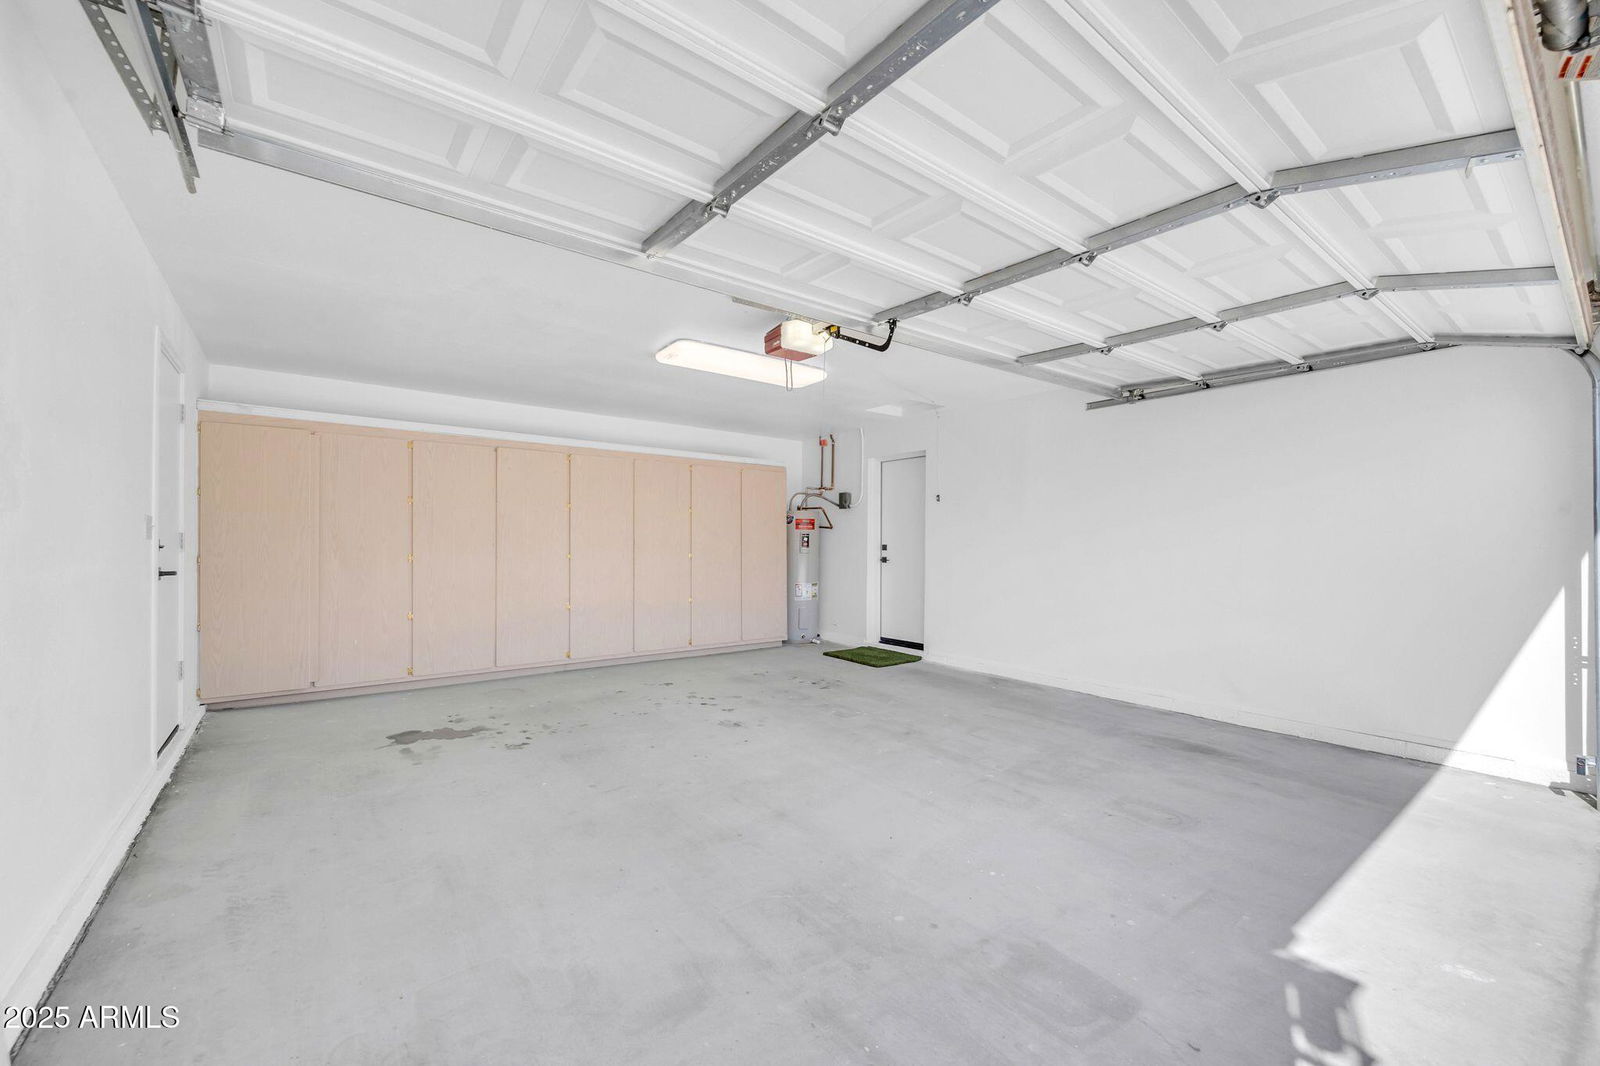
- Garage Door Opener
- Garage Spaces
- 2
- Elementary School
- Encanto School
- Middle School
- Clarendon School
- High School
- Central High School
Mortgage Calculator
Listing courtesy of Listing Agent: Andrea D Garcia (602-733-2278) from Listing Office: Keller Williams Realty Sonoran Living.
Selling Office: Weichert, Realtors - Courtney Valleywide.All information should be verified by the recipient and none is guaranteed as accurate by ARMLS. Copyright 2026 Arizona Regional Multiple Listing Service, Inc. All rights reserved.