5094 N 205th Glen, Buckeye, AZ 85396
- $1,050,000
- 4
- BD
- 4
- BA
- 3,392
- SqFt






- Sold Price
- $1,050,000
- List Price
- $1,075,000
- Status
- CLOSED
- Days on Market
- 410
- Closing Date
- Jul 10, 2026
- MLS#
- 6849536
- Subtype
- Residential
- Style
- Santa Barbara/Tuscan, Other
- Year Built
- 2019
- Bedrooms
- 4
- Bathrooms
- 4
- Full Baths
- 3
- Half Baths
- 1
- Living Area
- 3,392
- Lot Size
- 10,400
- Acres
- 0.24
- Subdivision
- Verrado Victory District Phase 2
Property Description
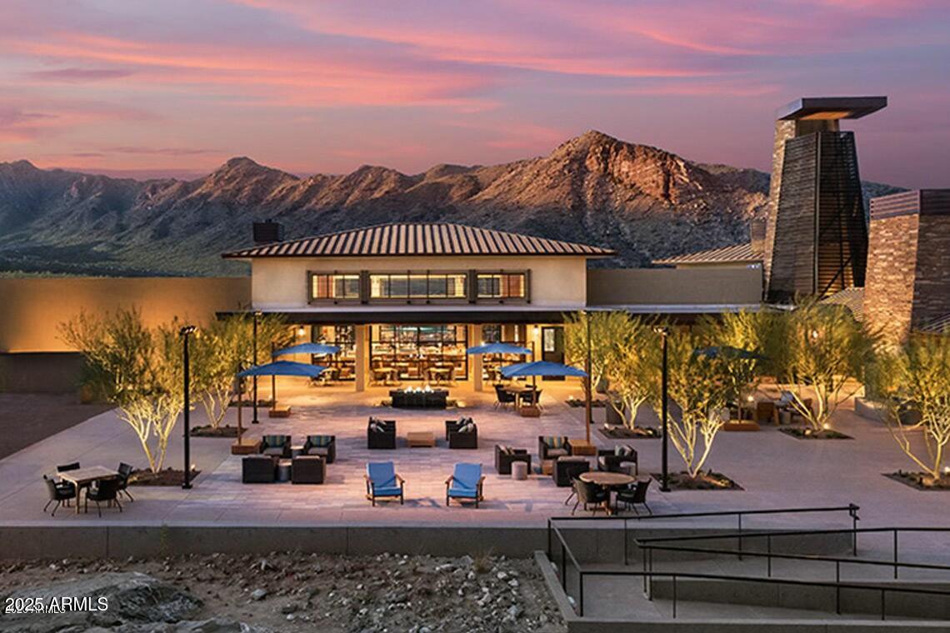
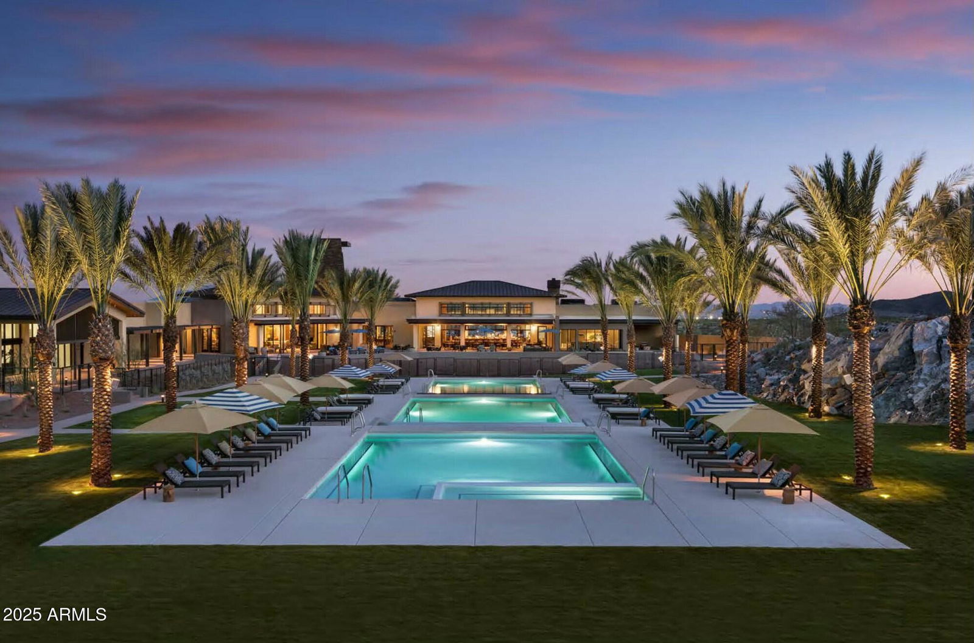
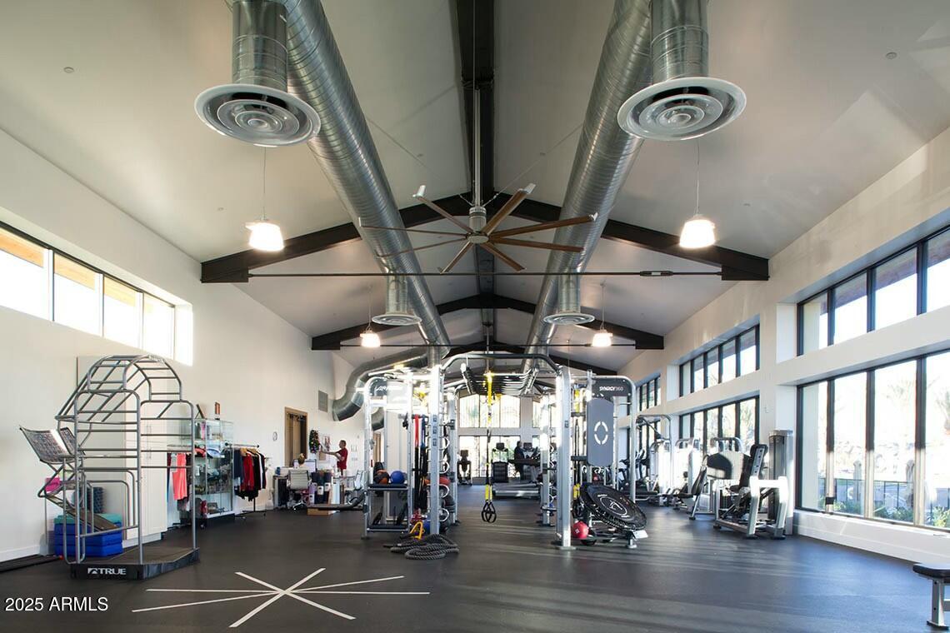
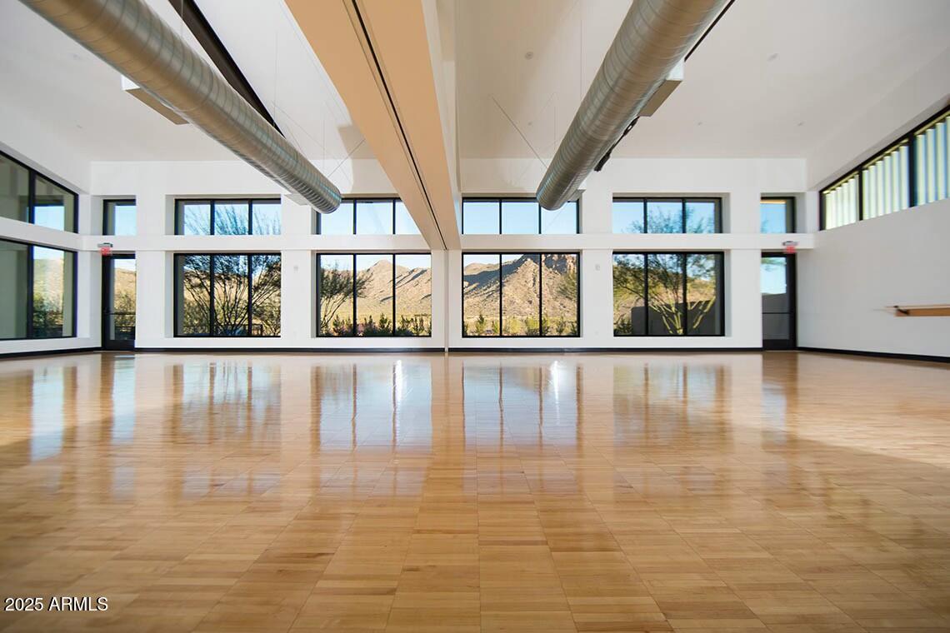
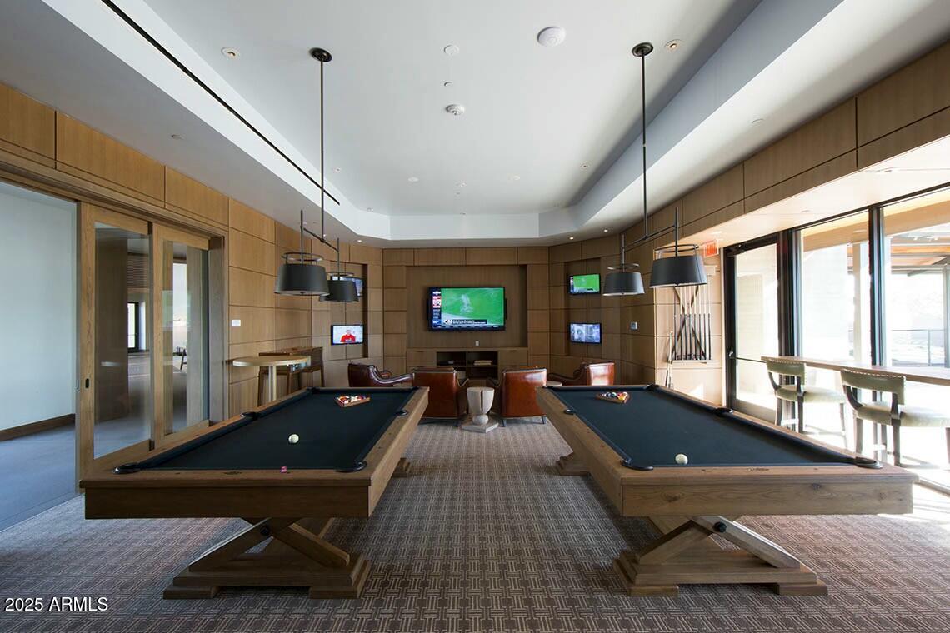
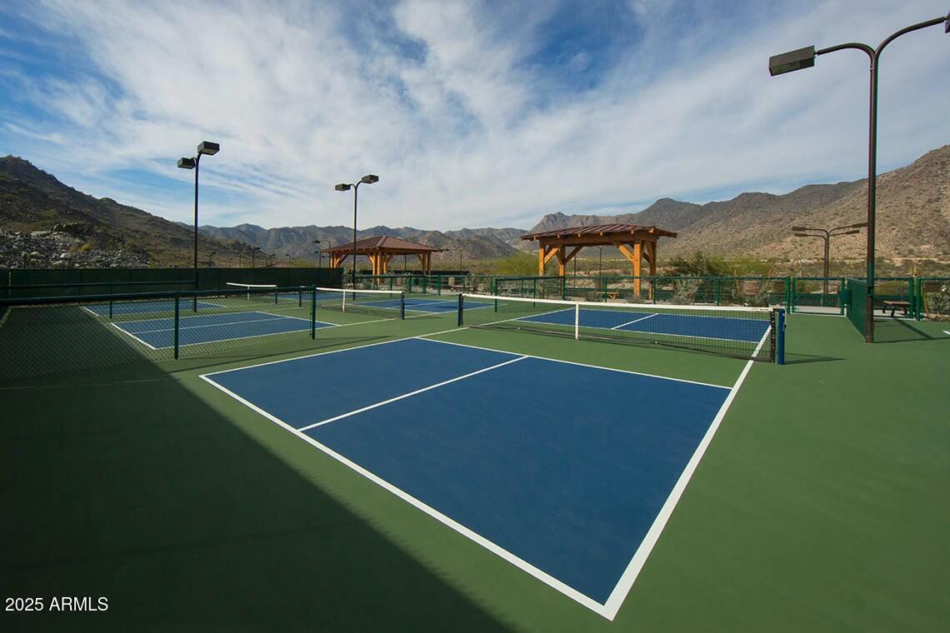
Welcome to this highly sought-after Yucca model, perfectly situated on a private elevated lot that backs to open space, offering breathtaking views of Tiger Mountain. This stunning home features 4 spacious bedrooms, 3.5 luxurious baths, an office/den, and a versatile bonus room, making it an ideal retreat for your family. Gather with friends and family in the expansive great room, adorned with a cozy fireplace and striking wood-beam ceilings that create an inviting atmosphere. The lavish cook's kitchen is a chef's dream, equipped with top-of-the-line stainless steel GE Monogram appliances, an entertainer's center island, elegant tiled backsplash, and a convenient walk-in pantry for all your storage needs. Retreat to the master suite, which opens to a spa-like bath featuring double vanities, a relaxing soaking tub, and a beautifully tiled shower, providing a perfect oasis for unwinding. The thoughtfully designed guest wing includes three separate bedrooms, two baths, and a powder room, ensuring comfort and privacy for family and guests alike. Step outside to your gorgeous resort-style backyard oasis, where you will find an expansive covered patio, a built-in BBQ for al fresco dining, a putting green for golf enthusiasts, a covered spa for relaxation, and a cozy fire pit for evening gatherings under the stars. Don't miss the opportunity to experience the vibrant community and amenities of Victory at Verrado. This spectacular home truly embodies luxury living with nature's beauty at your doorstep.
/u.realgeeks.media/dunlap-magee/Logo_1-min.png)
Additional Information
- Interior Features
- Full Bth Master Bdrm, Separate Shwr & Tub, Double Vanity, Eat-in Kitchen, Breakfast Bar, Pantry, Kitchen Island, Walk-in Pantry, Granite Counters, High Speed Internet, 9+ Flat Ceilings, No Interior Steps
- Exterior Features
- Built-in Barbecue
- Taxes
- $5,480
- HOA Fee
- $138
- HOA Freqency
- Monthly
- Property Description
- Santa Barbara/Tuscan, Other
- Flooring
- Carpet, Tile
- Heating
- Electric, Natural Gas
- Air Conditioning
- Ceiling Fan(s), Central Air, Programmable Thmstat
- Exterior Construction
- Wood Frame, Blown Cellulose, Painted, Stucco, Brick Veneer
- Stories
- 1
- Parking Features
- Tandem, Extended Length Garage, Garage Door Opener, Direct Access
- Garage Spaces
- 3
- Elementary School
- Adult
- Middle School
- Adult
- High School
- Adult
- View
- Mountain(s)
Mortgage Calculator
Listing courtesy of Listing Agent: Chuck W Disney (602-617-9516) from Listing Office: Realty ONE Group.
Selling Office: eXp Realty.All information should be verified by the recipient and none is guaranteed as accurate by ARMLS. Copyright 2026 Arizona Regional Multiple Listing Service, Inc. All rights reserved.