2619 S Los Altos --, Mesa, AZ 85202
- $644,000
- 4
- BD
- 3
- BA
- 2,604
- SqFt




- Sold Price
- $644,000
- List Price
- $649,000
- Status
- CLOSED
- Days on Market
- 135
- Closing Date
- Aug 22, 2025
- MLS#
- 6849613
- Subtype
- Residential
- Year Built
- 1981
- Bedrooms
- 4
- Bathrooms
- 3
- Living Area
- 2,604
- Lot Size
- 8,546
- Acres
- 0.20
- Subdivision
- Dobson Ranch
- Neighborhood
- Dobson Ranch
Property Description
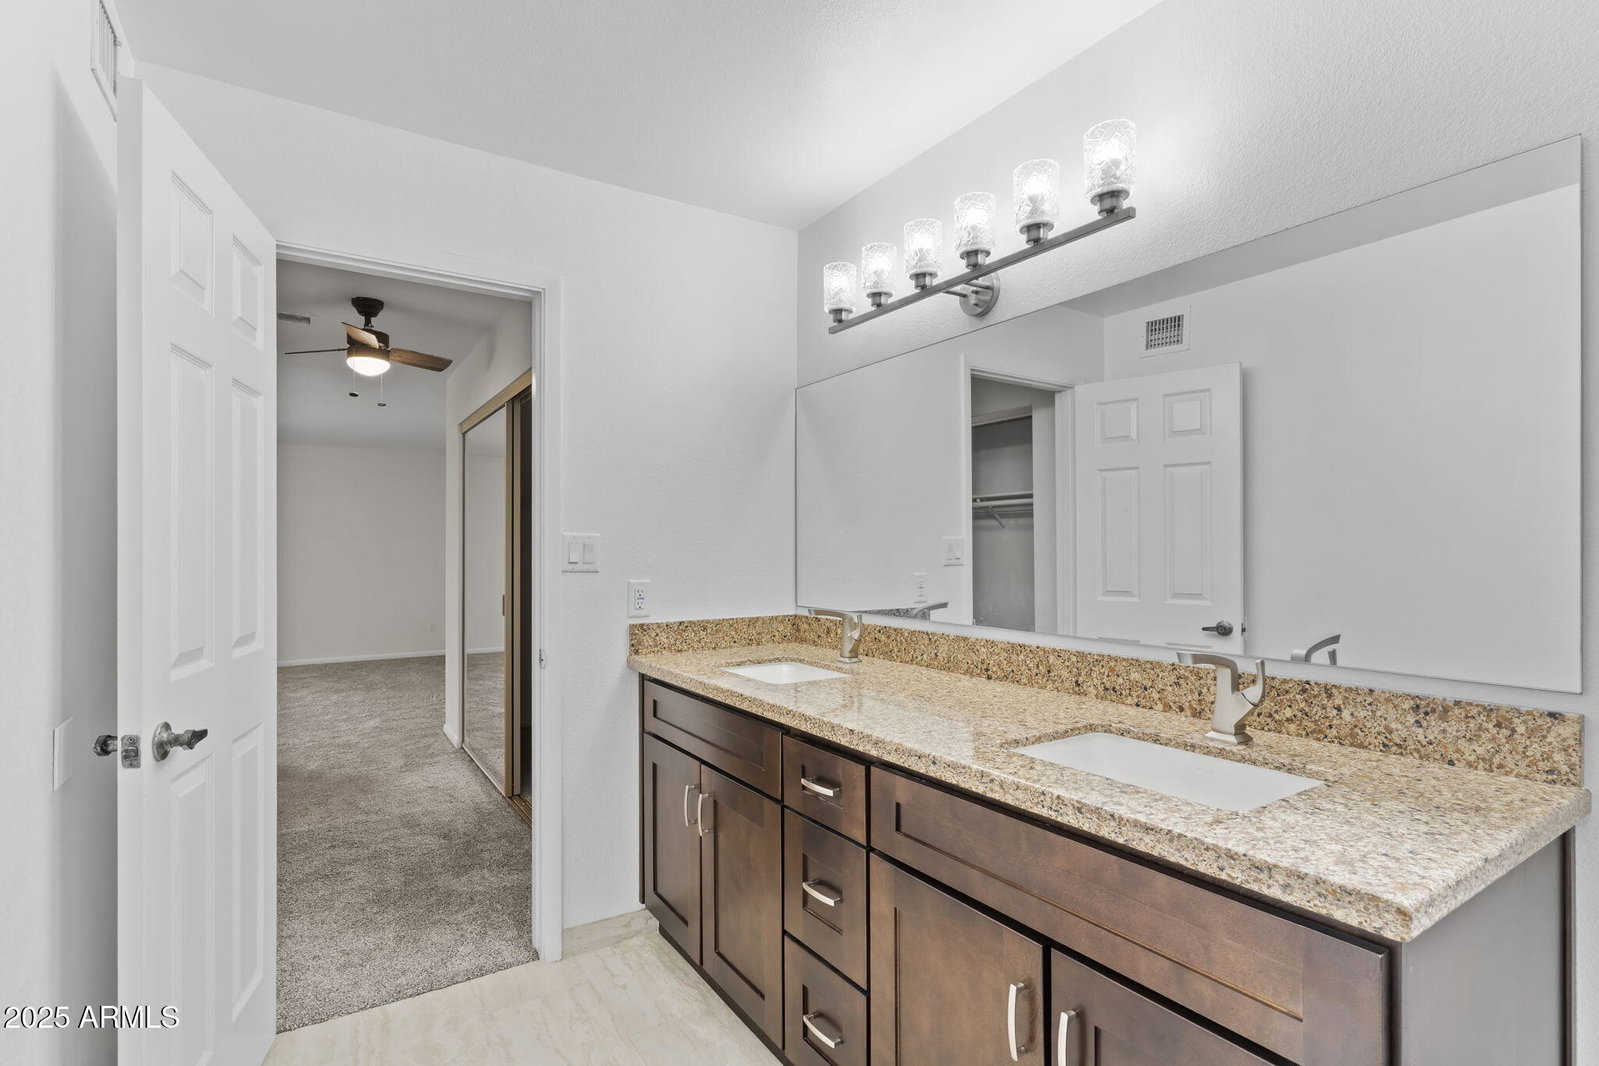
You'll love the upgrades you can't fully see in the photos — like the textured wood-look tile flooring and a stunning 33-inch cast iron undermount kitchen sink that adds timeless character and function. Major updates offer peace of mind for years to come: roof (2023), kitchen (2024), plumbing (2024), electrical wiring (2024), heating/cooling (2024), bathrooms (2024), and flooring (2024). Welcome to this beautifully updated home in the highly desirable Dobson Ranch community — just minutes from shopping, dining, and the Dobson Ranch Golf Course. Tennis courts and water access are only three lots away, making the location truly unbeatable. The open floor plan showcases a stunning, newly remodeled kitchen, along with fresh paint and brand-new flooring that enhance the home's bright and airy feel. The fourth bedroom, while currently open to the living room downstairs, includes a closet, door, and window. The open wall can easily be converted to a full wall if desired. Step outside to your own private oasis with a covered patio overlooking a sparkling pool. The guest bathroom features a walk-in shower, but can be converted to a tub-shower combination if preferred. Don't miss the opportunity to make this beautifully updated home yours. It's a must-see!
/u.realgeeks.media/dunlap-magee/Logo_1-min.png)
Additional Information
- Interior Features
- High Speed Internet, Double Vanity, Upstairs, Eat-in Kitchen, Soft Water Loop, Vaulted Ceiling(s), Pantry, Full Bth Master Bdrm
- Taxes
- $2,189
- HOA Fee
- $167
- HOA Freqency
- Quarterly
- Community Features
- Dobson Ranch
- Flooring
- Carpet, Tile
- Heating
- Electric
- Air Conditioning
- Ceiling Fan(s), See Remarks
- Exterior Construction
- Wood Frame, Painted, Block
- Stories
- 2
- Pool
- Yes
- Parking Features
- Garage Door Opener
- Garage Spaces
- 2
- School District
- Mesa Unified District
- Elementary School
- Washington Elementary School
- Middle School
- Rhodes Junior High School
- High School
- Dobson High School
Mortgage Calculator
Listing courtesy of Listing Agent: Colton Farnsworth (602-743-4678) from Listing Office: Engel & Voelkers Scottsdale.
Selling Office: Royalty Real Estate Services.All information should be verified by the recipient and none is guaranteed as accurate by ARMLS. Copyright 2026 Arizona Regional Multiple Listing Service, Inc. All rights reserved.