Share this with your friends


(602) 769-4725
Real Estate Company
34 Biltmore Estate, Phoenix, AZ 85016
- $5,778,000
- 6
- BD
- 8
- BA
- 8,973
- SqFt
- Sold Price
- $5,778,000
- List Price
- $6,495,000
- Status
- CLOSED
- Days on Market
- 60
- Closing Date
- Jun 09, 2025
- MLS#
- 6850130
- Subtype
- Residential
- Style
- Contemporary, Santa Barbara/Tuscan
- Year Built
- 1996
- Bedrooms
- 6
- Bathrooms
- 8
- Living Area
- 8,973
- Lot Size
- 47,245
- Acres
- 1.08
- Subdivision
- Biltmore Estates
Property Description
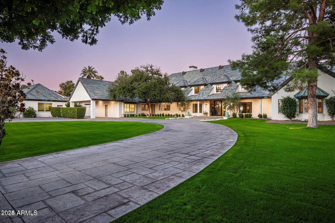

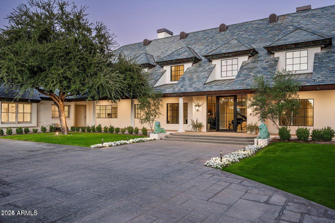
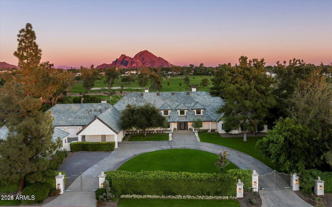
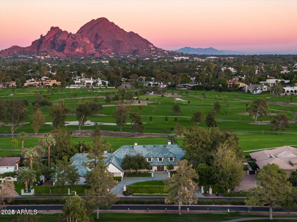
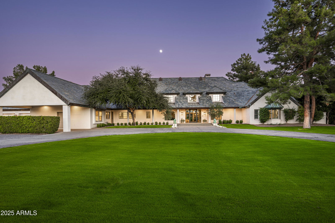
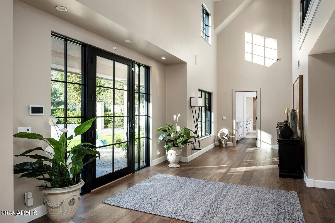
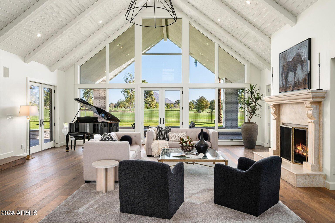

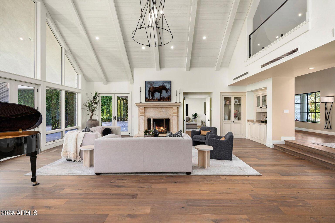
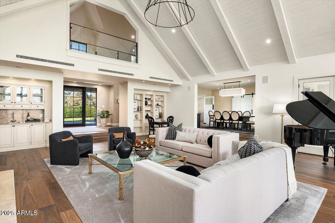
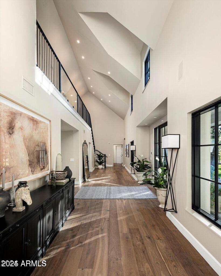
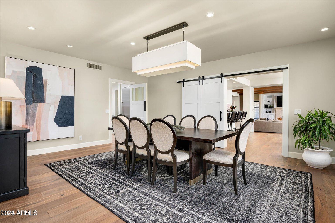
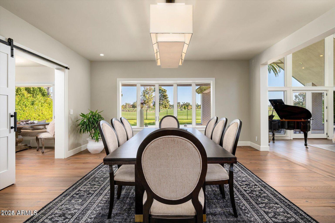
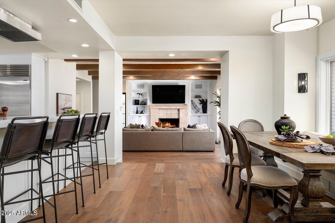
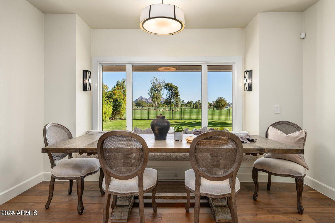
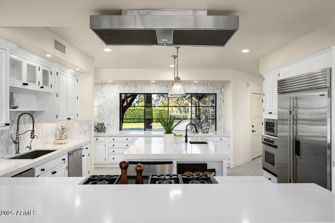
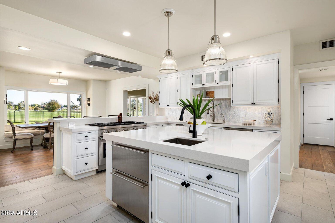
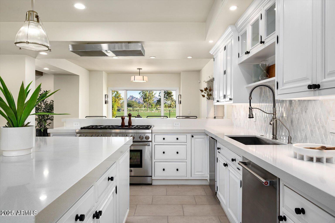
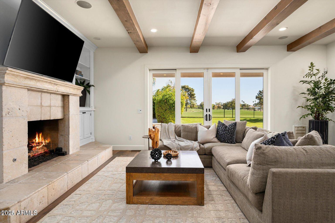
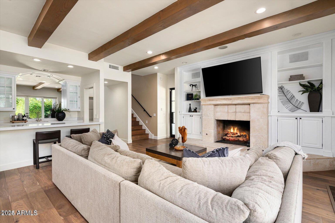
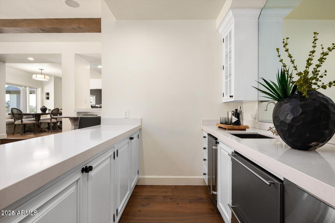
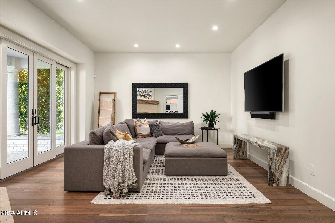
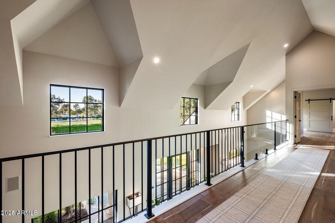

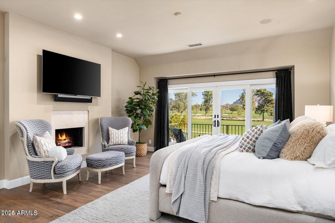
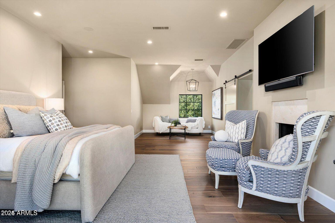
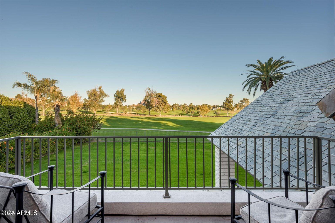
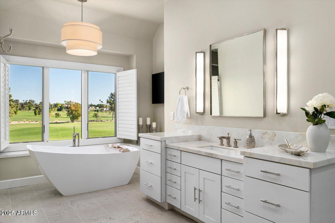
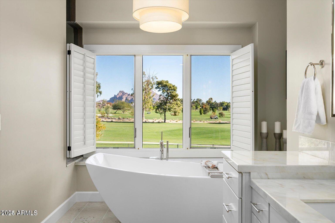
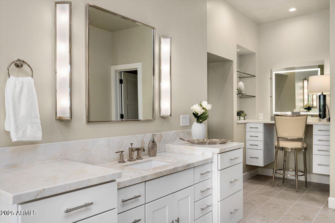
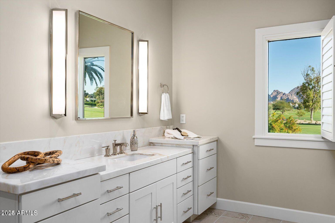

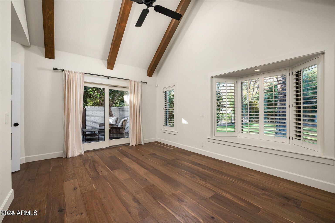
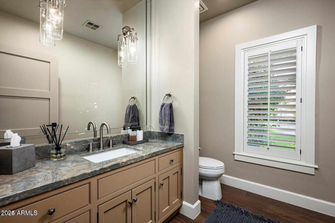
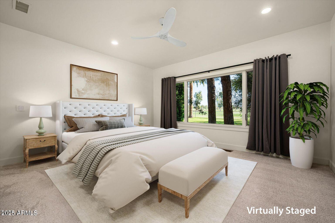
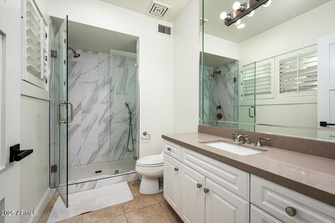
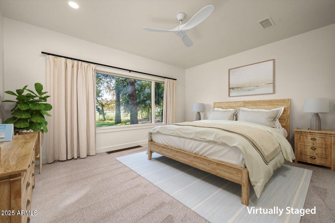
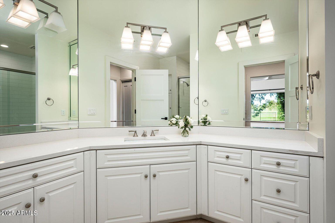
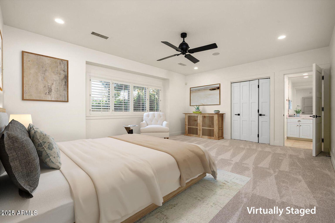
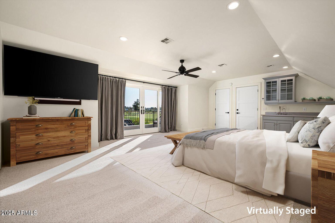
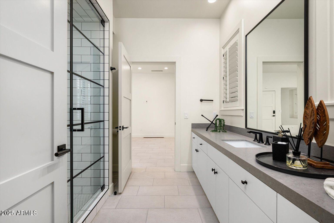
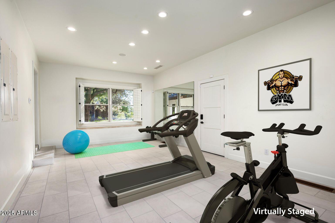
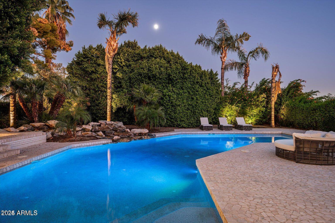
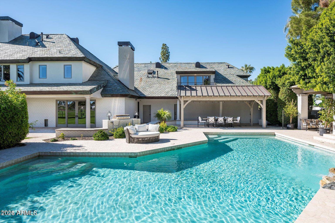
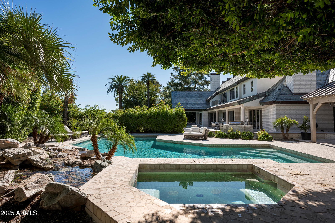
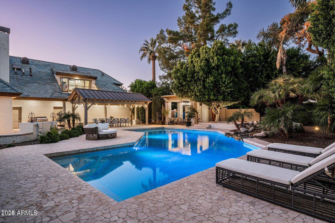
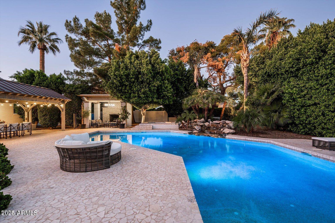
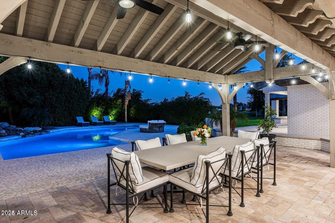
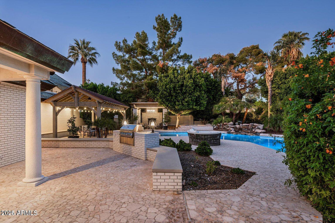
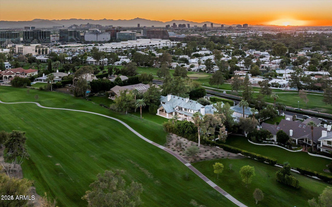
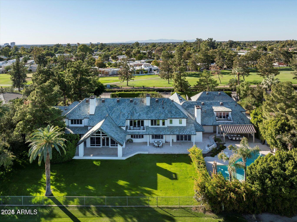
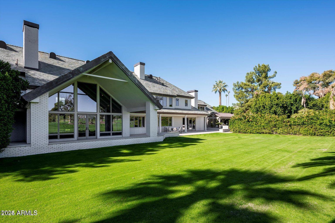
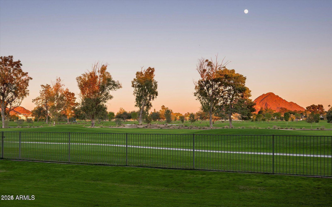
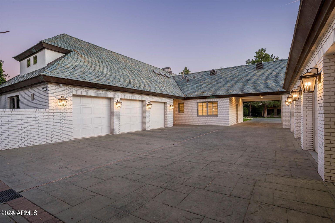

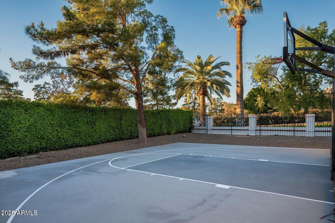

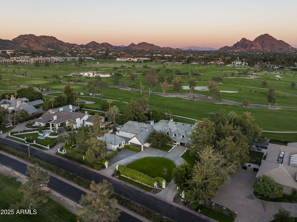
This private gated estate has been remodeled with exquisite taste. Sitting on the world renown Arizona Biltmore Circle with magnificent golf course and mountain views, it's a home most can only dream of. The open floor plan has views from every vantage point showering each room in natural sunlight. Architectural excellence, high end finishes, and a perfect combination of elegance and comfort combine perfectly to create impressive living spaces. In addition to the exceptional kitchen with a butler's pantry, there's a beautiful great room and den, a home gym that could double as an art studio or a playroom, both formal and informal dining rooms, and a very pretty primary suite with exquisite panoramic views. Positioned between two fairways, the grounds are so special featuring a lovely... pool, covered patio and meandering deck with room for large scale entertaining. To top it off, there's a seven-car garage for the resident car enthusiast. This is a wonderful home sitting in an iconic area that offers an unbelievable lifestyle!
/u.realgeeks.media/dunlap-magee/Logo_1-min.png)
Additional Information
- Interior Features
- Full Bth Master Bdrm, Separate Shwr & Tub, Double Vanity, 2 Master Baths, Tub with Jets, Bidet, Eat-in Kitchen, Breakfast Bar, Pantry, Kitchen Island, Walk-in Pantry, Granite Counters, High Speed Internet, Upstairs, Vaulted Ceiling(s), 9+ Flat Ceilings, Wet Bar, Elevator
- Exterior Features
- Balcony, Private Yard, Playground, Built-in Barbecue
- Taxes
- $41,558
- Property Description
- Contemporary, Santa Barbara/Tuscan
- Appliances
- Dishwasher, Disposal, Refrigerator, Microwave, Reverse Osmosis, Built In Recycling, Gas Oven, Gas Range, Water Purifier
- Heating
- Natural Gas
- Air Conditioning
- Ceiling Fan(s), Central Air, Programmable Thmstat
- Exterior Construction
- Steel Frame, Brick, Brick Veneer
- Stories
- 2
- Pool
- Yes
- Parking Features
- Over Height Garage, Detached, Garage Door Opener, Circular Driveway
- Garage Spaces
- 7
- Elementary School
- Madison #1 Elementary School
- Middle School
- Madison Meadows School
- High School
- Camelback High School
- View
- Mountain(s)
Mortgage Calculator
Listing courtesy of Listing Agent: Robert E Joffe (602-989-8300) from Listing Office: Compass.
Selling Office: Compass.All information should be verified by the recipient and none is guaranteed as accurate by ARMLS. Copyright 2026 Arizona Regional Multiple Listing Service, Inc. All rights reserved.