368 E Campbell Road, Chandler, AZ 85225
- $1,040,000
- 5
- BD
- 4
- BA
- 2,500
- SqFt






- Sold Price
- $1,040,000
- List Price
- $1,080,000
- Status
- CLOSED
- Days on Market
- 169
- Closing Date
- Oct 09, 2025
- MLS#
- 6850418
- Subtype
- Residential
- Style
- Spanish
- Year Built
- 1974
- Bedrooms
- 5
- Bathrooms
- 4
- Living Area
- 2,500
- Lot Size
- 39,769
- Acres
- 0.91
- Subdivision
- Tremaine Park
Property Description
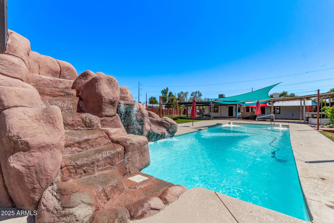

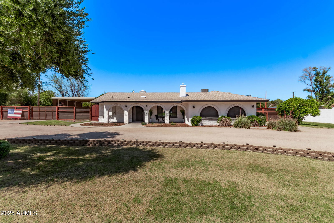
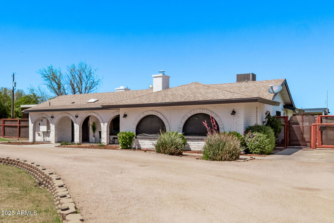
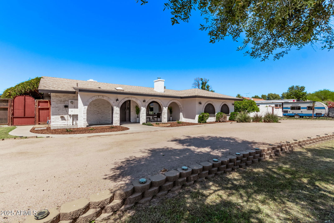

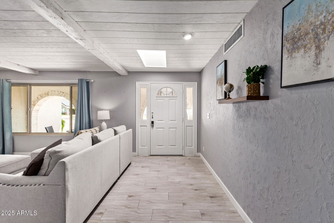
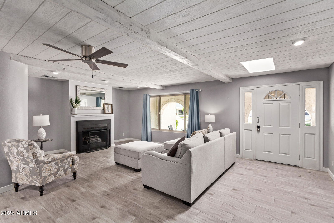
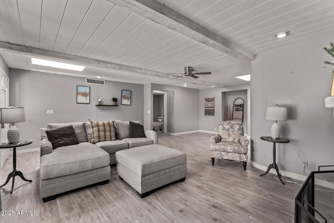
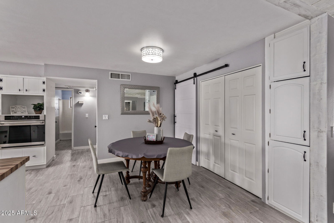
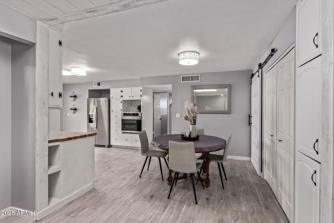
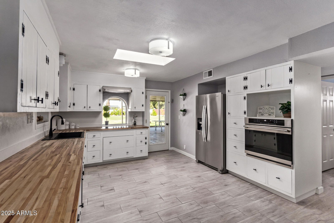
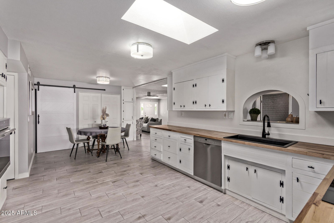
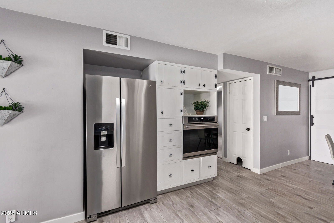
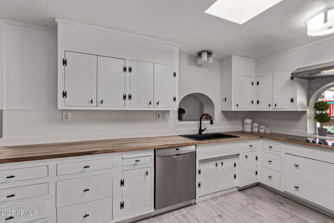
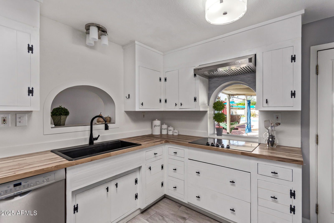
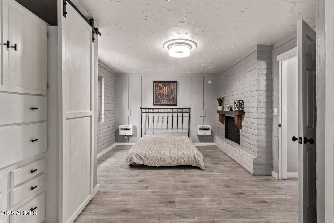
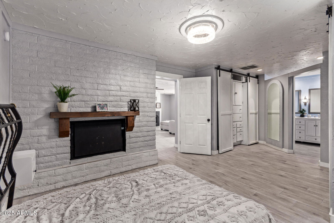

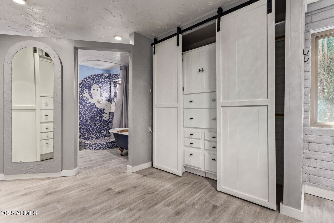
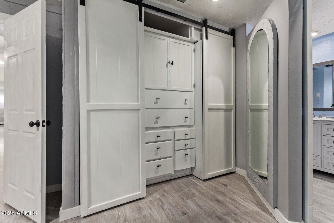
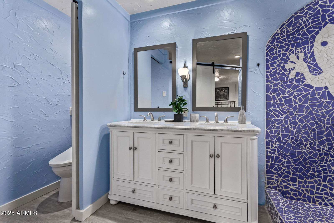
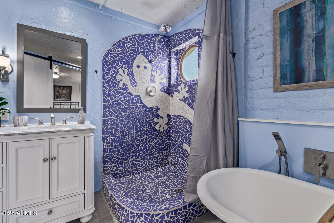
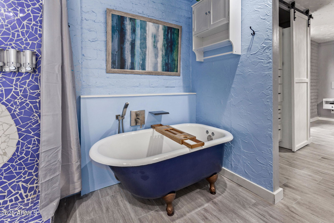
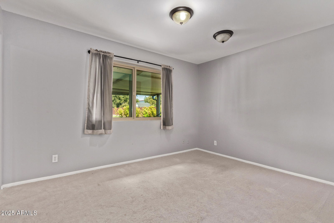
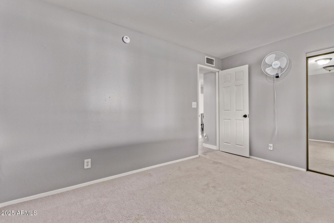
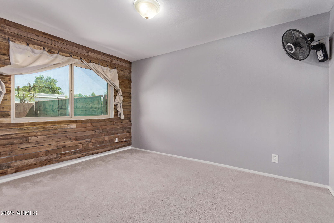
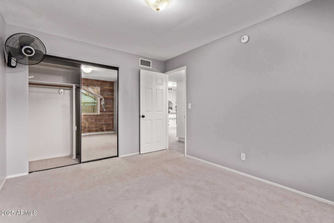
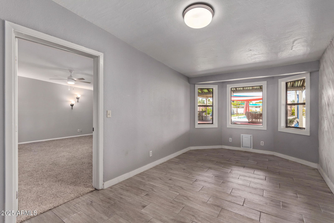

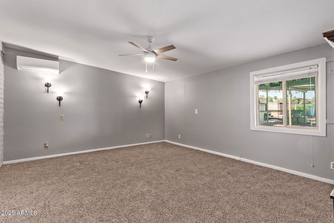
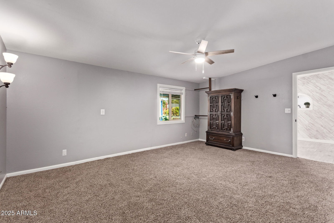
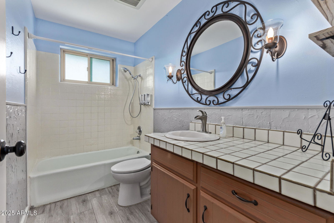
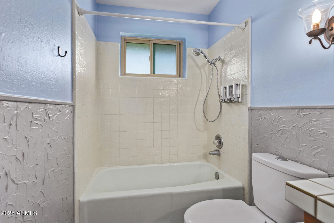
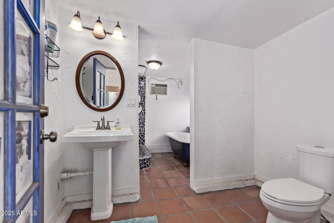
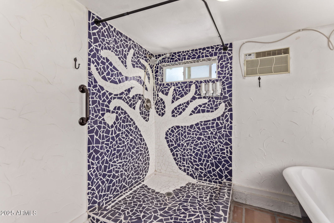
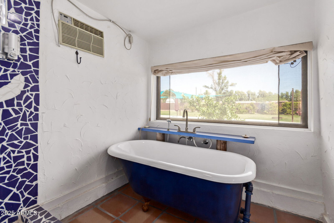
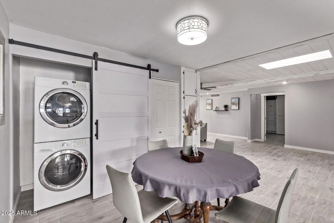
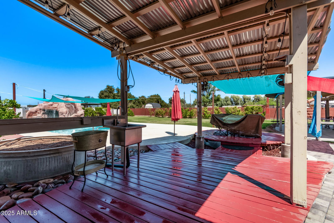

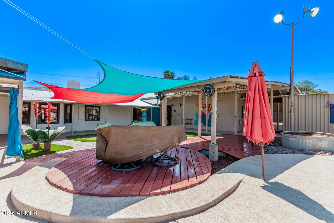
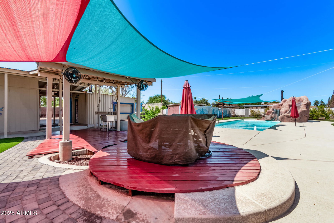
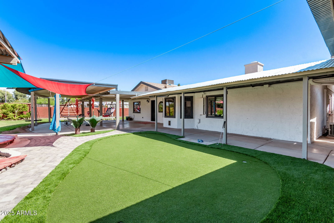
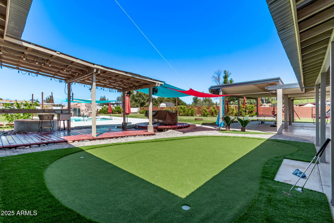
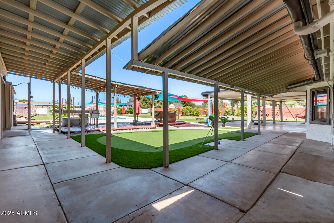
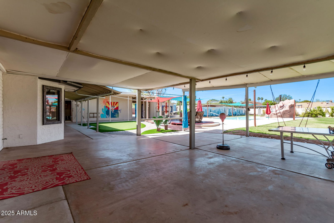
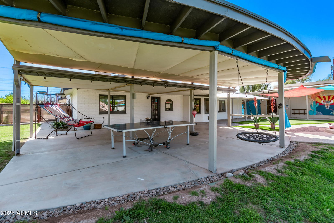
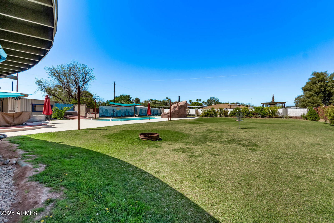
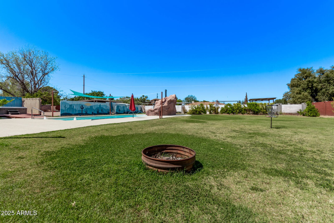
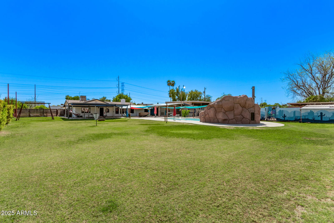
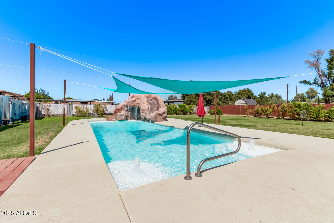
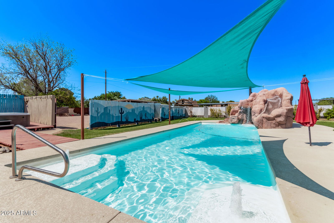
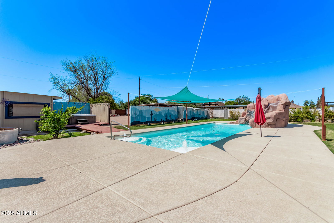
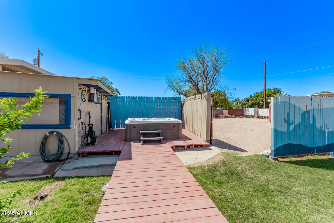
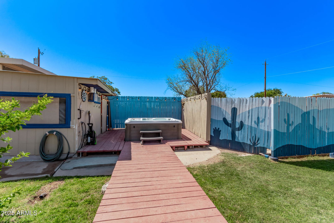

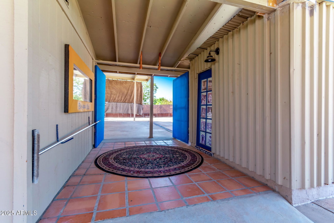
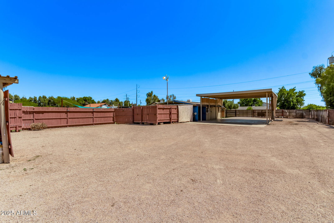
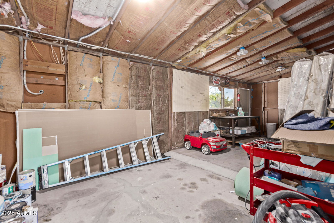
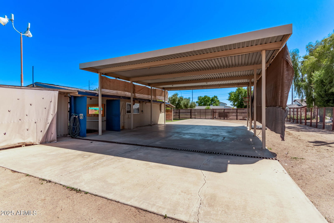
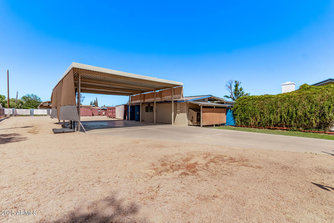
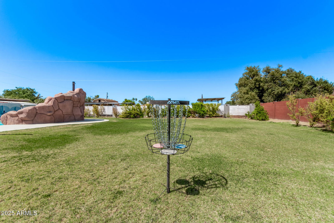
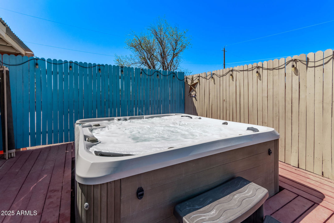
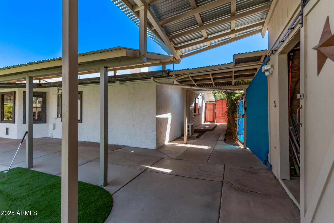
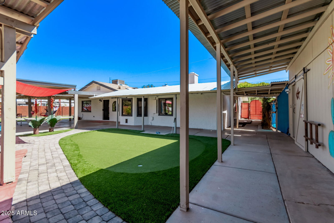
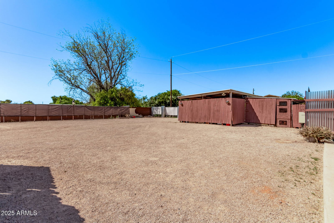
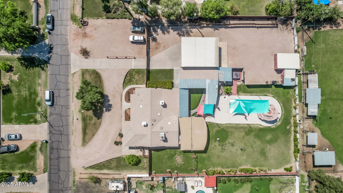
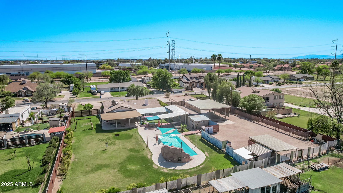
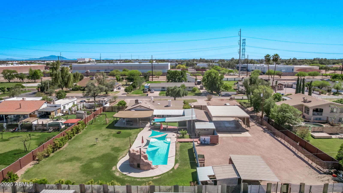
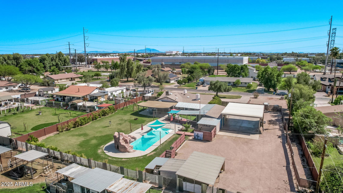
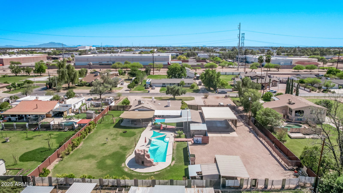

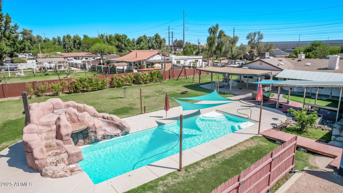
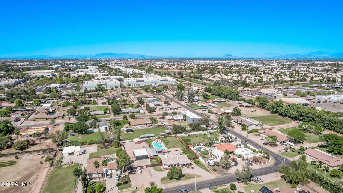
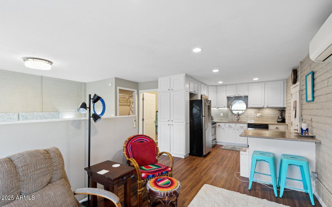
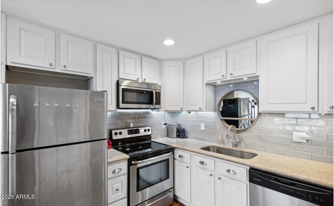
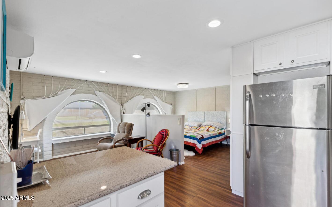
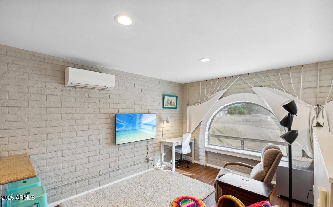
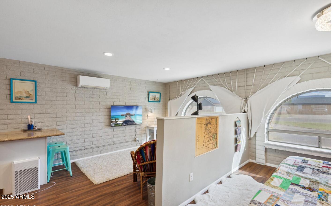
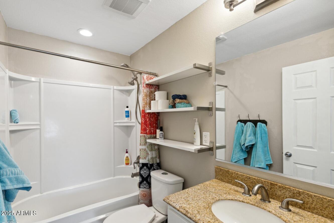
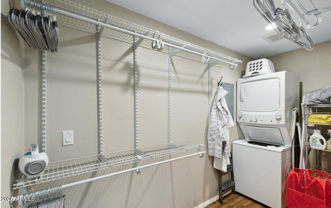
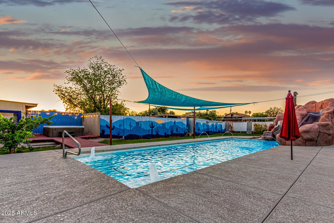
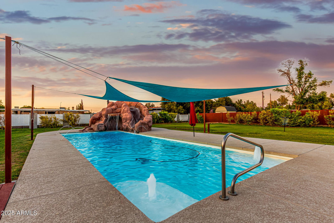
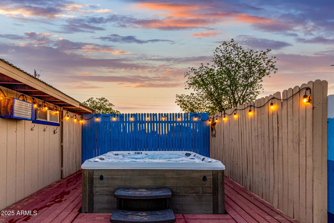
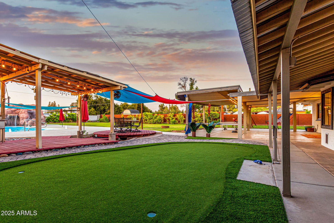
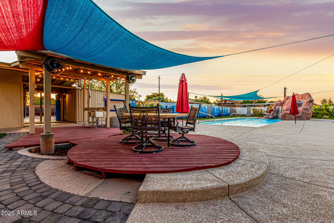
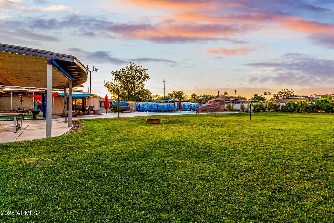
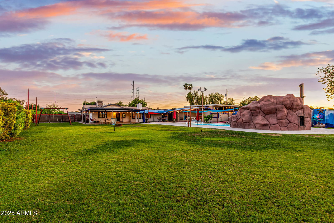
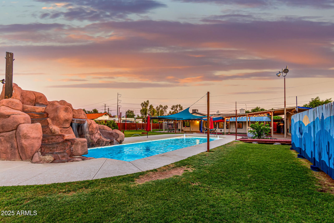
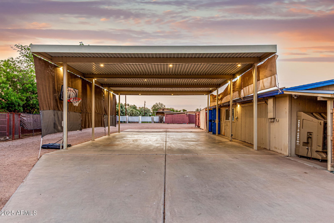
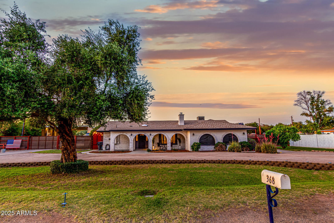
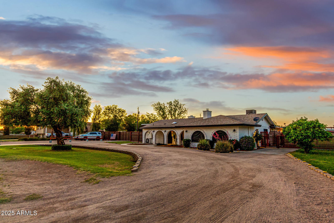
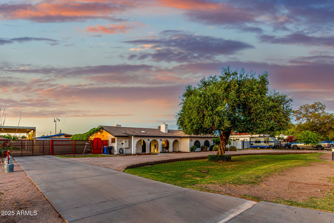
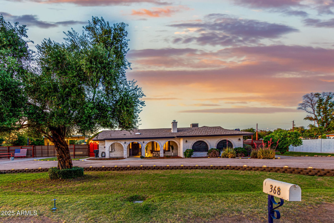
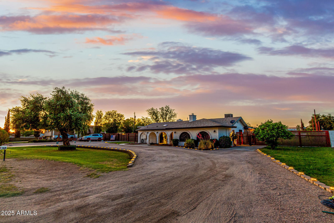
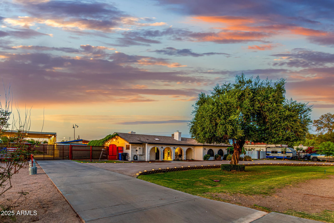
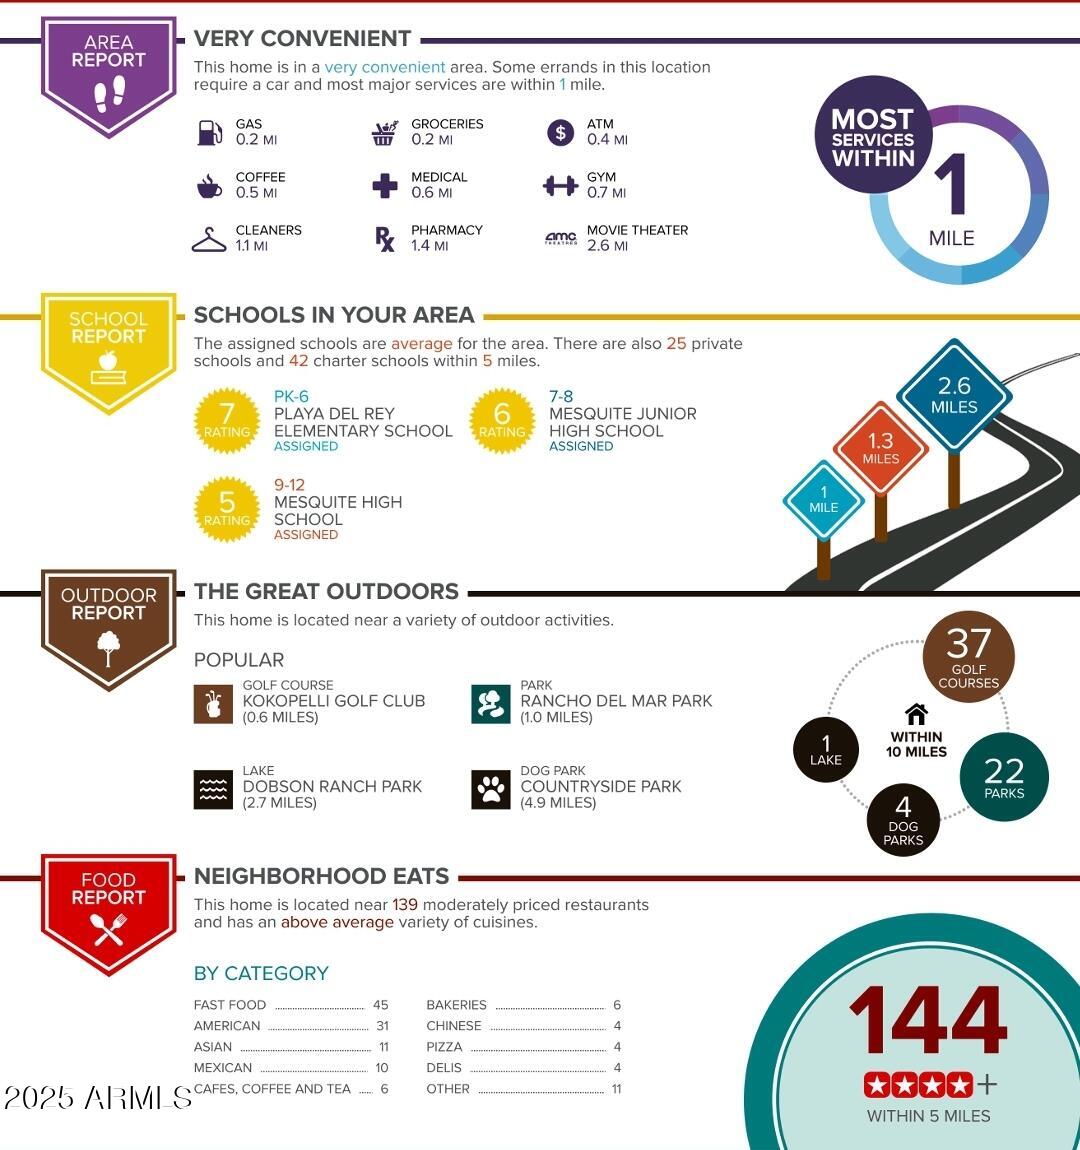
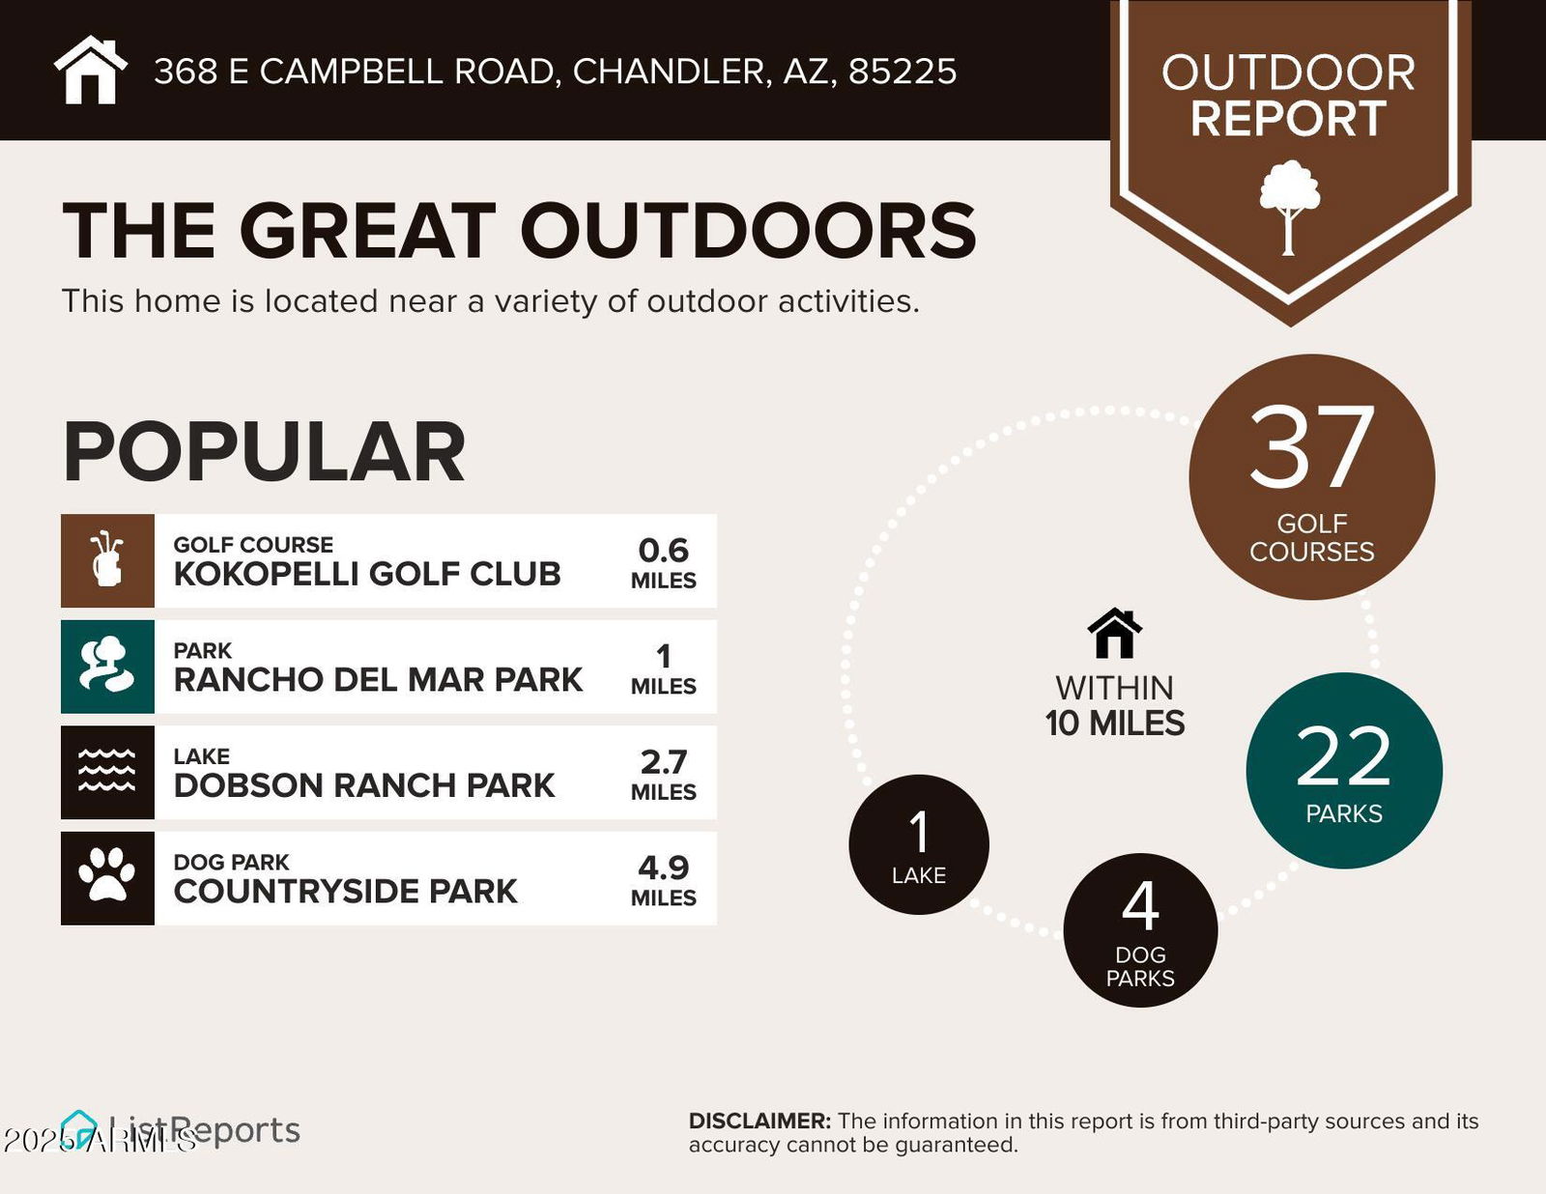
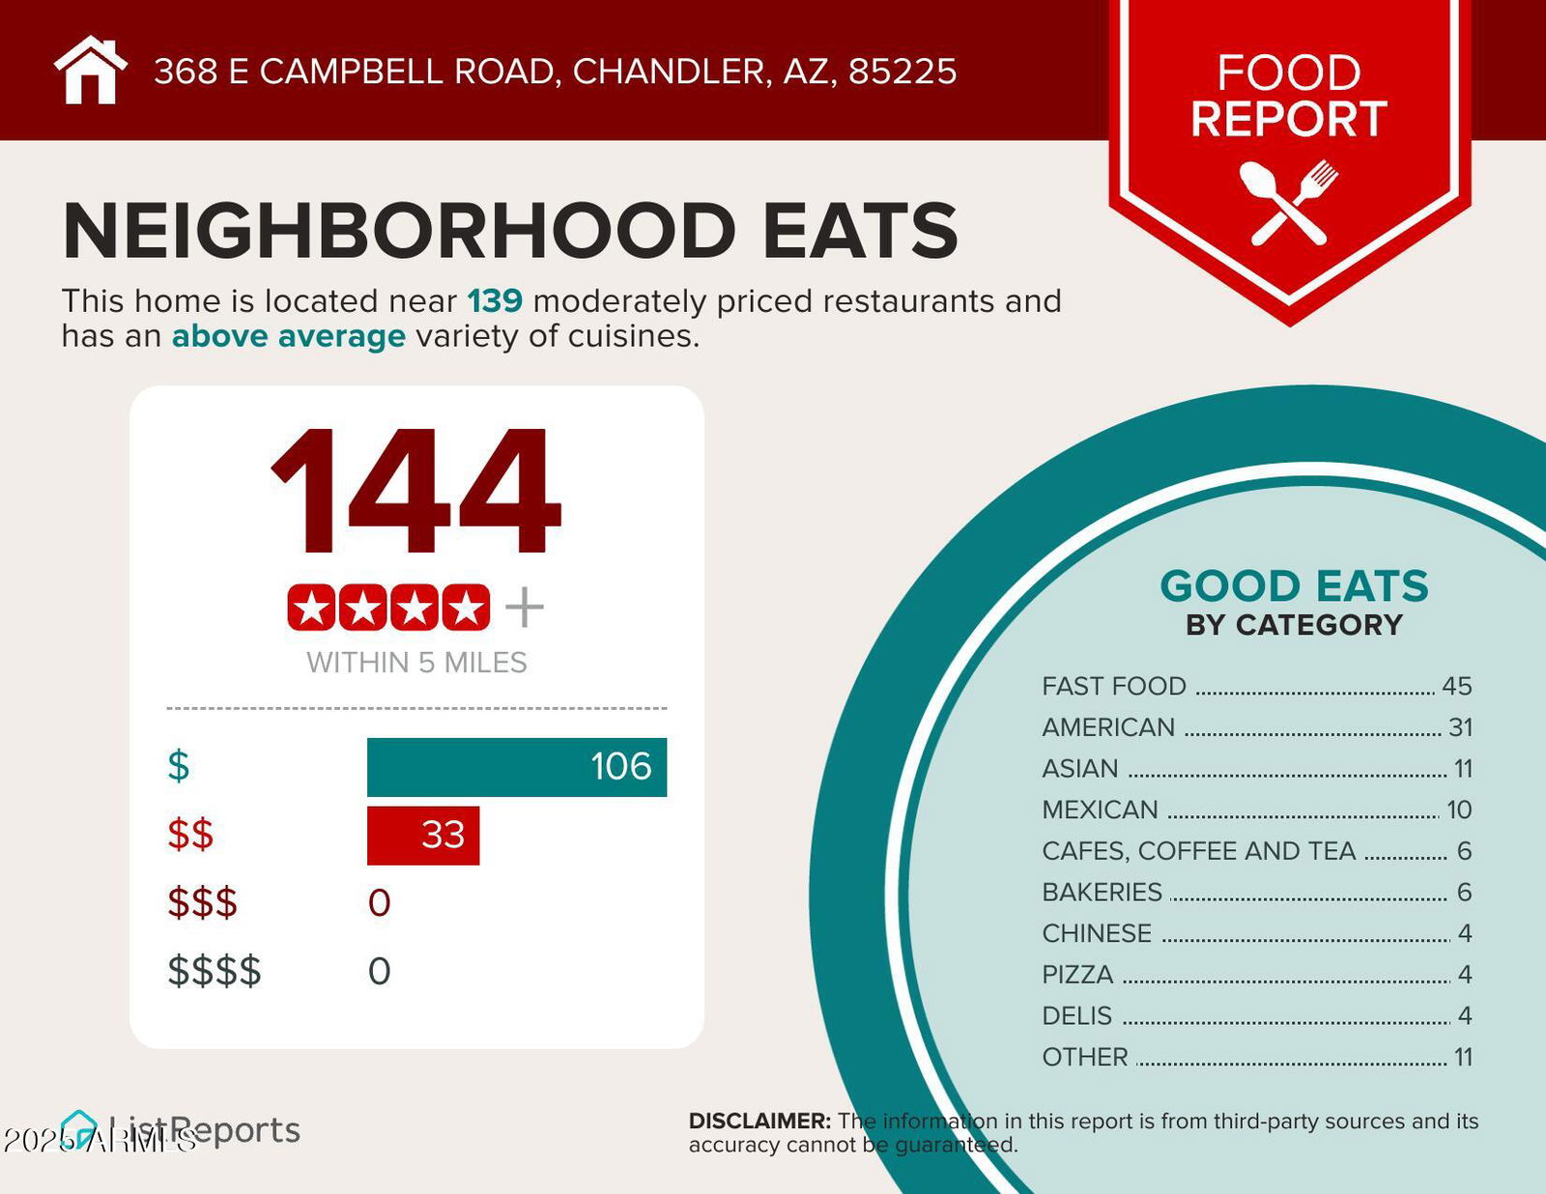
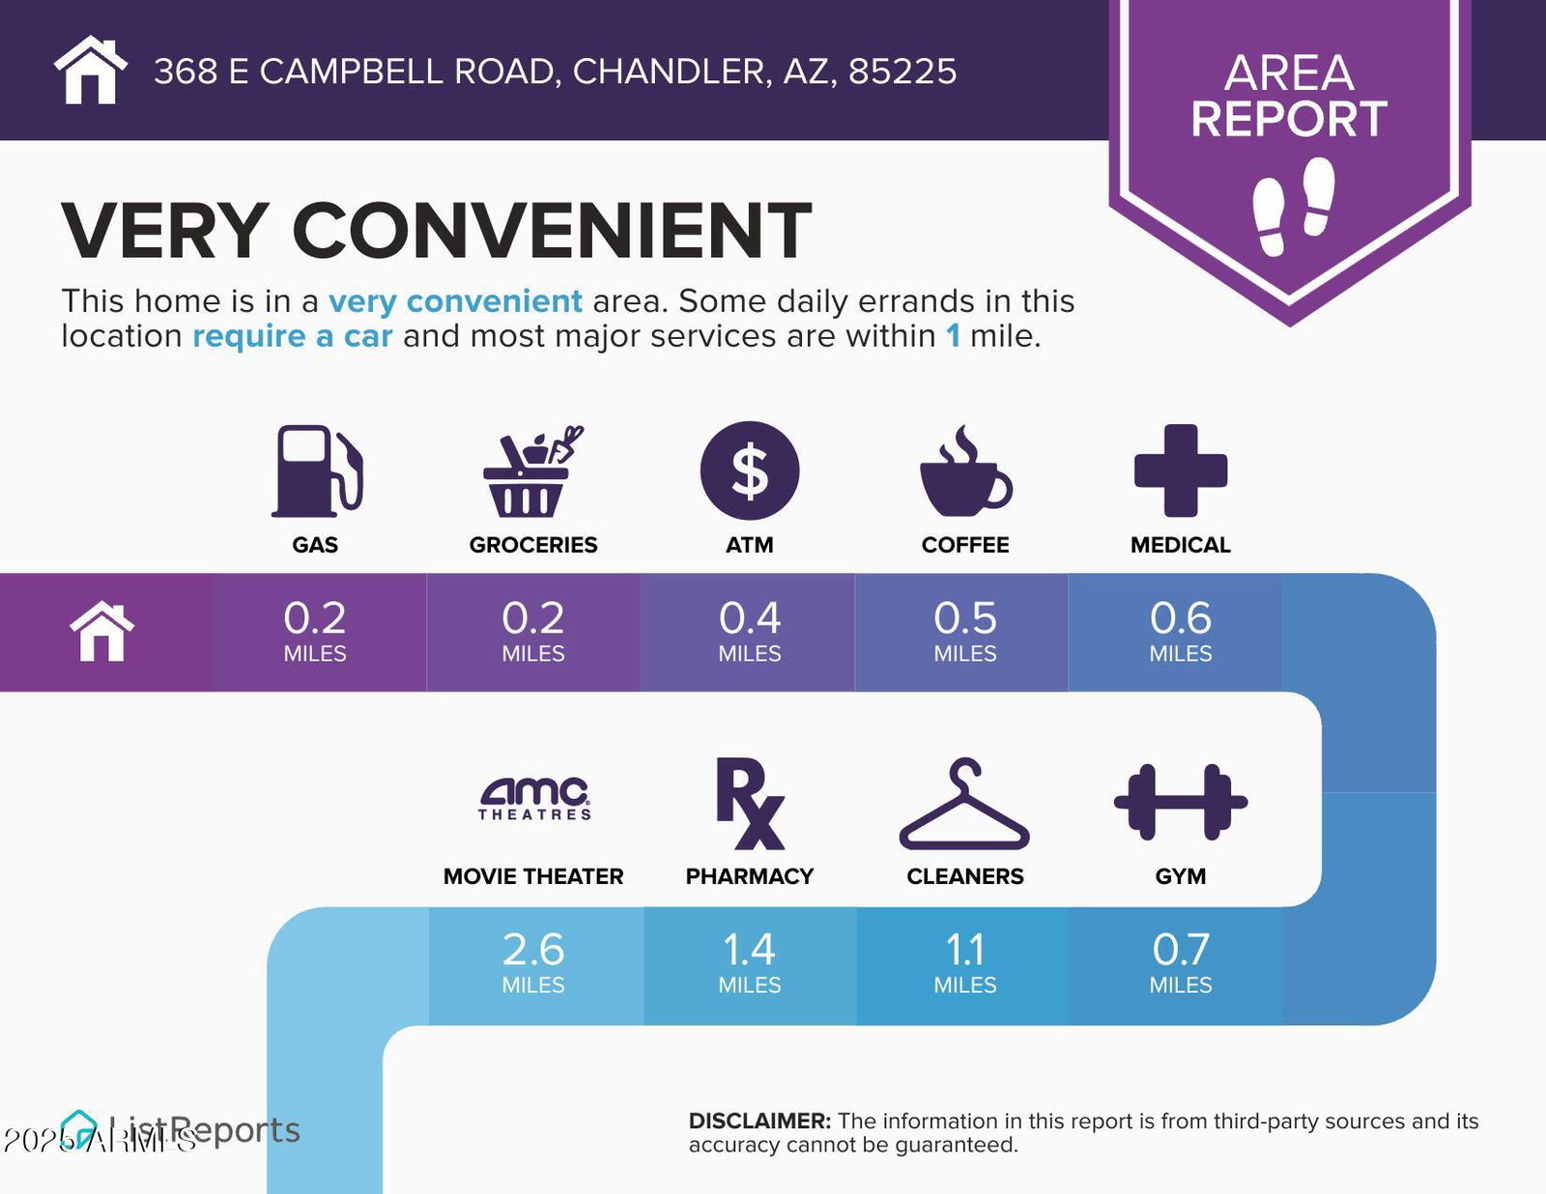
Welcome to Your Dream Escape - No HOA, No Rules, Just Freedom! Looking for a home that's as bold as your personality? This 5-bedroom estate on nearly an acre is the answer to your wildest dreams. Located just minutes from downtown Chandler and Gilbert, this property is all about space, freedom, and living life on your terms. Bring your RVs, chickens, and creative ideas—this is your blank canvas, and there's no HOA to tell you otherwise. First Impressions Matter, and This One Delivers. From the moment you pull up, you'll feel the wow-factor. A sprawling front yard, circular driveway, and generous parking set the stage for effortless arrivals. Got toys? The massive, covered RV carport comes with 30-amp power and cleanouts, perfect for your road trip rig, hobbies, or even visitors. Need more space? Extra gravel pads in front and behind the gates are ready for boats, trailers, or whatever else you've got. Sport court? Outdoor gym? Rentable parking? The choice is yours. Three Gated Backyard Entries = Maximum Flexibility. With a 14' manual swing gate, 12' motorized gate, and walk-in side gate, you've got options for every need. Step Inside and Fall in Love. This solid block-construction home is filled with light and charm. Dual-pane windows, multiple skylights, and a newer A/C unit (2019) keep things bright and cool. The cozy living room is a vibe, with wood-look floors, a fireplace, exposed wood-beam ceilings, and skylights that let the Arizona sunshine pour in. The split floor plan is thoughtfully designed, giving the primary suite its privacy while the oversized fourth bedroom is ready to be your media room, playroom, or ultimate lounge. The kitchen? It's a showstopper, with stainless appliances, a wall oven, butcher block-style counters, and sleek white cabinets that are as functional as they are stylish. Your Primary Suite = Your Sanctuary. Unwind in a spacious retreat complete with its own fireplace and a spa-like ensuite. Picture this: a freestanding soaking tub, a walk-in shower, candlelight, and a glass of wine. Yes, please. The Backyard is a Showstopper. This is where the magic happens. An 800 sq ft covered patio is decked out with lights, outlets, outdoor curtains, and even ping pong. The lush lawn, private putting green, heated pool with rock waterfall and slide, and built-in spa make this an entertainer's paradise. Bonus: a disc golf setup and an outdoor bathroom and shower, because who wants pool feet tracking through the house? But Wait, There's More! Two outdoor sinks, a chicken coop with power and water, gray water plumbing for washers, and flood irrigation make daily life a breeze. Need Space for Guests or Extra Income? The 400 sq ft attached casita/in-law suite is ready to roll. With a full kitchen, granite counters, bathroom, living area, private entrance, washer/dryer, and dedicated parking, it's perfect for guests, in-laws, or even a rental. Location, Location, Location! Just 3 miles from the 60, minutes to downtown Chandler and Gilbert, and right next to the Western Canal Trail Crossing, you'll have easy access to biking, trail running, or peaceful hikes. Recent Upgrades Include: 400-amp electrical panel (2019) Shingle roof (2011) Septic tank pumped (2023) Sewer lines relined with a 20-year warranty (2023) This property is your ticket to living, playing, and entertaining your way, with zero HOA interference. Don't wait, come see it before someone else claims your slice of paradise! PS-Don't forget to scroll to the end of the photos to check out all the nearby amenities and possible income making opportunities to go along with the $$$ photo
/u.realgeeks.media/dunlap-magee/Logo_1-min.png)
Additional Information
- Interior Features
- Full Bth Master Bdrm, Separate Shwr & Tub, Double Vanity, Bidet, Eat-in Kitchen, Pantry, Non-laminate Counter, High Speed Internet
- Exterior Features
- Storage, Private Yard, Playground, RV Hookup
- Taxes
- $1,765
- Property Description
- Spanish
- Flooring
- Carpet, Tile
- Appliances
- Dishwasher, Disposal, Electric Cooktop, Washer, Dryer, Stacked Washer/Dryer
- Heating
- Electric
- Air Conditioning
- Ceiling Fan(s), Central Air, Ductless
- Exterior Construction
- Block, Wood Frame, Painted, Stucco, Brick Veneer
- Stories
- 1
- Pool
- Yes
- Parking Features
- RV Access/Parking, RV Gated, Separate Strge Area, Circular Driveway, Gated
- Elementary School
- Playa Del Rey Elementary School
- Middle School
- Mesquite Jr High School
- High School
- Mesquite High School
Mortgage Calculator
Listing courtesy of Listing Agent: Barbara Egbert () from Listing Office: Keller Williams Integrity First.
Selling Office: Realty ONE Group.All information should be verified by the recipient and none is guaranteed as accurate by ARMLS. Copyright 2026 Arizona Regional Multiple Listing Service, Inc. All rights reserved.