3871 E Harrison Street, Gilbert, AZ 85295
- $725,000
- 4
- BD
- 4
- BA
- 2,995
- SqFt



- Sold Price
- $725,000
- List Price
- $725,000
- Status
- CLOSED
- Days on Market
- 95
- Closing Date
- Jul 16, 2025
- MLS#
- 6851037
- Subtype
- Residential
- Year Built
- 2018
- Bedrooms
- 4
- Bathrooms
- 4
- Living Area
- 2,995
- Lot Size
- 7,140
- Acres
- 0.16
- Subdivision
- Ray & Recker Phase 1
Property Description
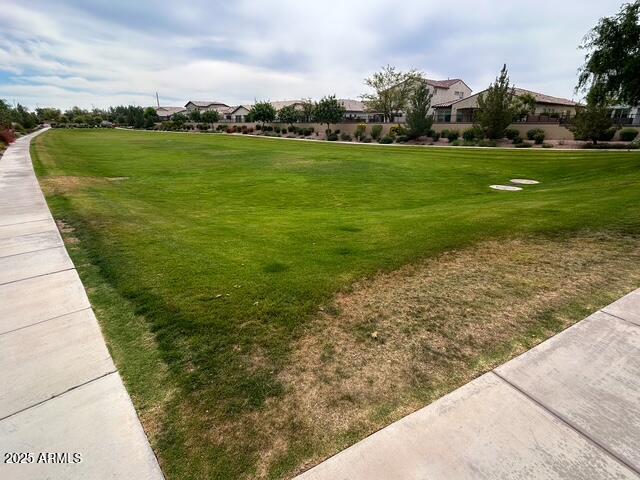
Welcome to this gorgeous 4-bed, 3.5-bath home in Recker Pointe! Situated on a premium lot, this property abuts a greenbelt/park area, providing open views with no back lot neighbors! The spacious floorplan includes one guest suite downstairs and 3 generous sized bedrooms upstairs. The sizable primary suite features a large primary bath with walk-in shower, soaking tub, his/hers sinks, and a huge walk-in closet. The main open floor plan features a chef's kitchen with rich wood cabinets and sleek quartz counters, gas cooktop, and stainless-steel appliances that opens to a great room and dining area ideal for entertaining friends and family! The additional two flex rooms are perfect for a family theater room, study, home office, or personal gym. In addition, ample storage space can be found throughout the home. The exterior and landscaping is low maintenance, with turf and a covered paver patio in the front and back of the home. The inclusion of energy efficient items like Energy Star rated window treatments and Solar Panels provides owners with far lower and more consistent energy bills, on average, as energy cost rise. The large 3-car tandem garage includes a 240-volt outlet and utility sink for workshops and hobbyists. The Recker Pointe community boasts two fantastic parks with picnic gondolas, playgrounds, BBQ's, bocce & basketball courts, and a large gated pool. This PRIME location is nestled between Santan Mall, Epicenter, Verde Park, and Gilbert Gateway, providing quick access to fantastic retail, dining, and entertainment options, along with many highly rated schools. This truly is a home that has so much to offer everyone and is waiting for you to make it yours!
/u.realgeeks.media/dunlap-magee/Logo_1-min.png)
Additional Information
- Interior Features
- Double Vanity, Upstairs, Breakfast Bar, Kitchen Island, Full Bth Master Bdrm, Separate Shwr & Tub
- Taxes
- $2,769
- HOA Fee
- $100
- HOA Freqency
- Monthly
- Flooring
- Carpet, Tile
- Heating
- Natural Gas
- Air Conditioning
- Central Air, Ceiling Fan(s)
- Exterior Construction
- Stucco, Wood Frame, Painted, Stone
- Stories
- 2
- Parking Features
- Tandem Garage
- Garage Spaces
- 3
- School District
- Higley Unified School District
- Elementary School
- Higley Traditional Academy
- Middle School
- Cooley Middle School
- High School
- Higley High School
Mortgage Calculator
Listing courtesy of Listing Agent: Kristin Zeller (480-993-6795) from Listing Office: Marsh Management & Real Estate.
Selling Office: Marsh Management & Real Estate.All information should be verified by the recipient and none is guaranteed as accurate by ARMLS. Copyright 2026 Arizona Regional Multiple Listing Service, Inc. All rights reserved.