Share this with your friends


(602) 769-4725
Real Estate Company
20213 W Amelia Avenue, Buckeye, AZ 85396
- $1,496,000
- 4
- BD
- 5
- BA
- 3,888
- SqFt
- Sold Price
- $1,496,000
- List Price
- $1,495,900
- Status
- CLOSED
- Days on Market
- 15
- Closing Date
- Jun 11, 2025
- MLS#
- 6851154
- Subtype
- Residential
- Year Built
- 2016
- Bedrooms
- 4
- Bathrooms
- 5
- Full Baths
- 4
- Half Baths
- 1
- Living Area
- 3,888
- Lot Size
- 44,284
- Acres
- 1.02
- Subdivision
- Pasqualetti Mountain Ranch Phase 4
- Neighborhood
- Pasqualetti Mountain Ranch
Property Description
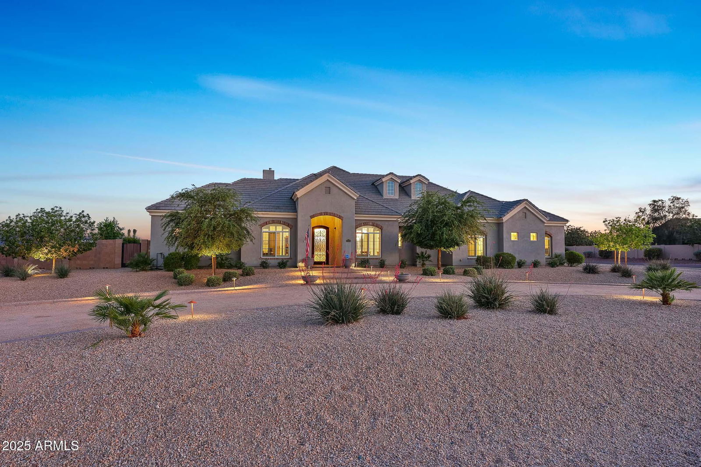
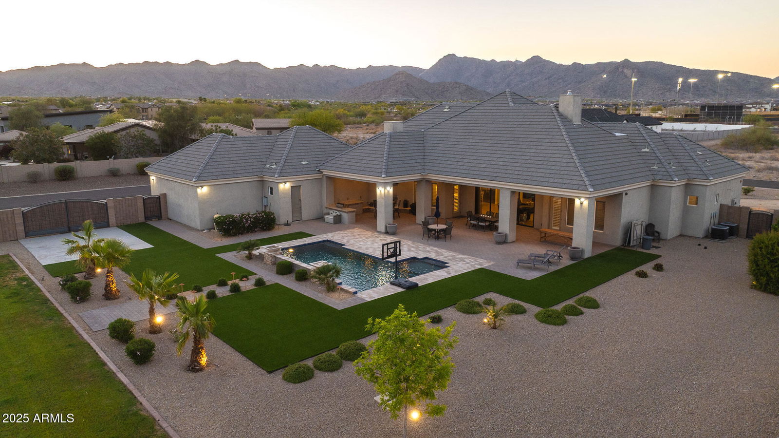
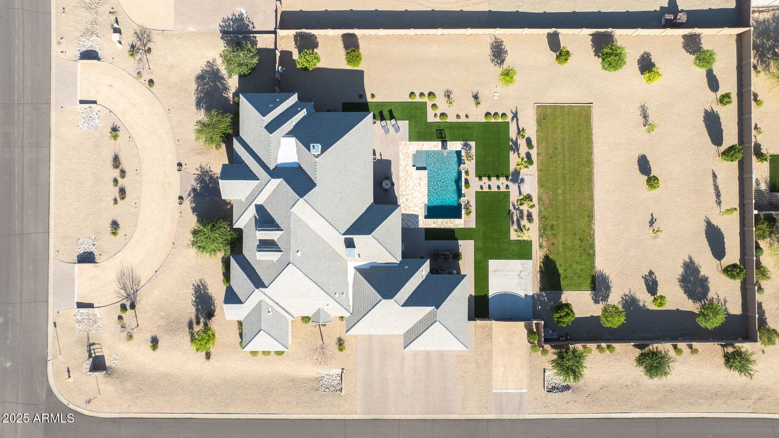
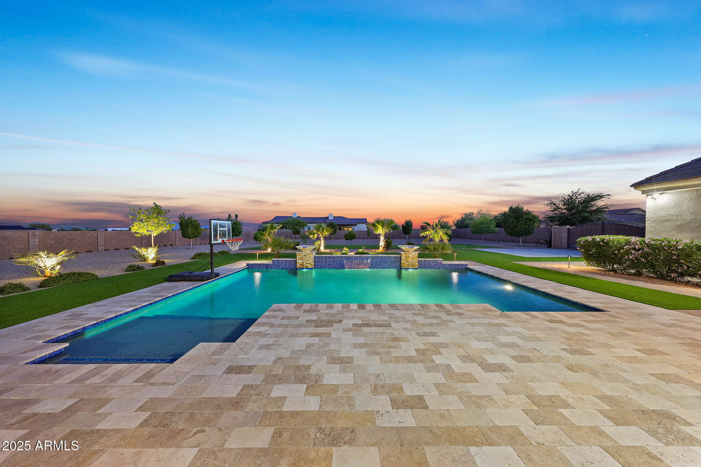
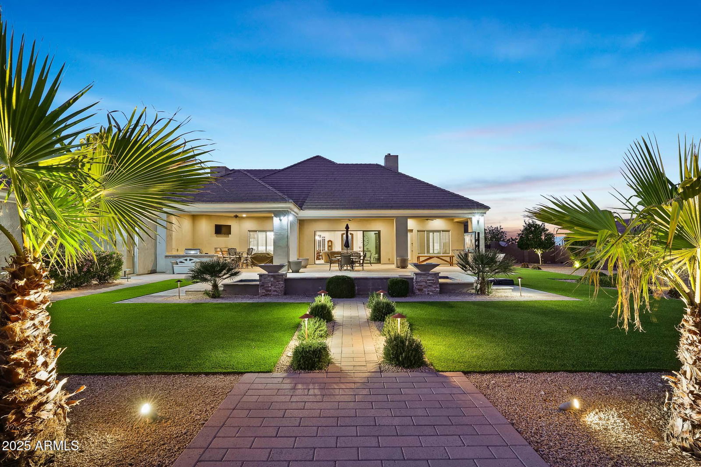
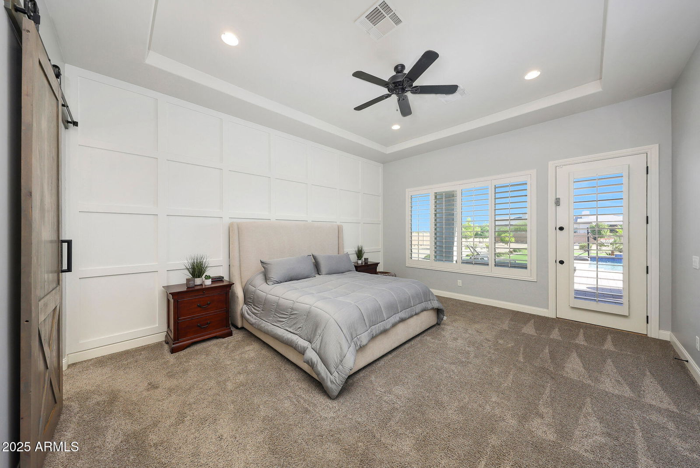
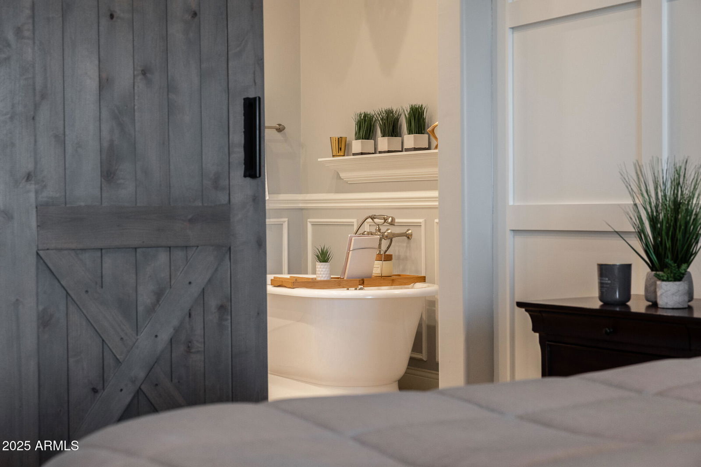
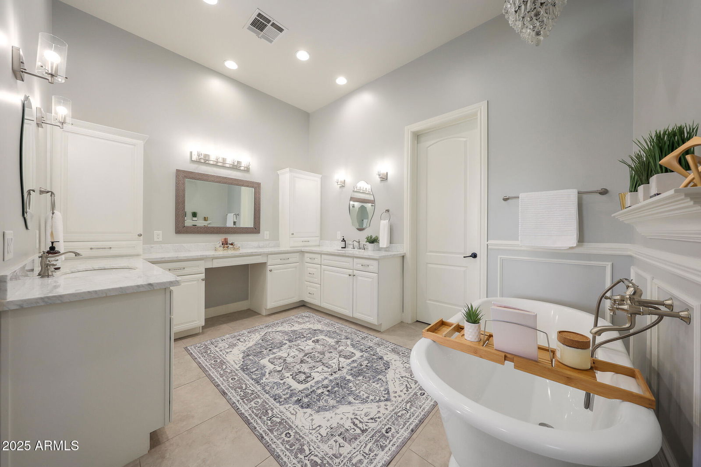
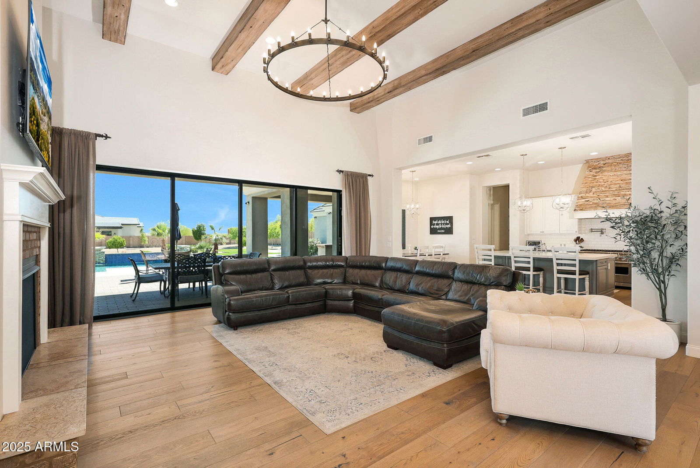
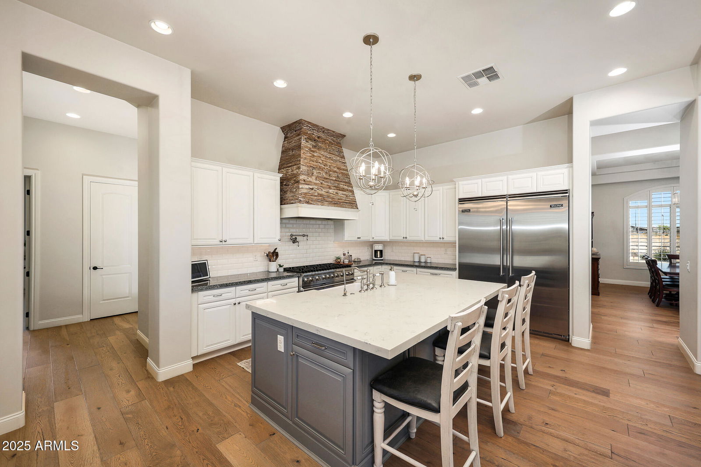
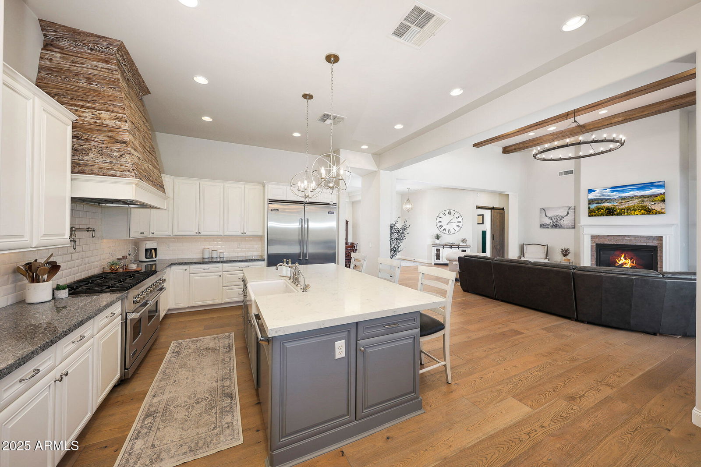
Experience Elevated Living in Pasqualetti Mountain Ranch. Welcome to this exquisite custom-built estate, perfectly situated on a 1-acre corner lot in the prestigious Pasqualetti Mountain Ranch. Designed for those who appreciate quality, comfort, and timeless elegance, this home is sure to captivate from the moment you step inside. Stunning white oak flooring and thoughtfully curated finishes set the tone for this meticulously maintained residence, where pride of ownership shines throughout. Boasting 4 spacious ensuite bedrooms, a private office, and two additional half baths, this home effortlessly blends luxury with livability. The heart of the home - a chef's dream kitchen, is equipped with top-of-the-line Viking stainless steel appliances, including an 8-burner double oven, a large walk-in pantry, and custom cabinetry. The open-concept Great Room features exposed beams, custom lighting, a striking fireplace, and expansive window wall slider that frame views of the resort-style backyard. Step outside into your own private retreat: a generous covered patio with a cozy outdoor fireplace, built-in BBQ, sparkling pool, and convenient pool bath, ideal for entertaining or simply unwinding in style. Car enthusiasts will appreciate the oversized 4-car garage with epoxy flooring, offering ample space for vehicles, gear, and storage. This is more than a home, it's a lifestyle. A rare opportunity to own a truly one-of-a-kind property with exceptional upgrades throughout.
/u.realgeeks.media/dunlap-magee/Logo_1-min.png)
Additional Information
- Interior Features
- Full Bth Master Bdrm, Separate Shwr & Tub, Double Vanity, Eat-in Kitchen, Kitchen Island, Walk-in Pantry, High Speed Internet, 9+ Flat Ceilings, Central Vacuum
- Exterior Features
- Built-in Barbecue
- Taxes
- $6,496
- HOA Fee
- $90
- HOA Freqency
- Quarterly
- Community Features
- Pasqualetti Mountain Ranch
- Flooring
- Carpet, Tile, Wood
- Appliances
- Dishwasher, Disposal, Refrigerator, Microwave, Reverse Osmosis, Gas Oven, Gas Range
- Heating
- Natural Gas
- Air Conditioning
- Central Air
- Exterior Construction
- Wood Frame, Stucco
- Stories
- 1
- Pool
- Yes
- Parking Features
- RV Gated, Garage Door Opener
- Garage Spaces
- 4
- Elementary School
- Scott L Libby Elementary School
- Middle School
- Verrado Middle School
- High School
- Verrado High School
- View
- Mountain(s)
How much is your home worth?
...get instant property value now!
Mortgage Calculator
Listing courtesy of Listing Agent: Timothy Klimek (623-688-4447) from Listing Office: Keller Williams Arizona Realty.
Selling Office: Keller Williams Arizona Realty.All information should be verified by the recipient and none is guaranteed as accurate by ARMLS. Copyright 2026 Arizona Regional Multiple Listing Service, Inc. All rights reserved.