Share this with your friends


(602) 769-4725
Real Estate Company
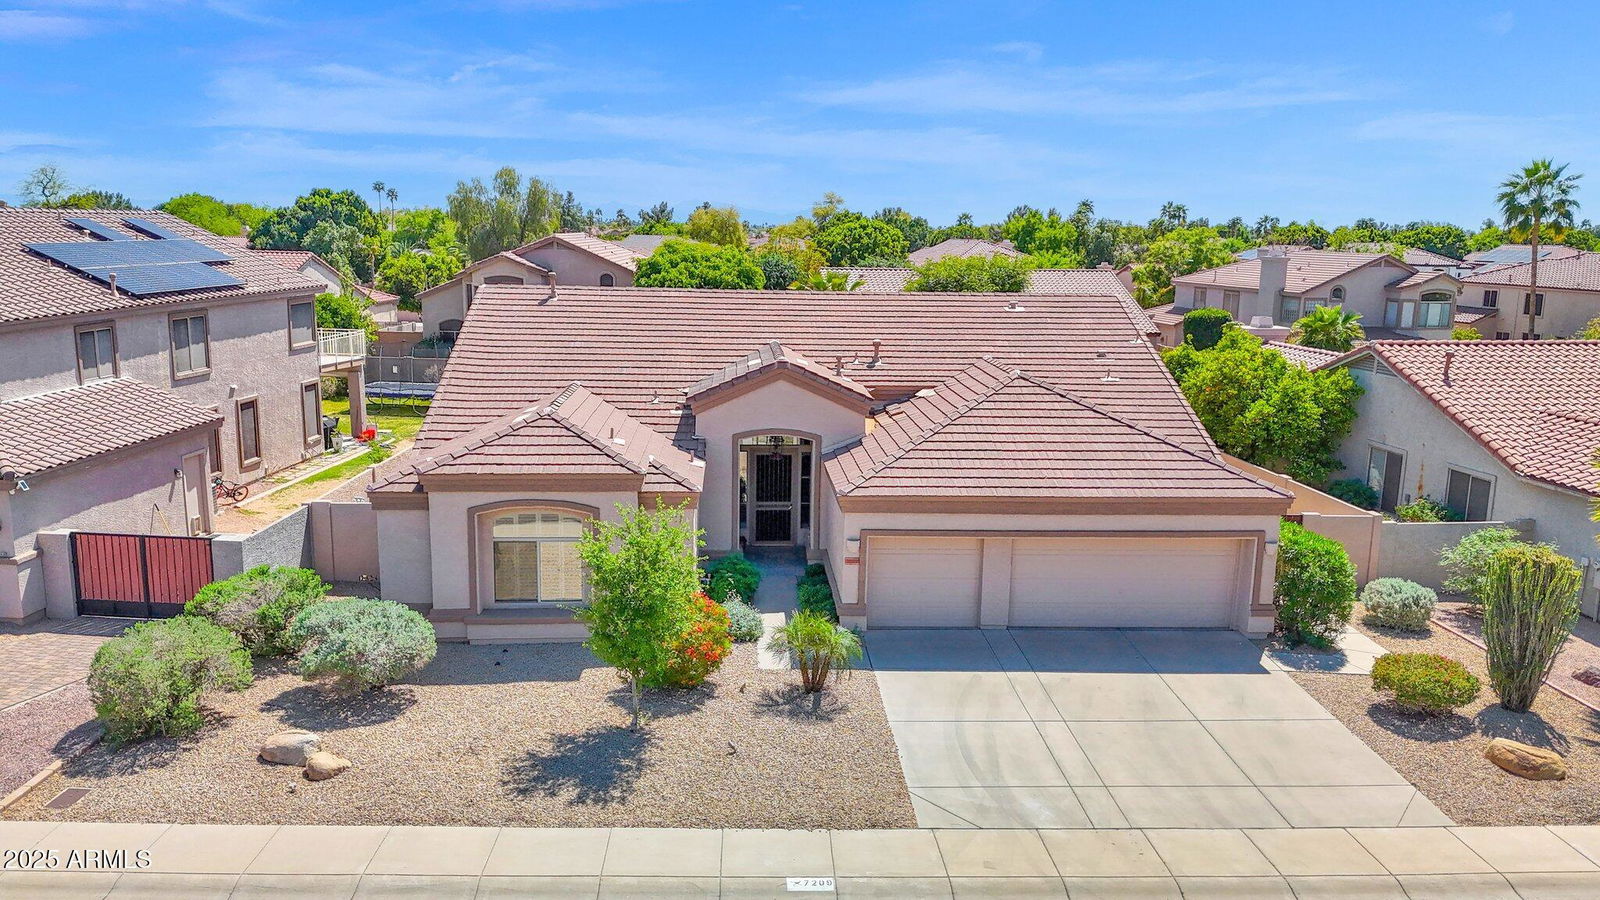
7209 W Abraham Lane, Glendale, AZ 85308
- $637,500
- 4
- BD
- 3
- BA
- 2,788
- SqFt
- Sold Price
- $637,500
- List Price
- $650,000
- Status
- CLOSED
- Days on Market
- 17
- Closing Date
- May 06, 2025
- MLS#
- 6851434
- Subtype
- Residential
- Style
- Spanish
- Year Built
- 1999
- Bedrooms
- 4
- Bathrooms
- 3
- Living Area
- 2,788
- Lot Size
- 9,632
- Acres
- 0.22
- Subdivision
- Sierra Verde
- Neighborhood
- Sierra Verde
Property Description
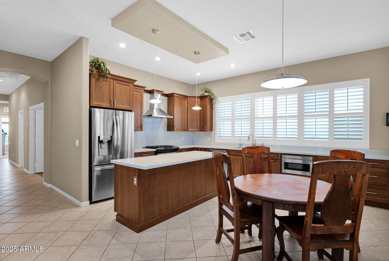
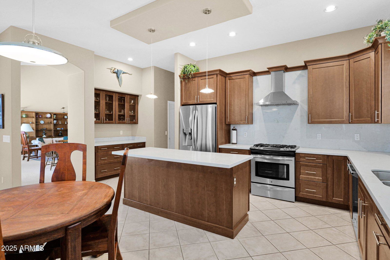
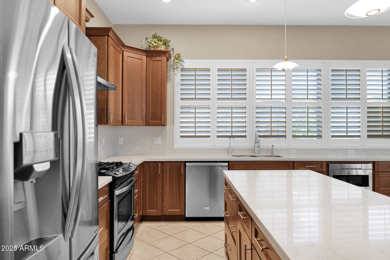
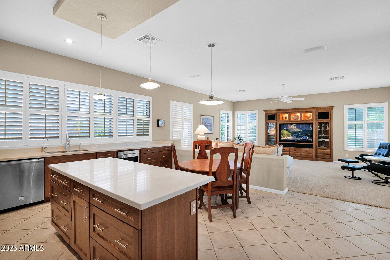
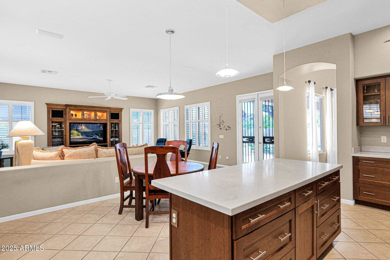
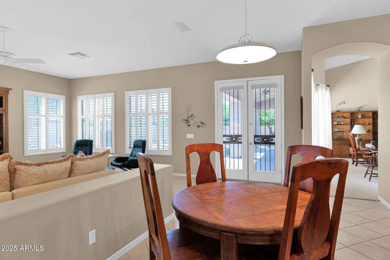
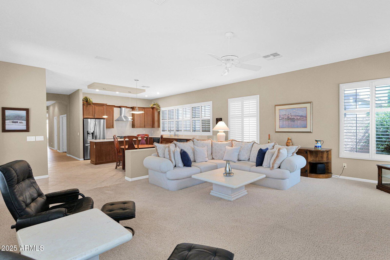
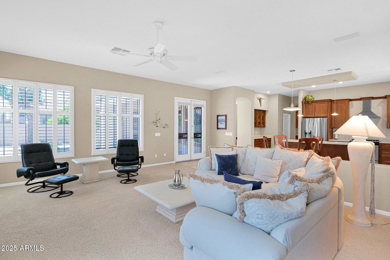
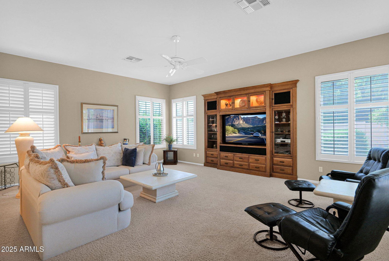
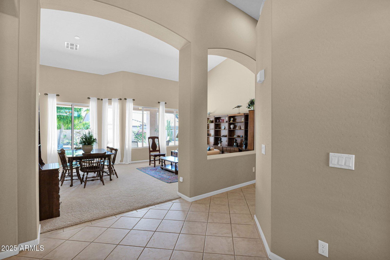
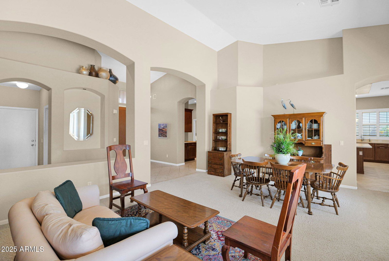
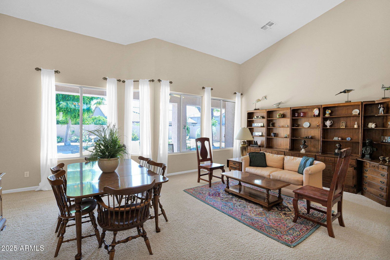
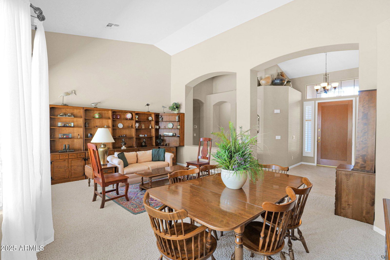
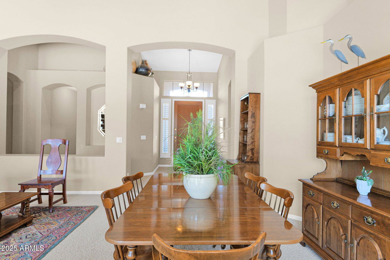
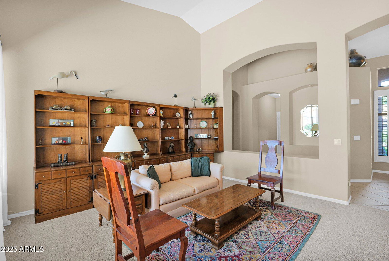
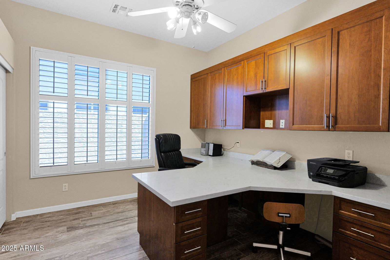
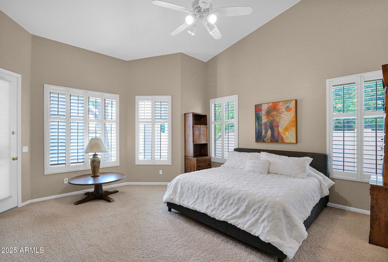
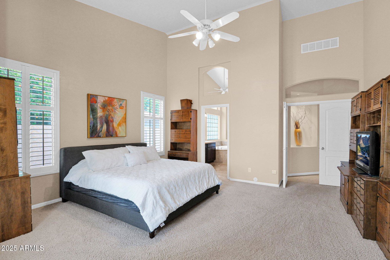
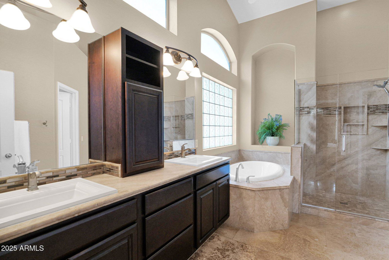
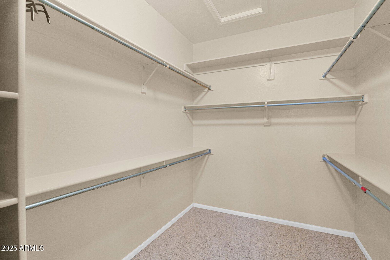
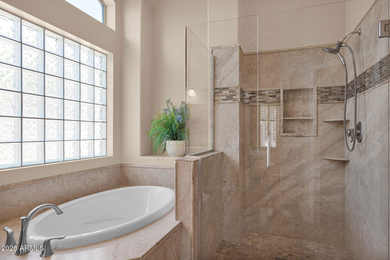
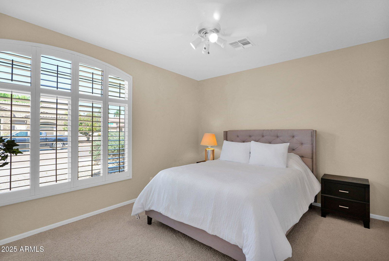
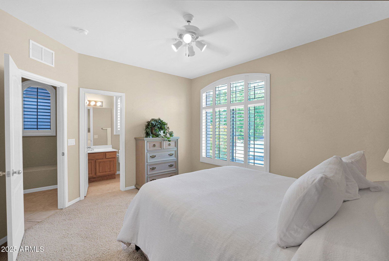
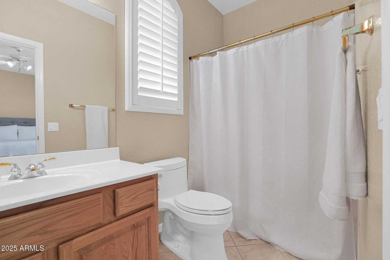
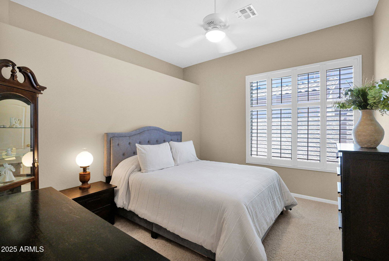
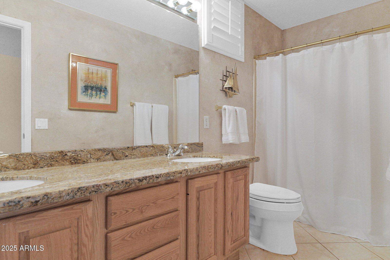
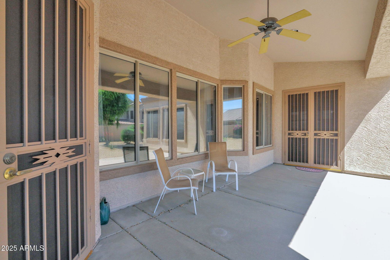
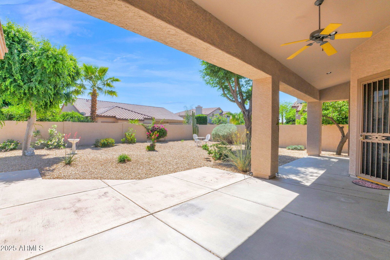
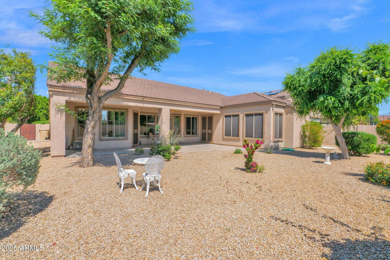
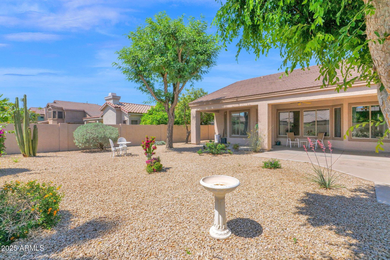
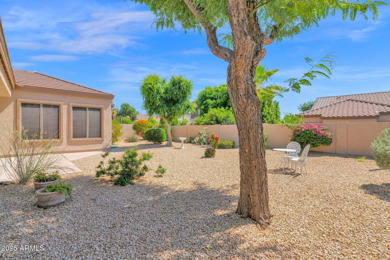
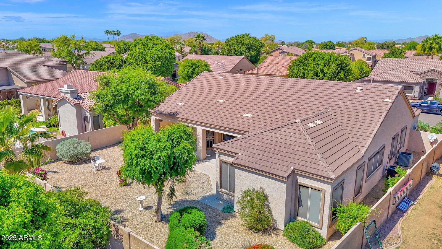
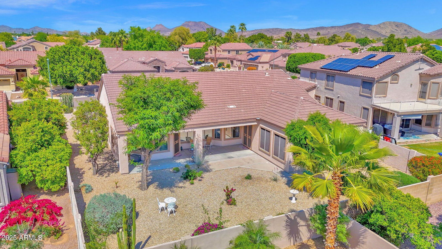
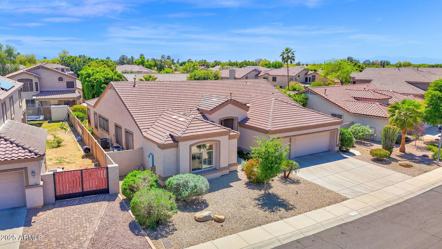
Discover luxury living in this beautifully updated 4-bedroom home in the sought-after Sierra Verde at Arrowhead Ranch community in Surprise, AZ. Featuring top-of-the-line finishes, including updated island kitchen with stunning quartz countertops with captivating movement, stainless appliances, separate buffet, and walk-in pantry. The kitchen looks out into a large living room with custom entertainment cabinet and access to the beautiful backyard and covered patio. Separate formal dining and second living room with wall of windows to the backyard. The large primary suite has a generous travertine bathroom with double vanity, soaking tub, walk-in shower, and walk-in closet. The den boasts custom built-in dual desks and cabinetry, perfect for a home office or another bedroom. 

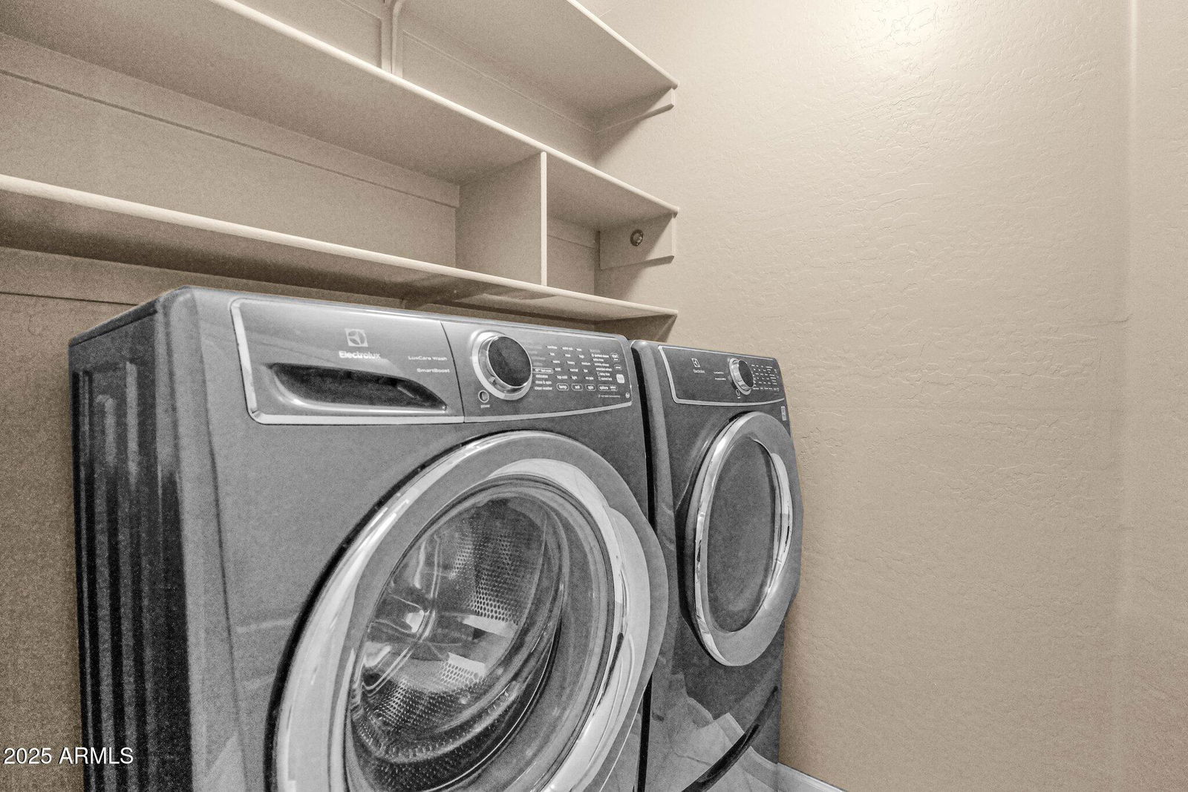
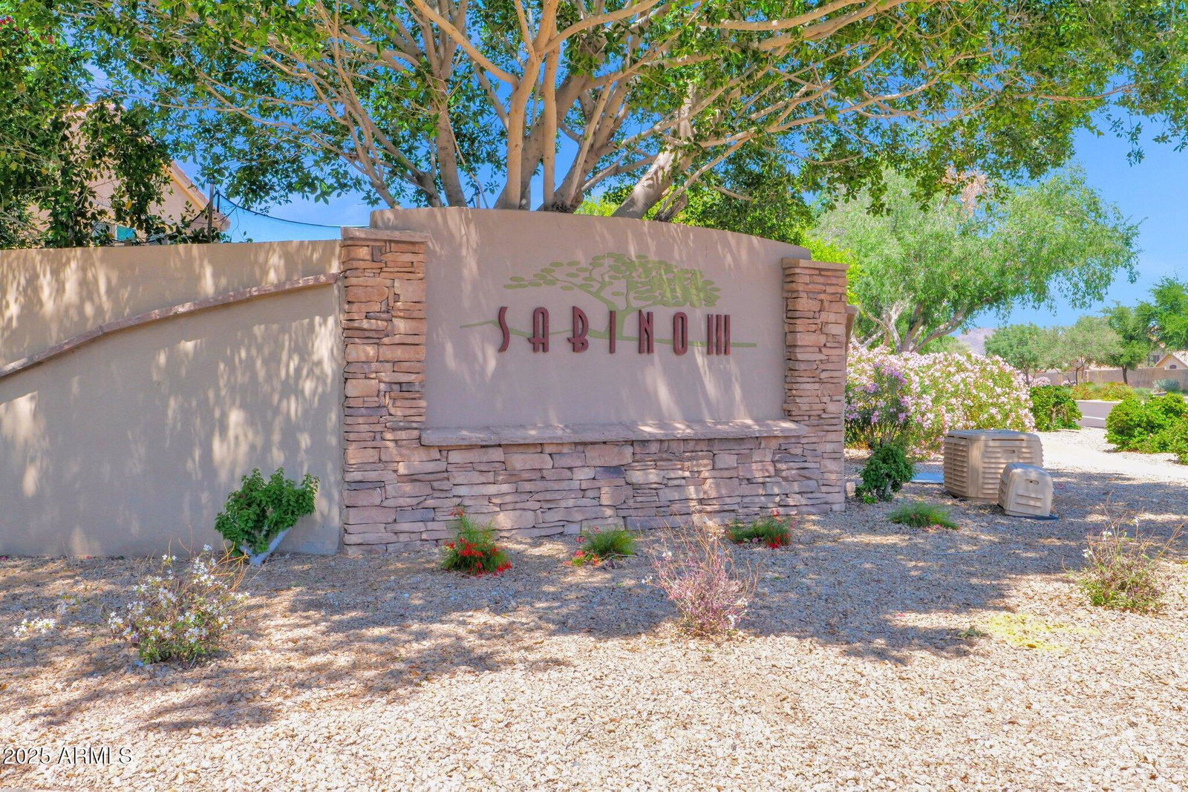
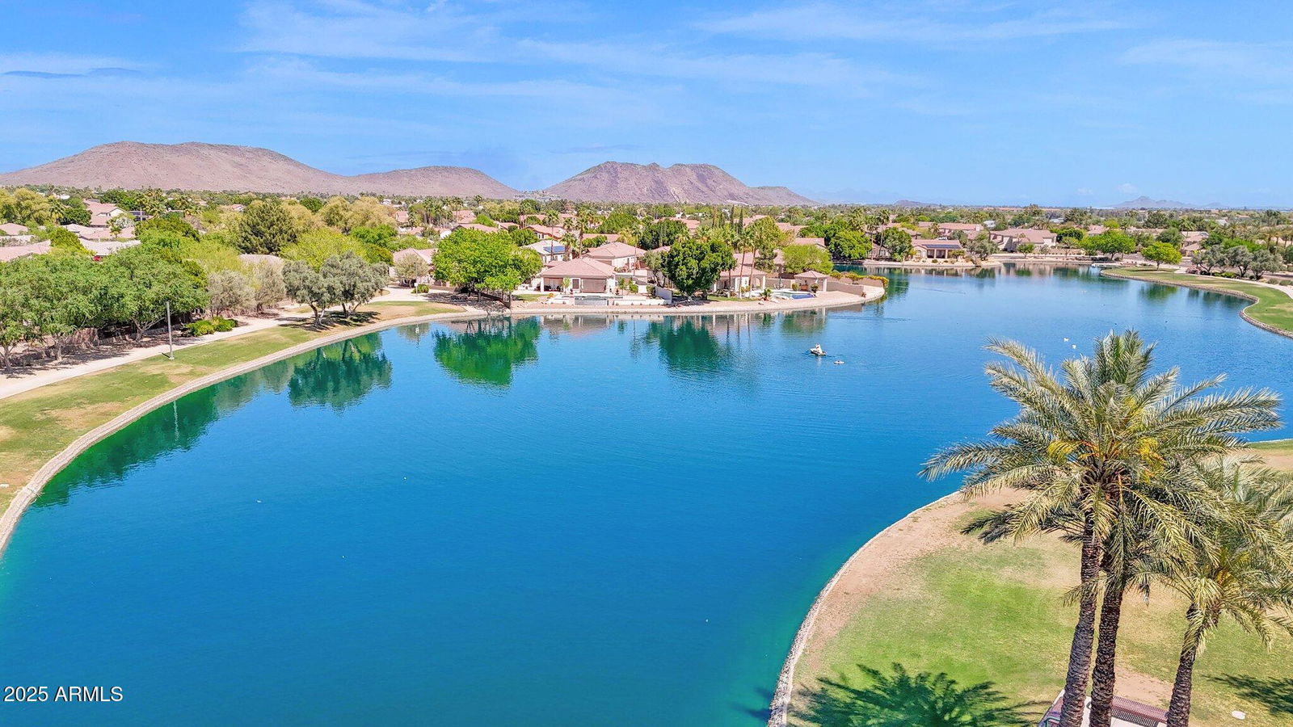
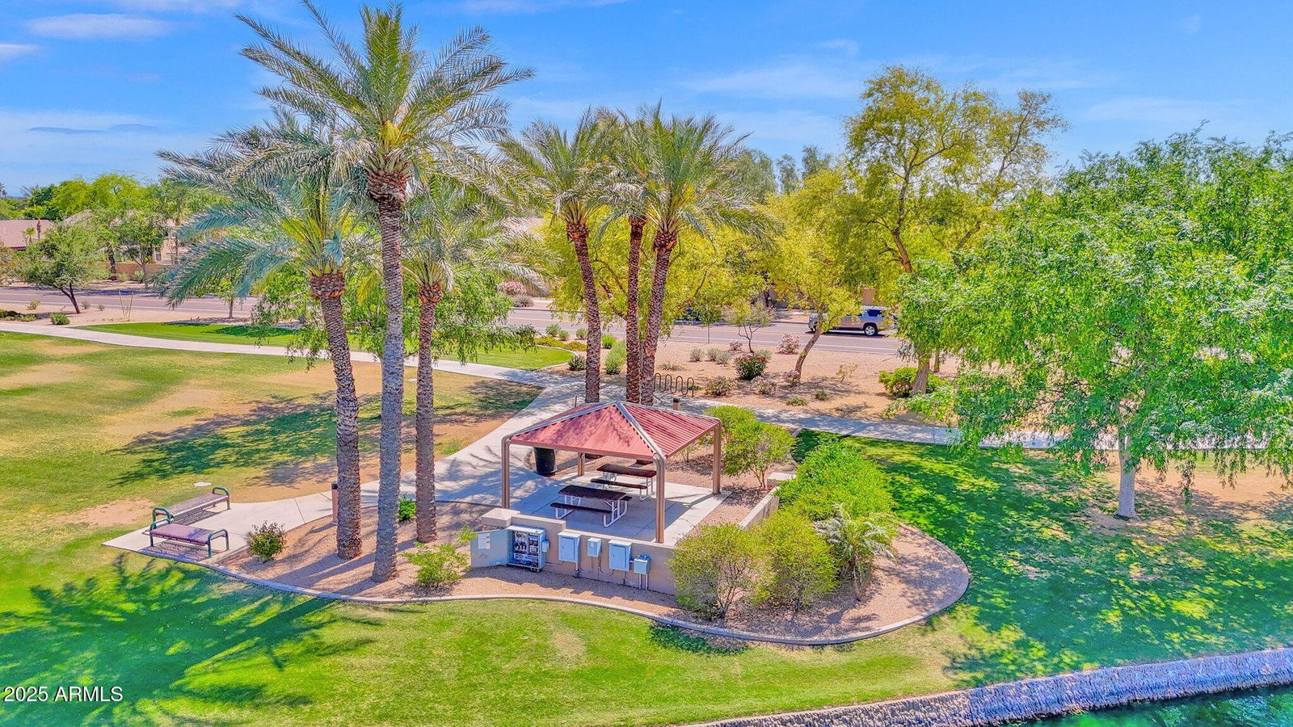
 Three car garage with storage cabinets, laundry room, 50-gallon water heater, 18 SEER AC/furnace, an electronic air cleaner with ultraviolet anti-bacterial/rust system, and a radiant barrier in the attic for energy efficiency, and north/south exposure. Lush, but low maintenance landscaping. All this in a prime North Glendale location, just minutes from scenic lakes, expansive grassy parks, top-rated schools, shopping, dining, golf, freeways, and top valley events.
/u.realgeeks.media/dunlap-magee/Logo_1-min.png)
Additional Information
- Interior Features
- Full Bth Master Bdrm, Separate Shwr & Tub, Double Vanity, 2 Master Baths, Eat-in Kitchen, Walk-in Pantry, Granite Counters, High Speed Internet, Vaulted Ceiling(s), 9+ Flat Ceilings, Central Vacuum
- Taxes
- $3,387
- HOA Fee
- $420
- HOA Freqency
- Semi-Annually
- Community Features
- Sierra Verde
- Property Description
- Spanish
- Flooring
- Carpet, Tile
- Appliances
- Dishwasher, Disposal, Microwave, Reverse Osmosis, Gas Oven, Gas Range, Water Softener Owned
- Heating
- Natural Gas
- Air Conditioning
- Ceiling Fan(s), Central Air
- Exterior Construction
- Wood Frame, Painted, Stucco
- Stories
- 1
- Parking Features
- Over Height Garage, Garage Door Opener, Attch'd Gar Cabinets
- Garage Spaces
- 3
- Elementary School
- Sierra Verde STEAM Academy
- Middle School
- Sierra Verde STEAM Academy
- High School
- Deer Valley High School
Mortgage Calculator
Listing courtesy of Listing Agent: Doug Baldwin () from Listing Office: Windermere Sun Capital Partners.
Selling Office: West USA Realty.All information should be verified by the recipient and none is guaranteed as accurate by ARMLS. Copyright 2026 Arizona Regional Multiple Listing Service, Inc. All rights reserved.