2753 W Peggy Drive, San Tan Valley, AZ 85144
- $434,000
- 4
- BD
- 3
- BA
- 2,647
- SqFt




- Sold Price
- $434,000
- List Price
- $434,000
- Status
- CLOSED
- Days on Market
- 37
- Closing Date
- May 22, 2025
- MLS#
- 6851795
- Subtype
- Residential
- Year Built
- 2005
- Bedrooms
- 4
- Bathrooms
- 3
- Living Area
- 2,647
- Lot Size
- 5,402
- Acres
- 0.12
- Subdivision
- San Tan Heights Parcel A-6
Property Description
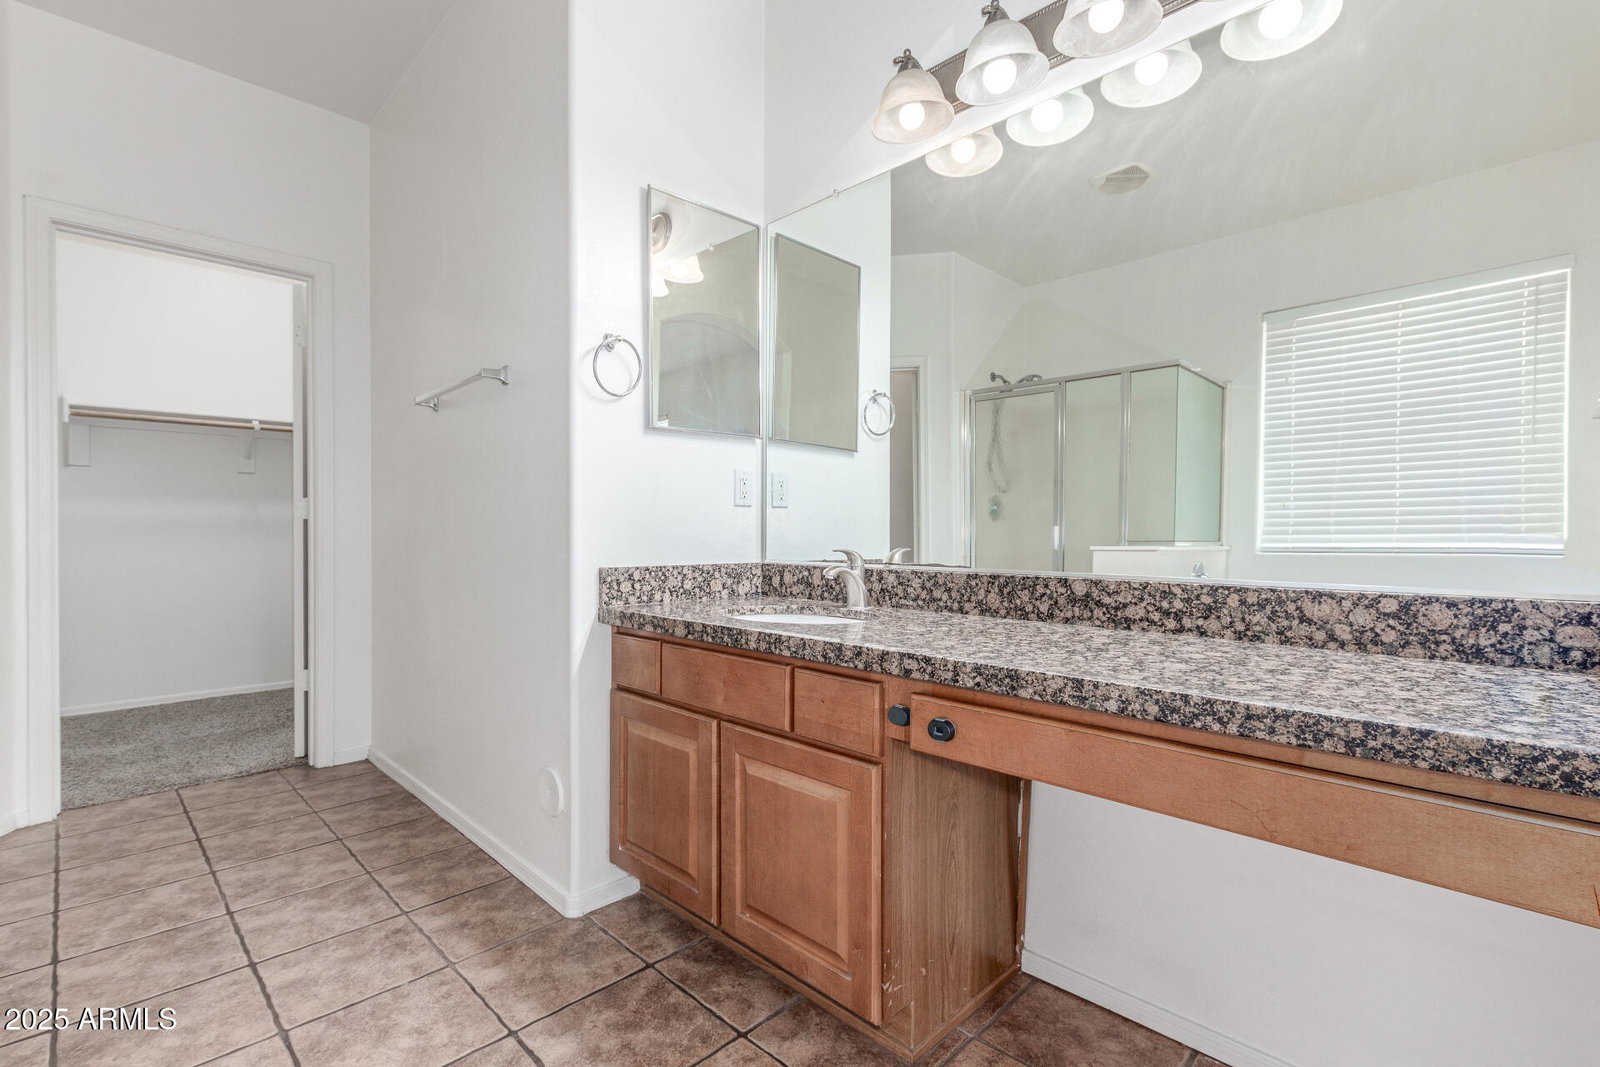
Beautiful 4 bedroom - 2.5 bathroom in the San Tan Heights community! This well-maintained two-story residence features a flexible layout with a large upstairs loft, downstairs bedroom. The bright kitchen offers ample cabinetry, granite countertops and stainless steel appliances. Step outside to your private backyard retreat with a sparkling pool, extended covered patio, and low-maintenance desert landscaping. Plenty of storage throughout, inside laundry room, and a 2-car garage complete the package. Close to shopping, schools, and parks!
/u.realgeeks.media/dunlap-magee/Logo_1-min.png)
Additional Information
- Interior Features
- High Speed Internet, Master Downstairs, Eat-in Kitchen, Kitchen Island, Pantry, Full Bth Master Bdrm, Separate Shwr & Tub
- Taxes
- $1,879
- HOA Fee
- $275
- HOA Freqency
- Quarterly
- Flooring
- Carpet, Tile, Wood
- Heating
- Electric
- Air Conditioning
- Central Air
- Exterior Construction
- Stucco, Wood Frame
- Stories
- 2
- Parking Features
- Garage Door Opener
- Garage Spaces
- 2
- School District
- Florence Unified School District
- Elementary School
- San Tan Heights Elementary
- Middle School
- San Tan Foothills High School
- High School
- San Tan Foothills High School
Mortgage Calculator
Listing courtesy of Listing Agent: Thomas A Mastromatto (602-888-7073) from Listing Office: Mountain Lake Realty.
Selling Office: NextHome Locations.All information should be verified by the recipient and none is guaranteed as accurate by ARMLS. Copyright 2026 Arizona Regional Multiple Listing Service, Inc. All rights reserved.