20718 N 58th Drive, Glendale, AZ 85308
- $590,000
- 4
- BD
- 2
- BA
- 2,422
- SqFt

- Sold Price
- $590,000
- List Price
- $599,900
- Status
- CLOSED
- Days on Market
- 102
- Closing Date
- Aug 06, 2025
- MLS#
- 6851971
- Subtype
- Residential
- Year Built
- 1995
- Bedrooms
- 4
- Bathrooms
- 2
- Living Area
- 2,422
- Lot Size
- 9,500
- Acres
- 0.22
- Subdivision
- Fulton Homes At Arrowhead Ranch Unit One
- Neighborhood
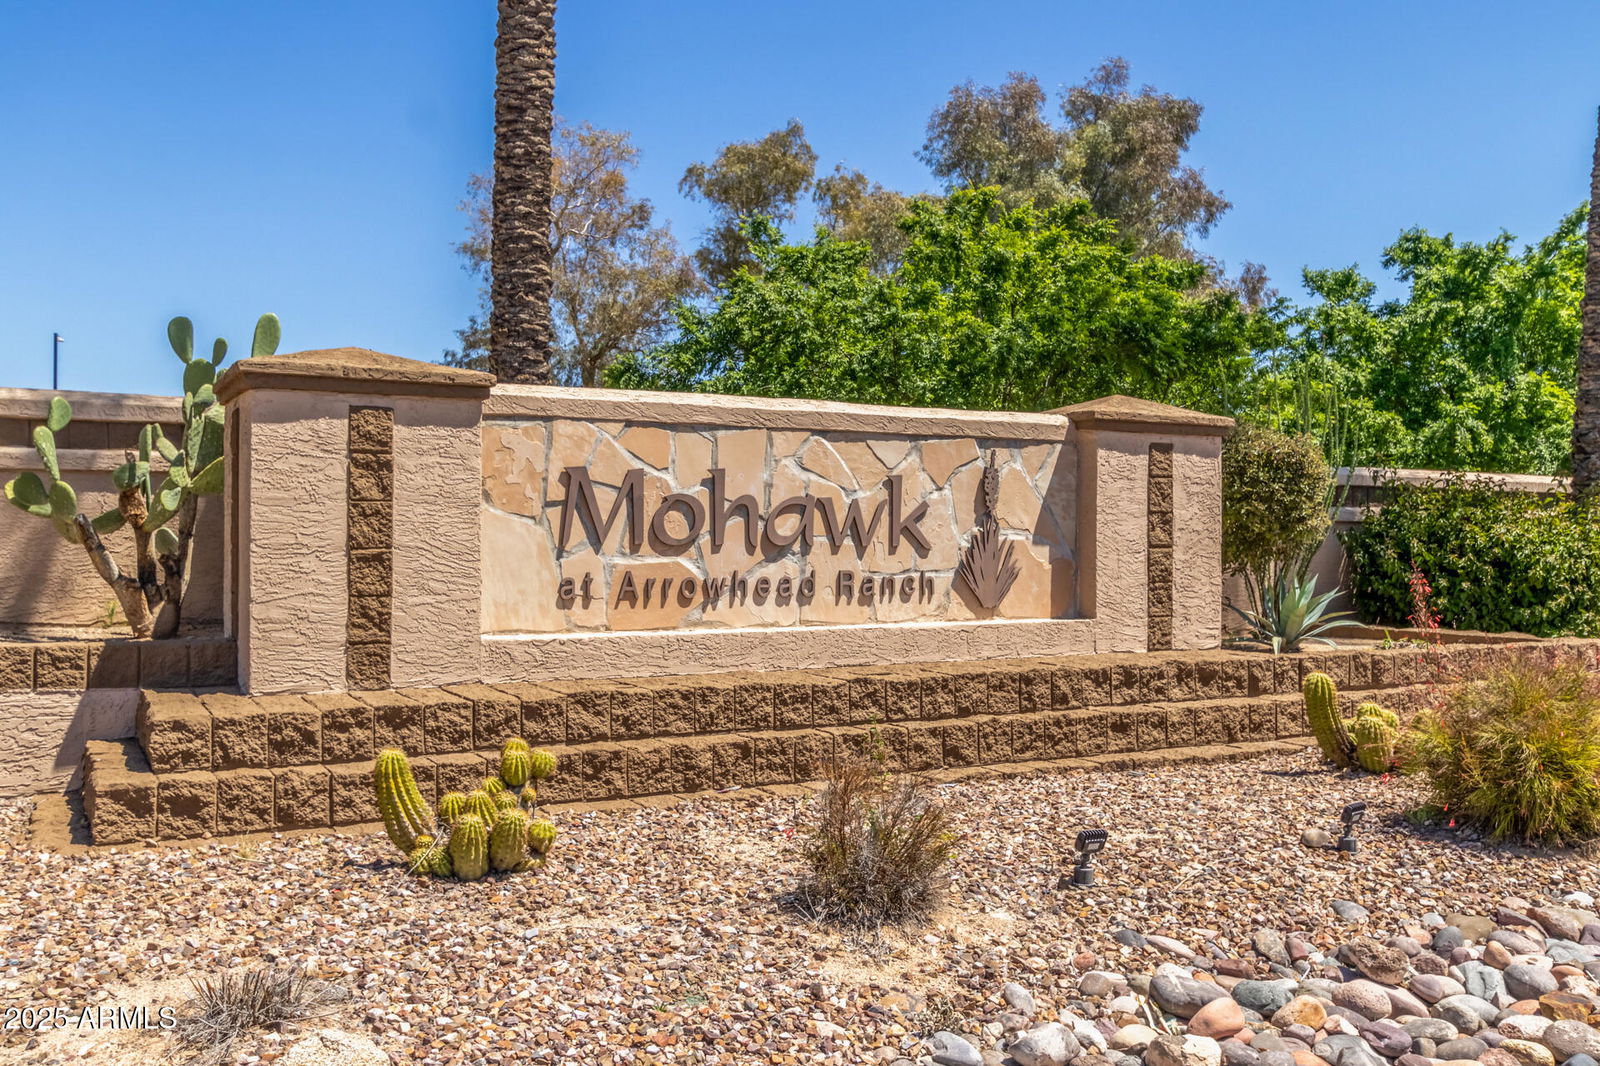
- Arrowhead Ranch
Property Description
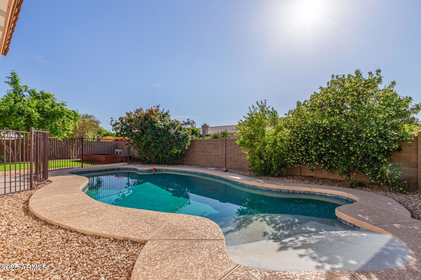
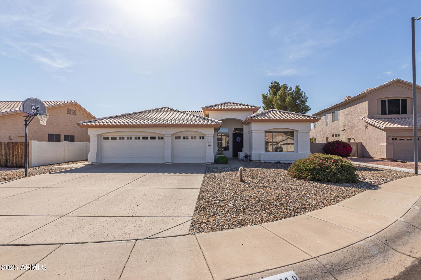
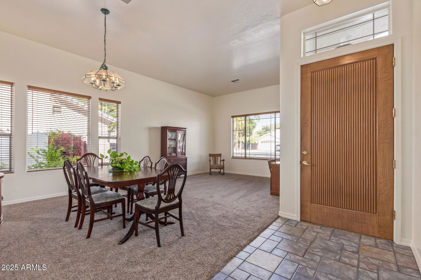
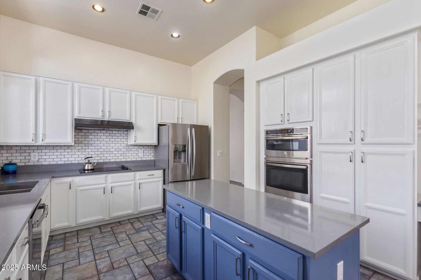
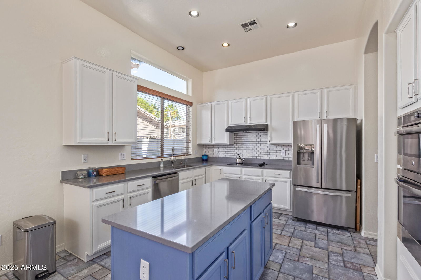
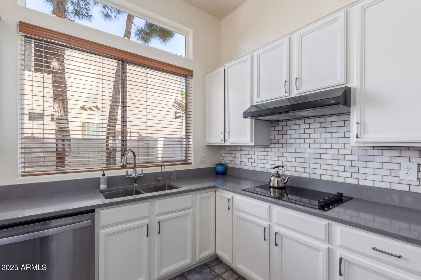
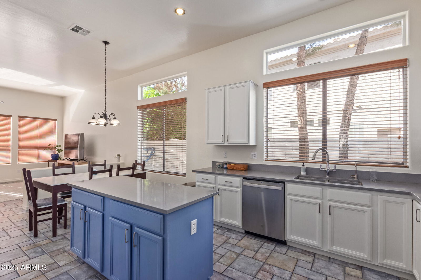
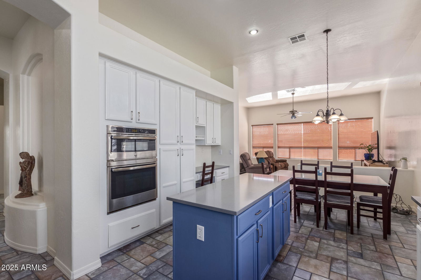
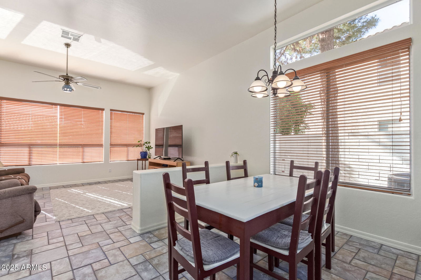
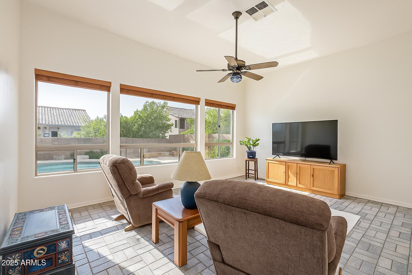
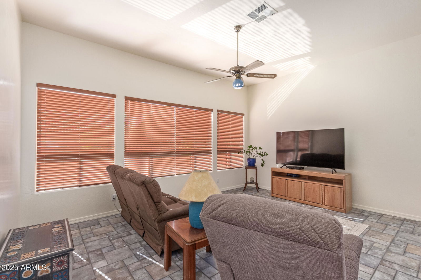
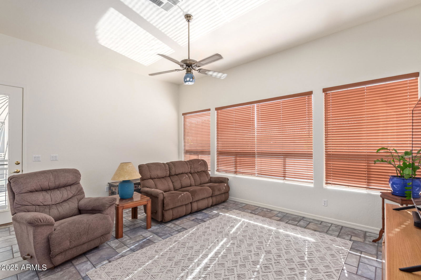
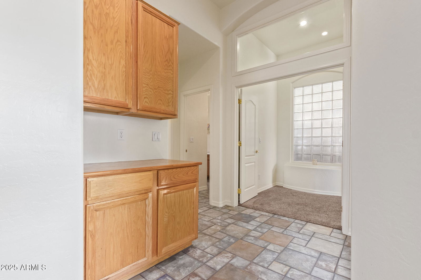
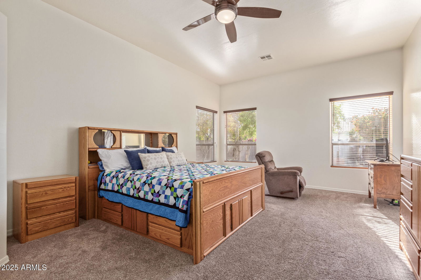
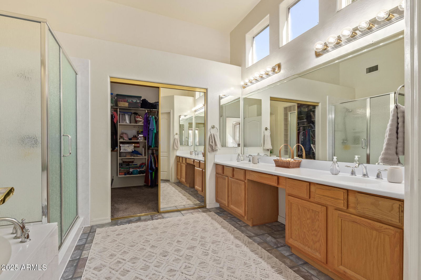
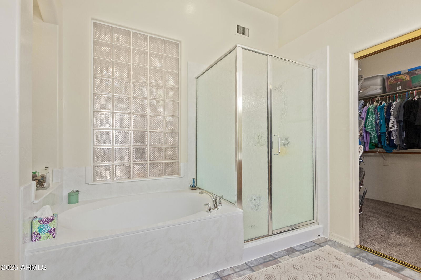
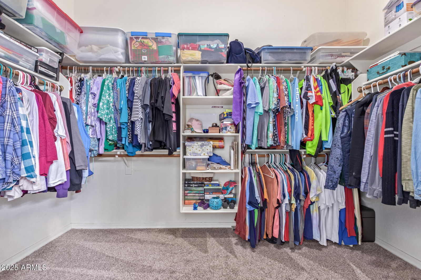
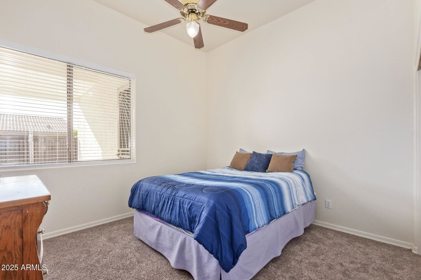
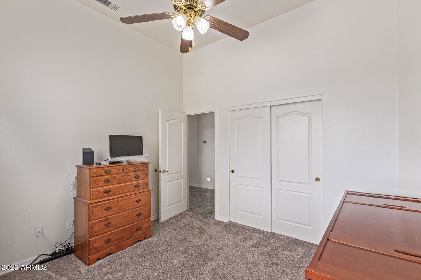
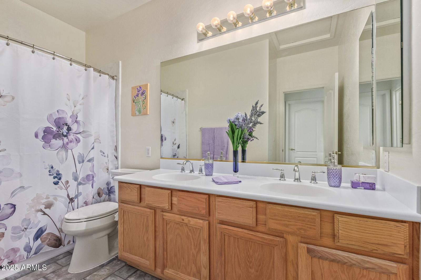
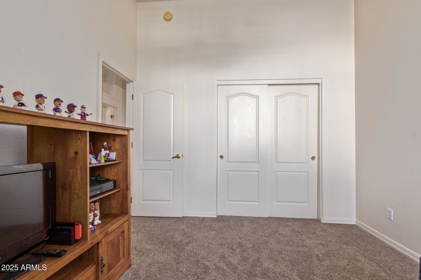
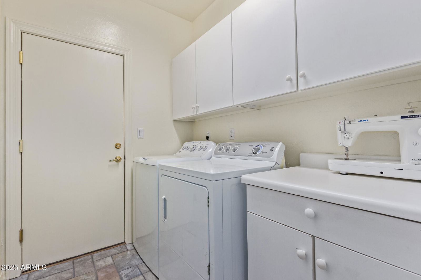
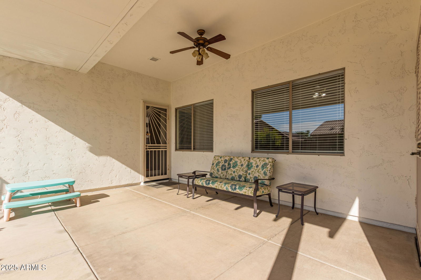
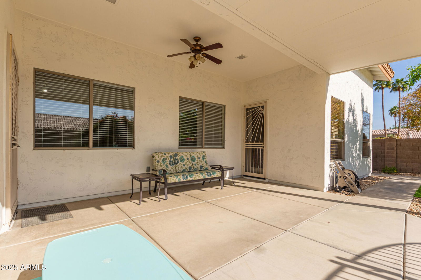
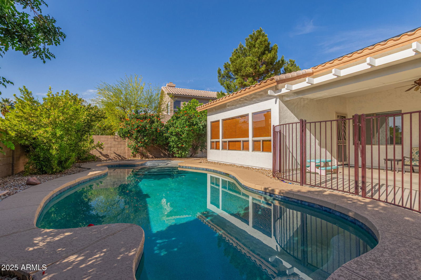
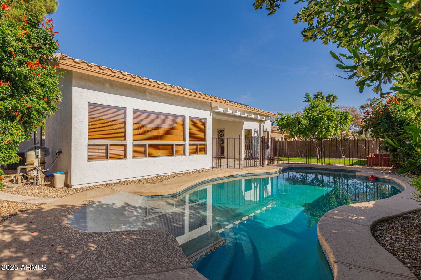
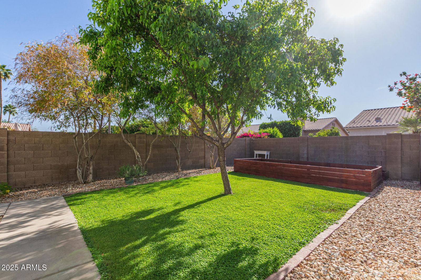
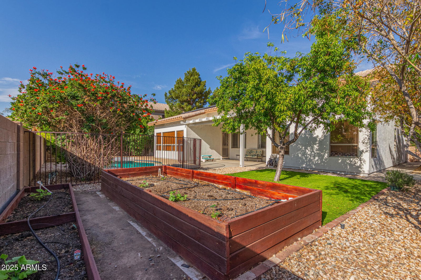
Last chance to own this home! Located in the highly sought-after Arrowhead Ranch community, this clean and move-in ready home sits on a quiet cul-de-sac and offers everything you've been looking for. Featuring 4 bedrooms, 2 bathrooms, and just under 2,500 sq. ft., this spacious home includes a 3-car garage, a private pool, and a newer roof. Inside, enjoy an open and airy layout with vaulted ceilings and fresh interior paint and newer carpet and ceramic tile. The updated kitchen showcases white cabinets, quartz countertops, a center island, wall oven, and a custom backsplash, designed for both style and function. Both bathrooms have been thoughtfully updated as well. The huge owner's suite is a standout, offering private access to the pool and patio, a large walk-in shower, oversized garden tub and spacious walk in closet. Guest bedrooms provide plenty of space for family or guests. Step outside to your own private oasis with a recently resurfaced play pool, mature landscaping, green grass, and even a garden for fresh vegetables. Paid off solar lease adds energy efficiency, and fresh exterior paint offers great curb appeal! Free solar and newer roof!! This home is truly move-in ready from top to bottom. Great Schools and great community! Come see this Arrowhead Ranch gem for yourself and you wont be disappointed! Close to Freeways, shopping and Golf!
/u.realgeeks.media/dunlap-magee/Logo_1-min.png)
Additional Information
- Interior Features
- High Speed Internet, Granite Counters, Double Vanity, Eat-in Kitchen, Breakfast Bar, 9+ Flat Ceilings, No Interior Steps, Soft Water Loop, Vaulted Ceiling(s), Kitchen Island, Pantry, Full Bth Master Bdrm, Separate Shwr & Tub
- Taxes
- $2,918
- HOA Fee
- $55
- HOA Freqency
- Monthly
- Community Features
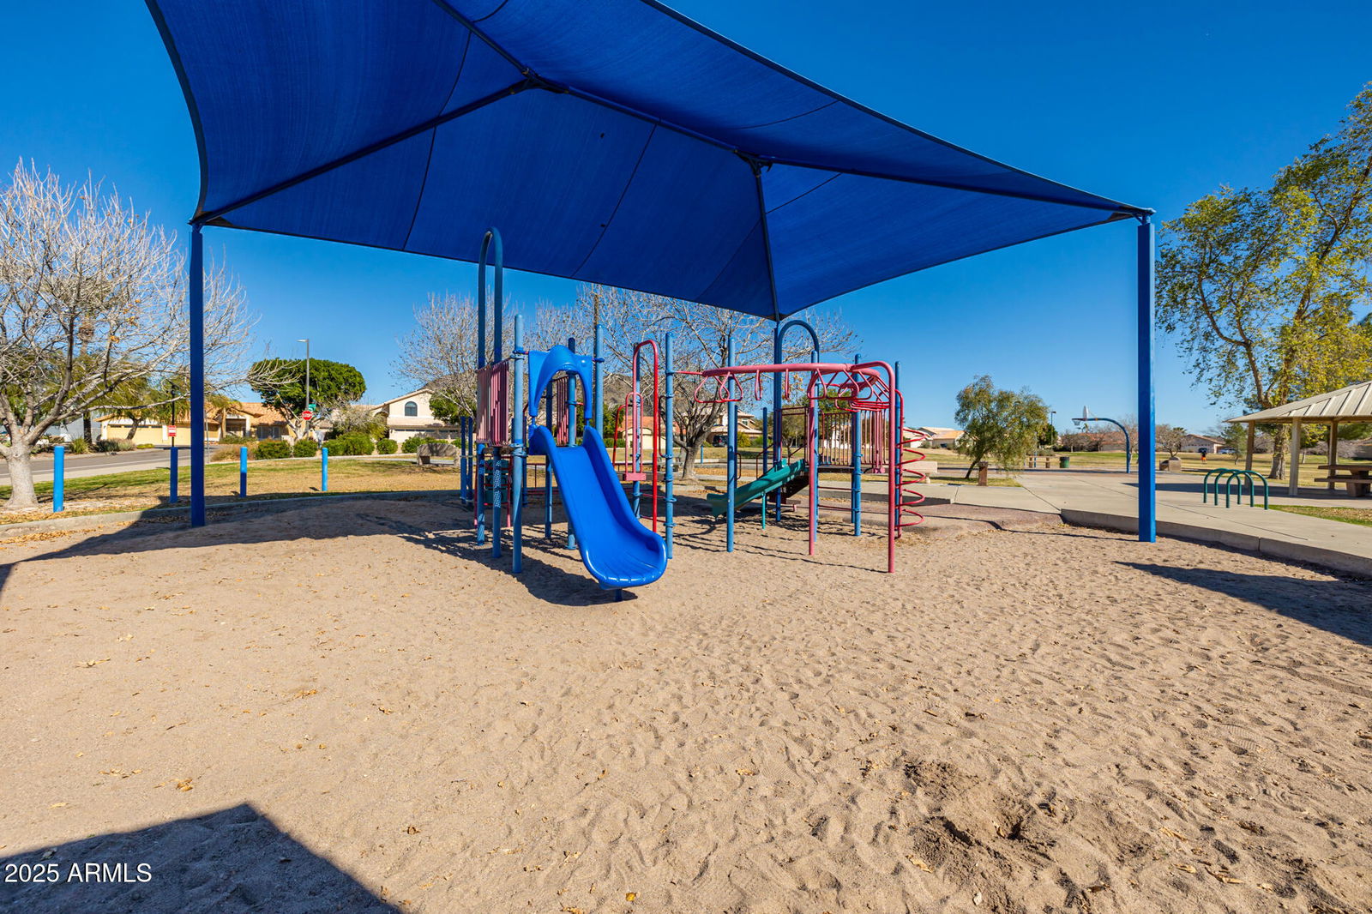
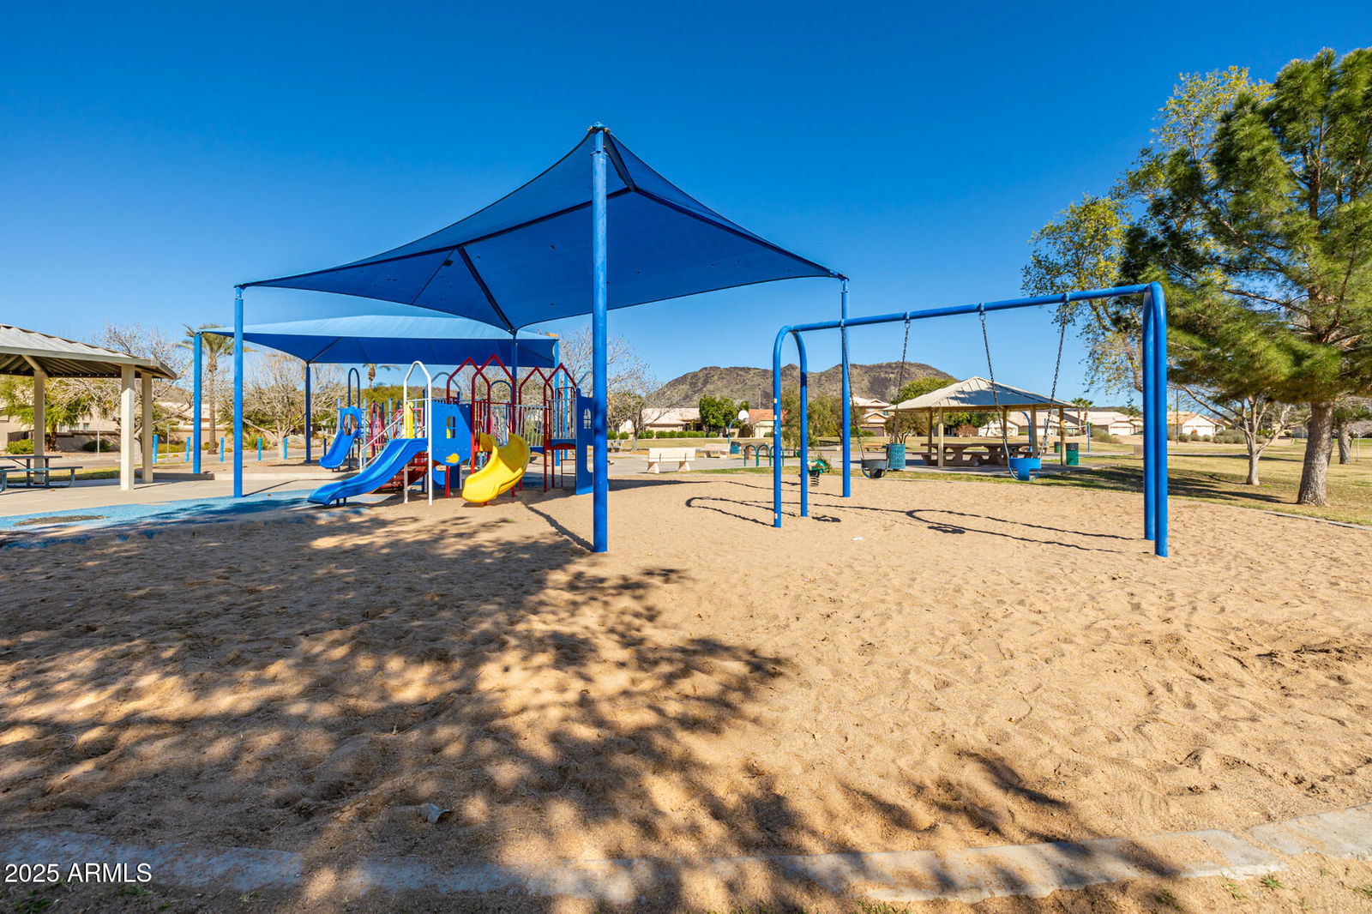
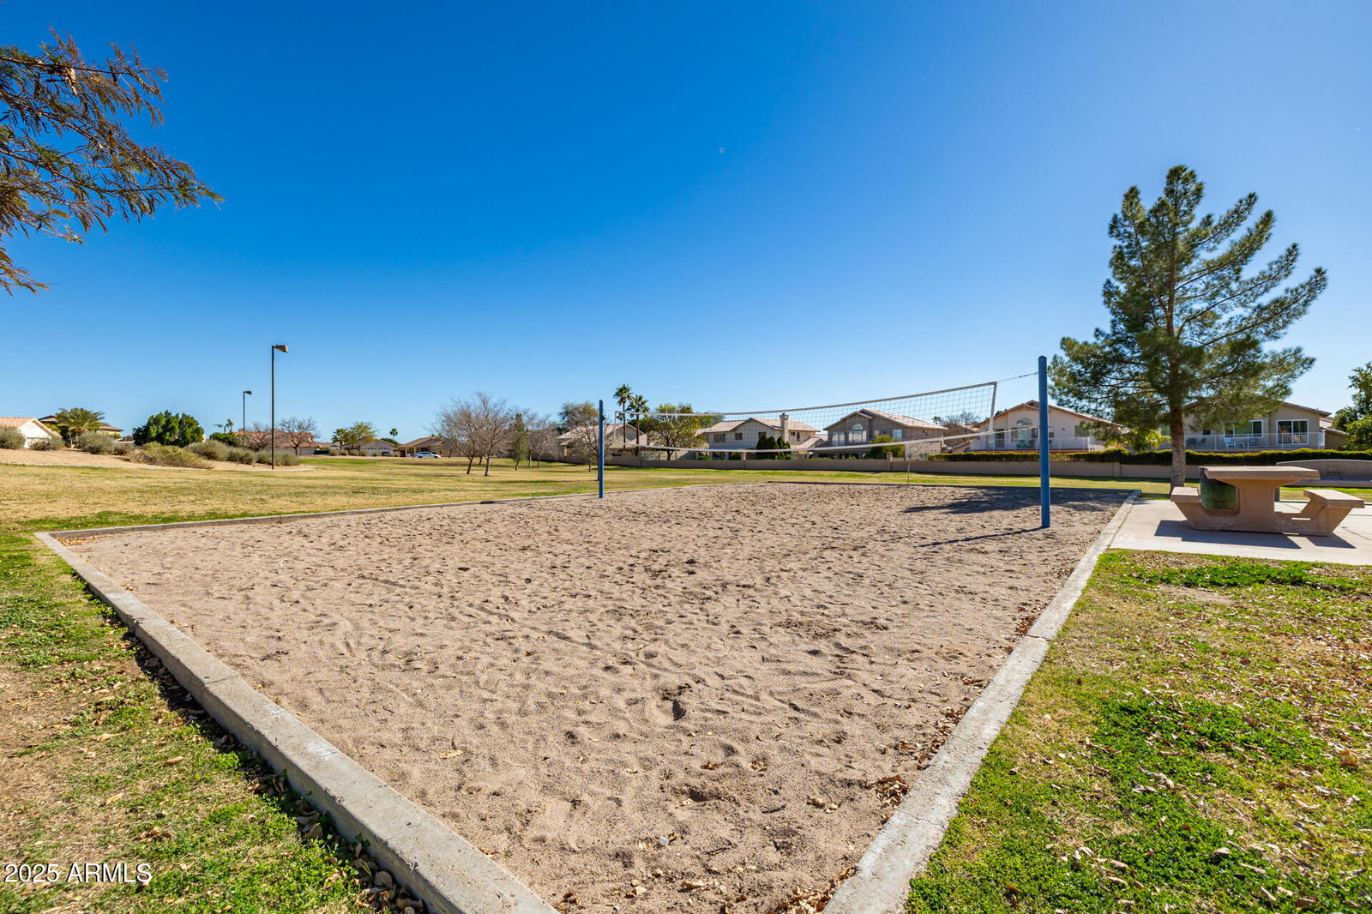
- Arrowhead Ranch
- Flooring
- Carpet, Tile
- Heating
- Electric
- Air Conditioning
- Central Air
- Exterior Construction
- Stucco, Wood Frame, Painted
- Stories
- 1
- Pool
- Yes
- Parking Features
- Garage Door Opener, Direct Access
- Garage Spaces
- 3
- School District
- Deer Valley Unified District
- Elementary School
- Legend Springs Elementary
- Middle School
- Legend Springs Elementary
- High School
- Mountain Ridge High School
- View
- Mountain(s)
Mortgage Calculator
Listing courtesy of Listing Agent: Susan K. Miller (480-227-1221) from Listing Office: Your Home Sold Guaranteed Realty.
Selling Office: Red Manor Realty.All information should be verified by the recipient and none is guaranteed as accurate by ARMLS. Copyright 2026 Arizona Regional Multiple Listing Service, Inc. All rights reserved.