Share this with your friends


(602) 769-4725
Real Estate Company
1089 N Arroyo Lane, Gilbert, AZ 85234
- $750,000
- 4
- BD
- 3
- BA
- 2,622
- SqFt






- Sold Price
- $750,000
- List Price
- $750,000
- Status
- CLOSED
- Days on Market
- 42
- Closing Date
- May 28, 2025
- MLS#
- 6852398
- Subtype
- Residential
- Year Built
- 1997
- Bedrooms
- 4
- Bathrooms
- 3
- Living Area
- 2,622
- Lot Size
- 7,004
- Acres
- 0.16
- Subdivision
- Carol Rae Ranch
- Neighborhood
- Carol Rae Ranch
Property Description
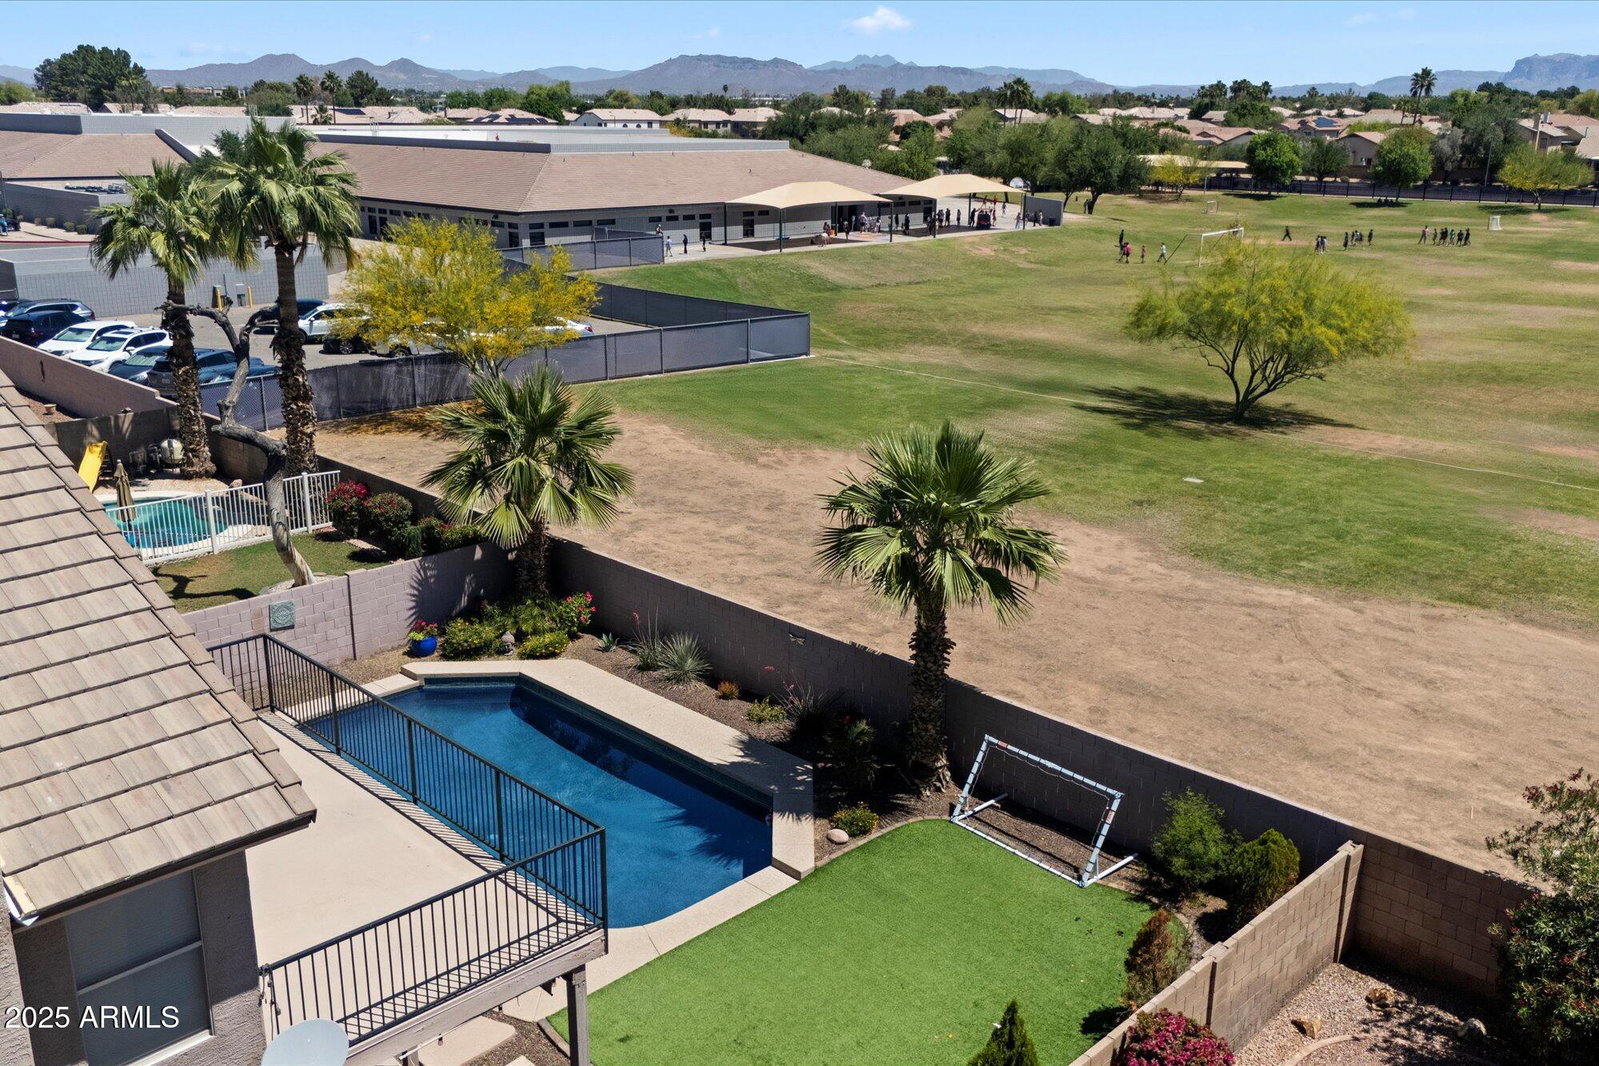
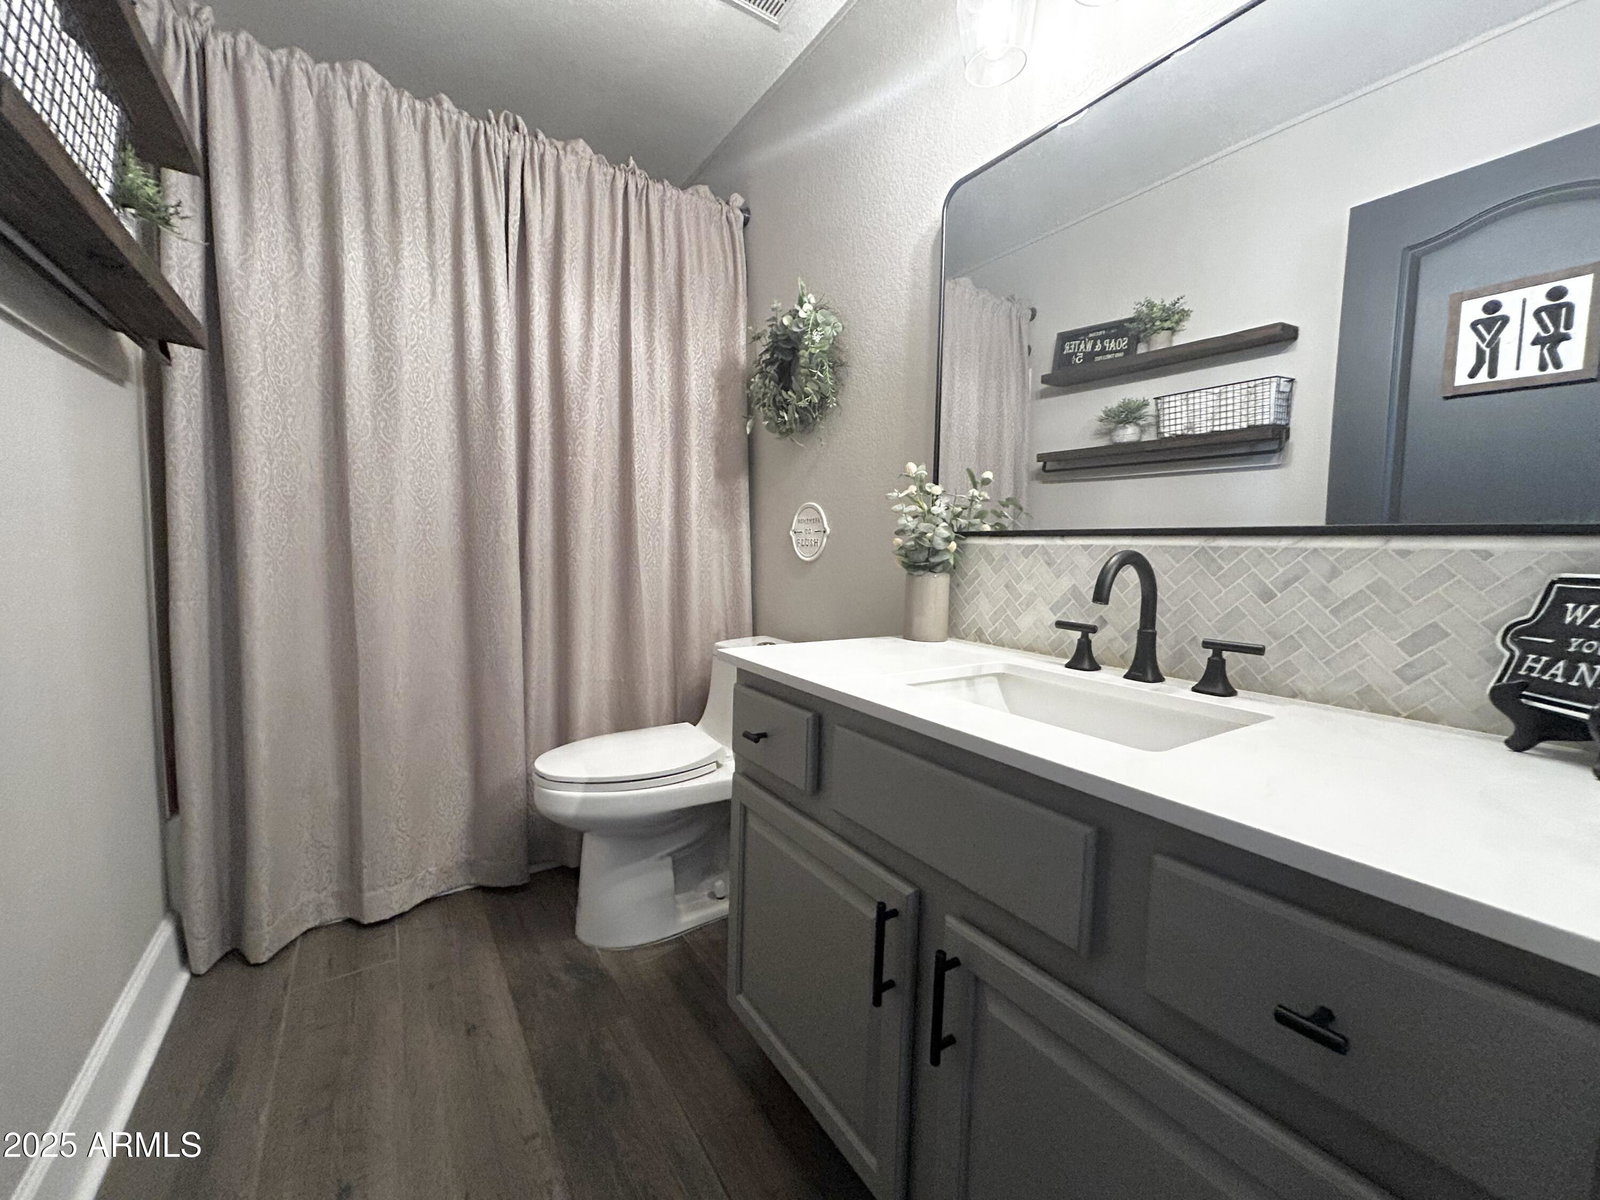
Move-in Perfect & No homes behind. Master Balcony enjoys greenspace & Superstition Mtn. VIEWS! You'll love the Wood-look Plank Tile throughout the 1st floor, Soaring Ceiling, & modern Kitchen w/ Quartz counters, New KitchenAid Stainless Appliances, Island w Built-in Trash Can & new lighting; open to the family room w/ Gas Fireplace. Large windows showcase a Private backyard Oasis w/ Resurfaced Pool, Artificial Turf, Fruit Trees, & Raised Garden. Love the 1st floor Den (possible 5th BED), Full Bath, & Laundry w Storage. Upstairs 4 bedrooms & stunning New Bathrooms. Master boasts a View Balcony, Vaulted Ceiling, & Custom Barn Door into the Remodeled Bath w/Soaking Tub, Shower, Separate Vanities, Lighting, Toilet room, Greenspace & Mtn Views! New Roof, newer ACs, some New Windows, mor THIS HOME IS A 10+! GREAT ACCESS TO FREEWAYS, HIGHLY RATED SCHOOLS...WALK TO ELEMENTARY (SEE PHOTOS...ITS A FEW HOUSES ON THE SAME SIDE TO THE SCHOOL WALKWAY), SHOPPING, DINING, ALL THAT GILBERT OFFERS IN A HOME THAT HAS BEEN LOVINGLY MAINTAINED & UPDATED. *Listing agent is related to the seller
/u.realgeeks.media/dunlap-magee/Logo_1-min.png)
Additional Information
- Interior Features
- Full Bth Master Bdrm, Separate Shwr & Tub, Double Vanity, Eat-in Kitchen, Breakfast Bar, Pantry, Kitchen Island, Non-laminate Counter, High Speed Internet, Upstairs, Vaulted Ceiling(s), 9+ Flat Ceilings, Other
- Exterior Features
- Balcony, Playground
- Taxes
- $2,232
- HOA Fee
- $145
- HOA Freqency
- Quarterly
- Community Features
- Carol Rae Ranch
- Flooring
- Carpet, Tile
- Appliances
- Dishwasher, Disposal, Refrigerator, Microwave, Reverse Osmosis, Built In Recycling, Water Softener Owned
- Heating
- Natural Gas
- Air Conditioning
- Ceiling Fan(s), Programmable Thmstat, ENERGY STAR Qualified Equipment
- Exterior Construction
- Wood Frame, Stucco
- Stories
- 2
- Pool
- Yes
- Parking Features
- RV Gated, Extended Length Garage, Garage Door Opener, Direct Access
- Garage Spaces
- 3
- Elementary School
- Carol Rae Ranch Elementary
- Middle School
- Highland Jr High School
- High School
- Highland High School
- View
- Mountain(s)
Mortgage Calculator
Listing courtesy of Listing Agent: Linda Liner (480-586-7751) from Listing Office: HomeSmart.
Selling Office: Equity Arizona Real Estate.All information should be verified by the recipient and none is guaranteed as accurate by ARMLS. Copyright 2026 Arizona Regional Multiple Listing Service, Inc. All rights reserved.