2333 E Southern Avenue Unit 2100, Tempe, AZ 85282
- $260,000
- 2
- BD
- 1
- BA
- 905
- SqFt




- Sold Price
- $260,000
- List Price
- $260,000
- Status
- CLOSED
- Days on Market
- 42
- Closing Date
- May 29, 2025
- MLS#
- 6853427
- Subtype
- Residential
- Year Built
- 1985
- Bedrooms
- 2
- Bathrooms
- 1
- Living Area
- 905
- Lot Size
- 777
- Acres
- 0.02
- Subdivision
- Hudson Trace
- Neighborhood
- Hudson Trace
Property Description
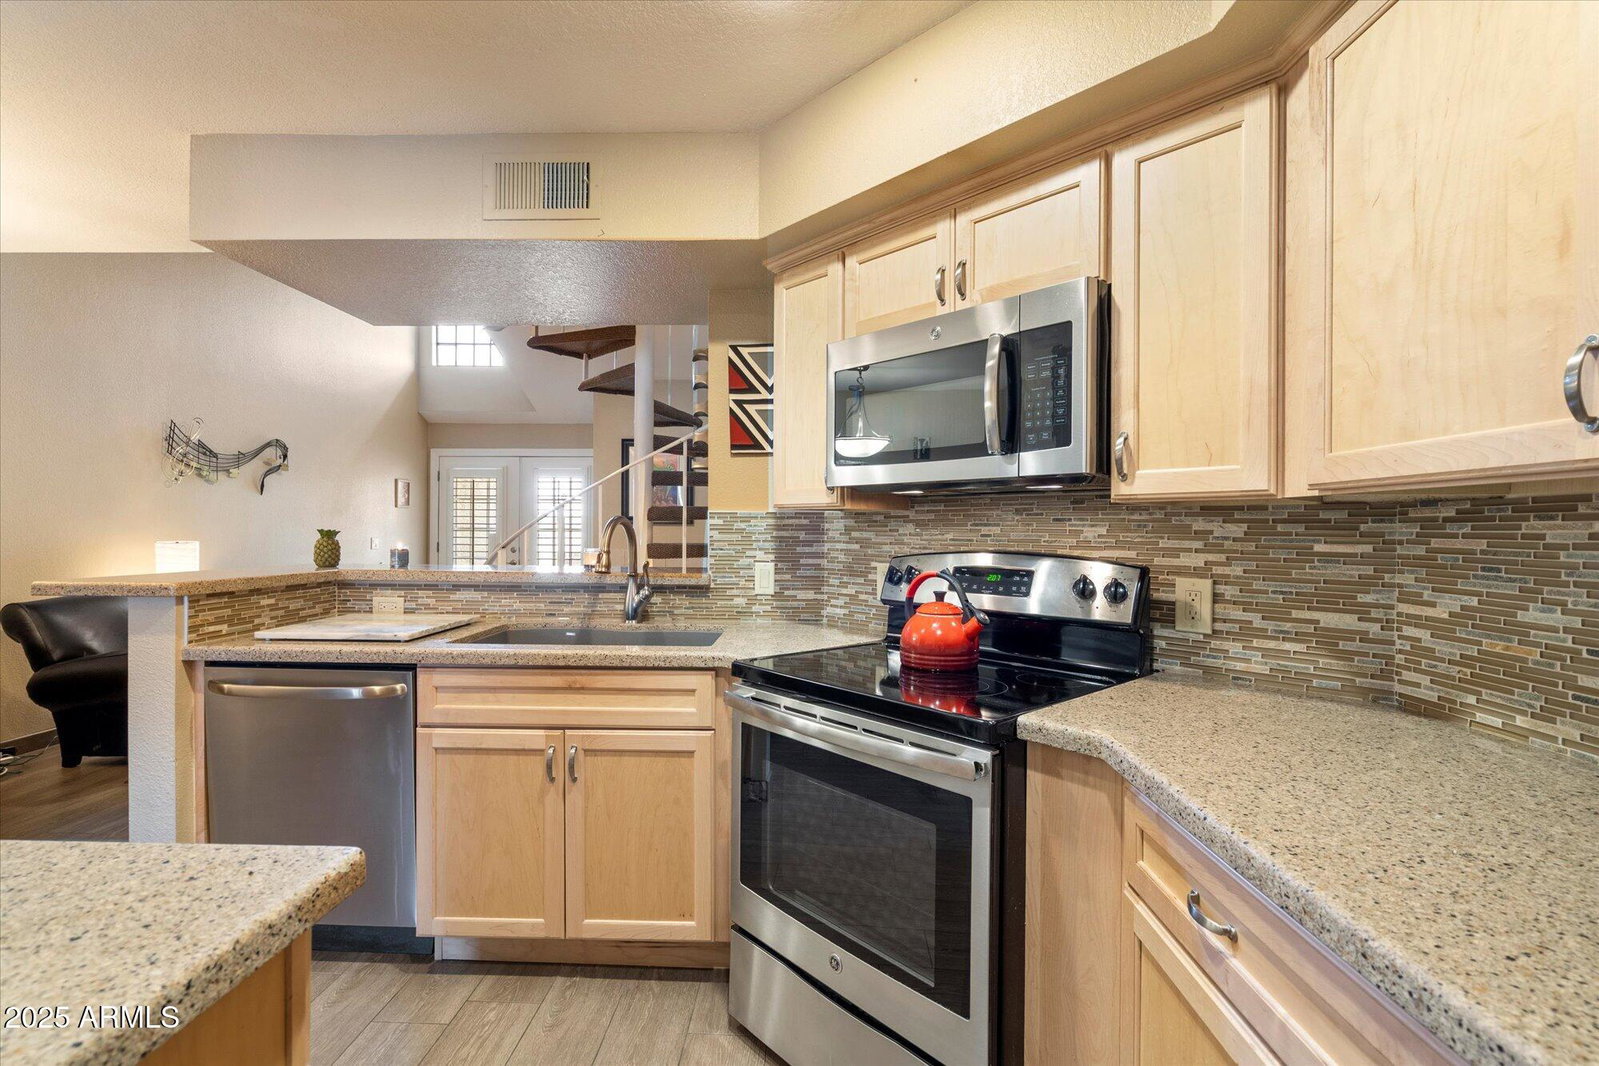
This beautifully maintained townhome offers the perfect blend of comfort and convenience. Vaulted ceilings and open layout fill the space with natural light, creating a bright and welcoming atmosphere. The updated kitchen is a chef's dream, featuring stylish shaker cabinets, quartz counters, breakfast bar, sleek backsplash, and stainless-steel appliances. The bathroom has been tastefully upgraded with a contemporary shaker vanity and frameless glass shower door. Wood-look tile flooring runs throughout the main level, adding warmth and durability. Enjoy the ease of an inside laundry area with newer washer/dryer (2022), plus a brand-new water heater installed April 2025. Direct garage access adds everyday convenience along with extra storage. Set in a serene neighborhood and move-in ready, this home is a rare find. All Parking is Open throughout the community for family and friends. Ideally located in Tempe, just minutes from the 101 freeway, you're close to everything the area has to offer. Community amenities include a swimming pool, fitness center, park, and BBQ area all covered by the HOA. HOA dues also include water, trash, sewer, roof repairs, and exterior maintenance, offering low-maintenance living in a prime location.
/u.realgeeks.media/dunlap-magee/Logo_1-min.png)
Additional Information
- Interior Features
- 3/4 Bath Master Bdrm, Pantry, Non-laminate Counter, High Speed Internet, Master Downstairs, Vaulted Ceiling(s)
- Exterior Features
- Storage
- Taxes
- $1,000
- HOA Fee
- $240
- HOA Freqency
- Monthly
- Community Features
- Hudson Trace
- Flooring
- Carpet, Tile
- Appliances
- Dishwasher, Disposal, Refrigerator, Washer, Dryer
- Heating
- Electric
- Air Conditioning
- Ceiling Fan(s), Central Air
- Exterior Construction
- Wood Frame, Painted, Stucco
- Stories
- 2
- Parking Features
- Garage Door Opener, Direct Access
- Garage Spaces
- 1
- Elementary School
- Roosevelt Elementary School
- Middle School
- Rhodes Junior High School
- High School
- Dobson High School
Mortgage Calculator
Listing courtesy of Listing Agent: Lynnanne M Phillips () from Listing Office: Keller Williams Realty Sonoran Living.
Selling Office: Russ Lyon Sotheby's International Realty.All information should be verified by the recipient and none is guaranteed as accurate by ARMLS. Copyright 2026 Arizona Regional Multiple Listing Service, Inc. All rights reserved.