7794 E Sands Drive, Scottsdale, AZ 85255
- $1,100,000
- 4
- BD
- 3
- BA
- 2,759
- SqFt




- Sold Price
- $1,100,000
- List Price
- $1,150,000
- Status
- CLOSED
- Days on Market
- 72
- Closing Date
- Jun 27, 2025
- MLS#
- 6853482
- Subtype
- Residential
- Style
- Ranch
- Year Built
- 2000
- Bedrooms
- 4
- Bathrooms
- 3
- Living Area
- 2,759
- Lot Size
- 9,720
- Acres
- 0.22
- Subdivision
- Sonoran Hills Parcel H
- Neighborhood
- Sonoran Hills
Property Description
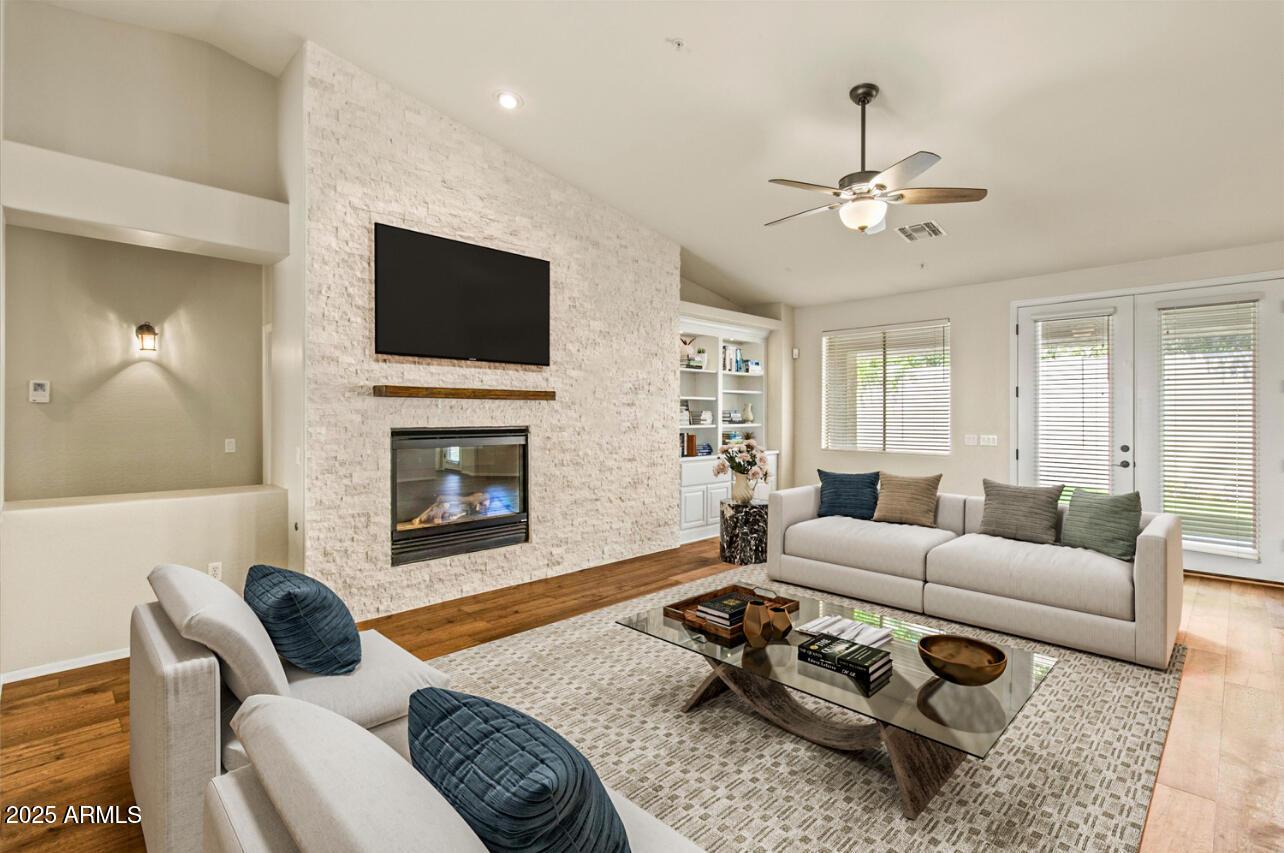
Welcome to this beautifully updated 4-bedroom, 3-bath home, perfectly situated on a spacious corner lot in one of North Scottsdale's most sought-after gated neighborhoods. Designed with a desirable split floor plan and soaring ceilings throughout, this home offers both comfort and elegance. Step inside to find warm wood flooring, newer carpet, and thoughtfully updated bathrooms and kitchen that blend modern style with timeless sophistication. The heart of the home features a striking marble fireplace surround, an eye-catching feature wall that adds a touch of luxury to the living space. Enjoy seamless indoor-outdoor living with a backyard designed for both relaxation and entertaining. Completed in 2019, the private pool and professionally landscaped yard with a putting green offer a peaceful oasis perfect for Arizona living year-round. The split 3 car extended length garage provide ample space for vehicles and storage. Meticulously maintained and move-in ready, this home is the perfect blend of form, function, and high-end finishes in an exclusive North Scottsdale setting.
/u.realgeeks.media/dunlap-magee/Logo_1-min.png)
Additional Information
- Interior Features
- Full Bth Master Bdrm, Separate Shwr & Tub, Double Vanity, Eat-in Kitchen, Breakfast Bar, Pantry, Kitchen Island, Walk-in Pantry, Granite Counters, High Speed Internet, 9+ Flat Ceilings, No Interior Steps
- Taxes
- $4,201
- HOA Fee
- $229
- HOA Freqency
- Quarterly
- Community Features
- Sonoran Hills
- Property Description
- Ranch
- Flooring
- Carpet, Tile, Wood
- Heating
- Natural Gas
- Air Conditioning
- Ceiling Fan(s), Central Air, Programmable Thmstat
- Exterior Construction
- Wood Frame, Painted, Stucco, Stone
- Stories
- 1
- Pool
- Yes
- Parking Features
- Garage Door Opener, Direct Access
- Garage Spaces
- 3
- Elementary School
- Pinnacle Peak Preparatory
- Middle School
- Desert Shadows Middle School
- High School
- Pinnacle High School
Mortgage Calculator
Listing courtesy of Listing Agent: KatiAnn Craciunescu (480-688-5218) from Listing Office: My Home Group Real Estate.
Selling Office: DPR Realty LLC.All information should be verified by the recipient and none is guaranteed as accurate by ARMLS. Copyright 2026 Arizona Regional Multiple Listing Service, Inc. All rights reserved.