6228 E Blanche Drive, Scottsdale, AZ 85254
- $925,000
- 4
- BD
- 2
- BA
- 2,181
- SqFt




- Sold Price
- $925,000
- List Price
- $949,900
- Status
- CLOSED
- Days on Market
- 81
- Closing Date
- Jul 11, 2025
- MLS#
- 6853623
- Subtype
- Residential
- Style
- Contemporary, Ranch
- Year Built
- 1983
- Bedrooms
- 4
- Bathrooms
- 2
- Living Area
- 2,181
- Lot Size
- 9,960
- Acres
- 0.23
- Subdivision
- Greenbriar East Unit 7
Property Description
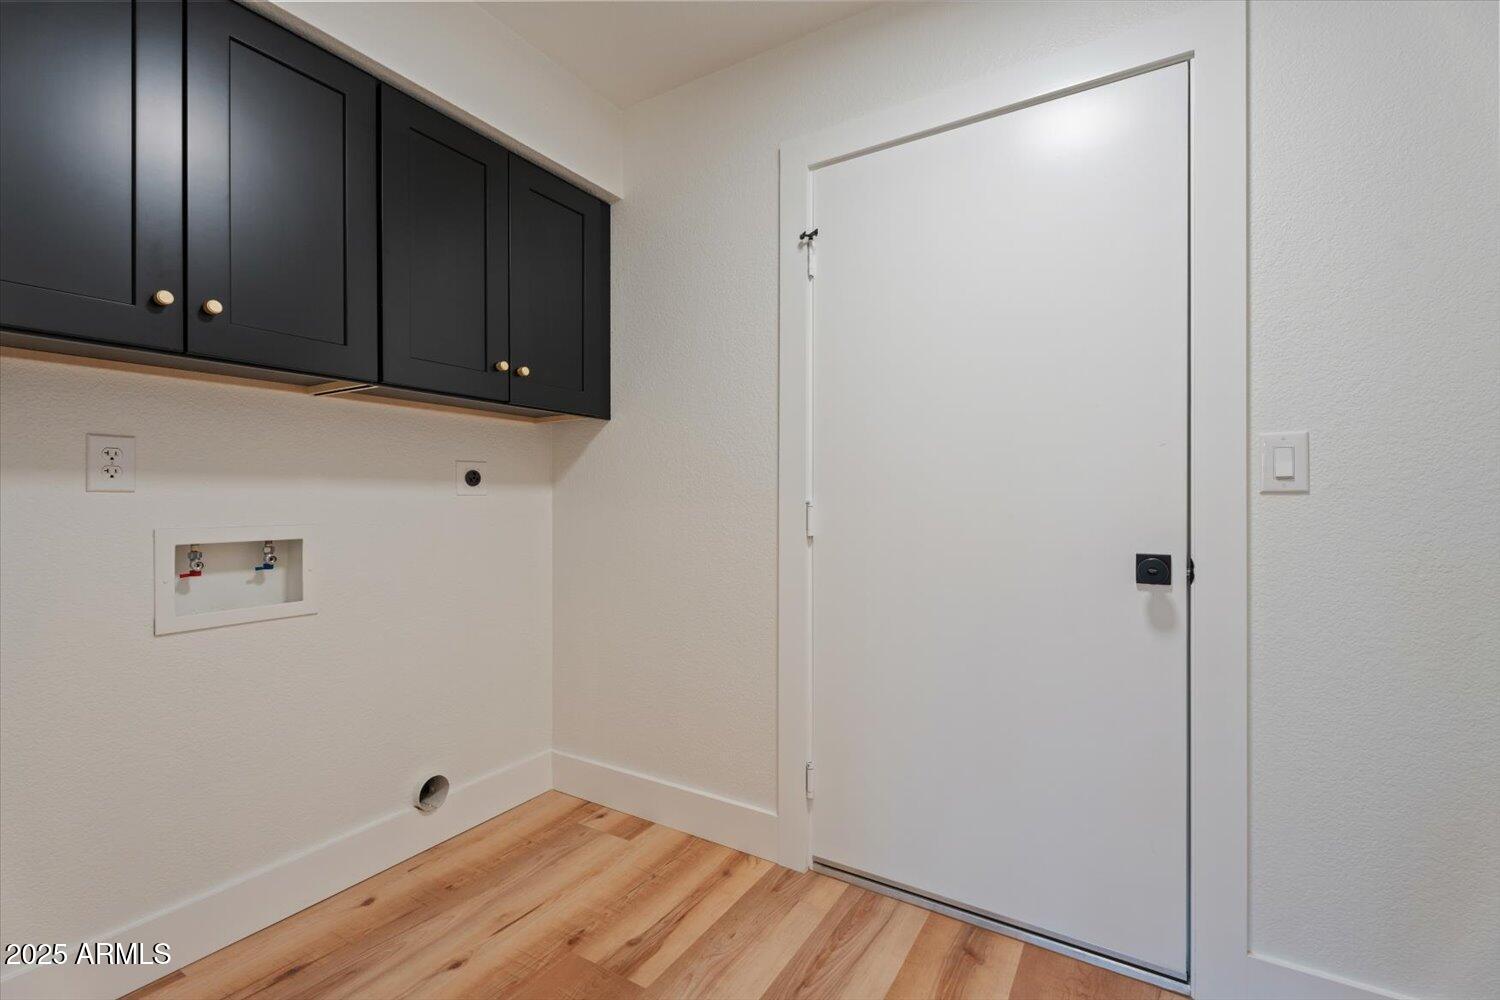
Nestled in Scottsdale's desirable 85254 zip code, this fully renovated 4-bedroom, 2-bathroom home offers contemporary style with an inviting atmosphere. Situated without an HOA, residents have complete freedom to customize and enjoy the property as they wish. The thoughtfully designed open floor plan seamlessly connects a modern kitchen with spacious island seating, elegant cabinetry, and premium stainless-steel appliances to the family room, dining area, and a versatile additional living space ideal for entertainment or leisure activities. The home showcases meticulous attention to detail with sophisticated finishes throughout, including updated flooring, designer lighting, stylish fixtures in both bathrooms and beautiful new windows and sliders throughout. The master bathroom features a spacious glass-enclosed shower and dual vanity, creating a tranquil retreat. A beautifully landscaped, low-maintenance backyard complements the indoor living space, featuring an expansive covered patio, artificial turf area, and ample room for outdoor relaxation or entertaining. Conveniently located near the upscale shopping, fine dining, and vibrant entertainment at Kierland Commons and Scottsdale Quarter, this property effortlessly blends modern comfort with the vibrant lifestyle that Scottsdale has to offer.
/u.realgeeks.media/dunlap-magee/Logo_1-min.png)
Additional Information
- Interior Features
- High Speed Internet, Granite Counters, Double Vanity, Breakfast Bar, Kitchen Island, Full Bth Master Bdrm
- Taxes
- $3,135
- Property Description
- Contemporary, Ranch
- Flooring
- Tile, Wood
- Heating
- Electric
- Air Conditioning
- Central Air, Ceiling Fan(s)
- Exterior Construction
- Stucco, Wood Frame, Painted
- Stories
- 1
- Parking Features
- RV Gate
- Garage Spaces
- 2
- School District
- Paradise Valley Unified District
- Elementary School
- Desert Springs Preparatory Elementary School
- Middle School
- Desert Shadows Middle School
- High School
- Horizon High School
Mortgage Calculator
Listing courtesy of Listing Agent: Andrew E Ament (480-540-5151) from Listing Office: Realty ONE Group.
Selling Office: Sonoran Realty.All information should be verified by the recipient and none is guaranteed as accurate by ARMLS. Copyright 2026 Arizona Regional Multiple Listing Service, Inc. All rights reserved.