4502 E Solano Drive, Phoenix, AZ 85018
- $4,350,000
- 5
- BD
- 6
- BA
- 4,387
- SqFt

- Sold Price
- $4,350,000
- List Price
- $4,500,000
- Status
- CLOSED
- Days on Market
- 195
- Closing Date
- Nov 20, 2025
- MLS#
- 6854484
- Subtype
- Residential
- Style
- Contemporary
- Year Built
- 2023
- Bedrooms
- 5
- Bathrooms
- 6
- Full Baths
- 5
- Half Baths
- 1
- Living Area
- 4,387
- Lot Size
- 17,104
- Acres
- 0.39
- Subdivision
- Heritage Hills Unit 1
- Neighborhood
- Camelback Canyon Estates
Property Description

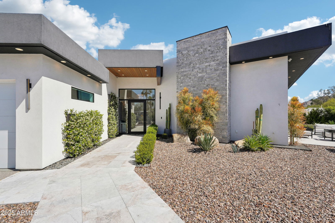
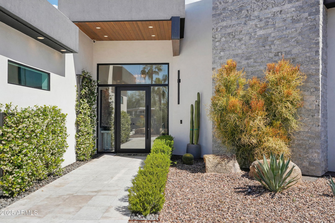
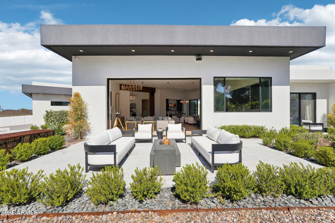
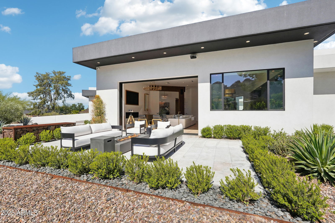
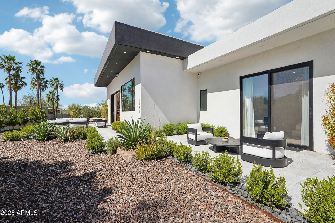
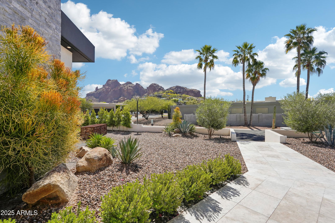
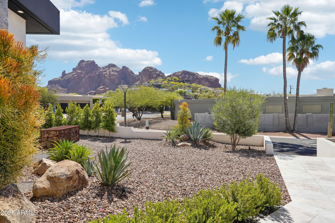
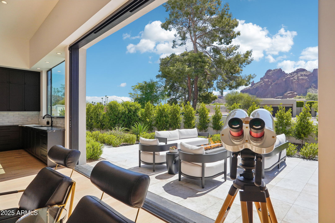
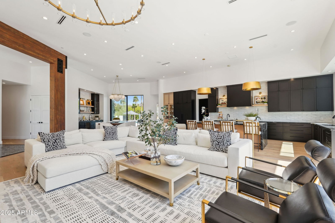
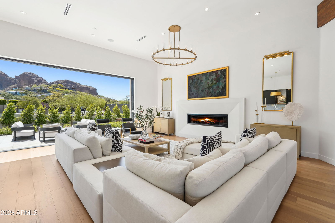
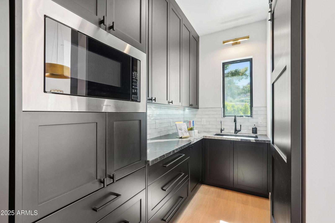
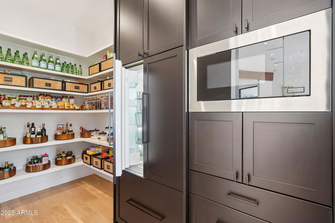
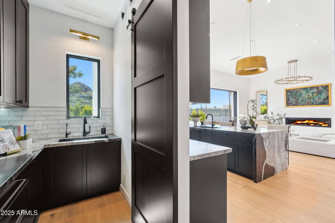
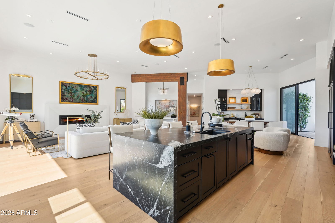
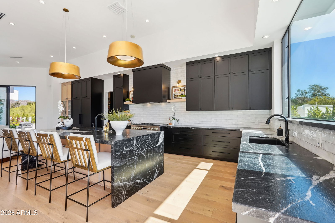
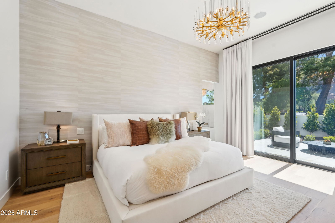
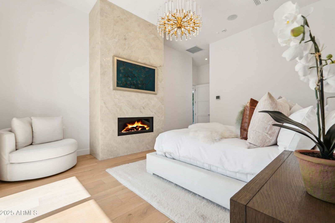
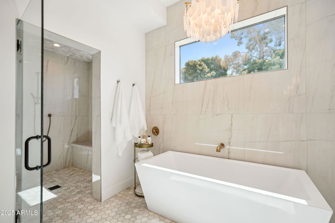
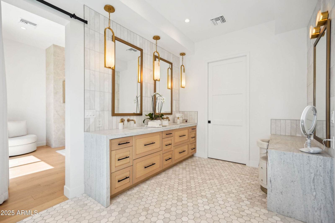
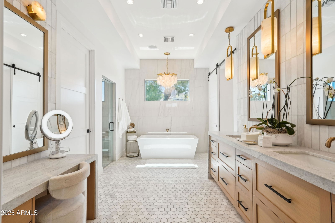
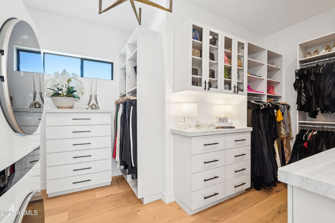

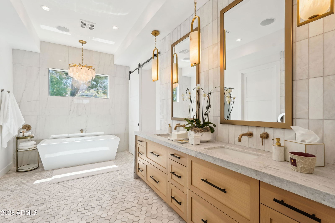
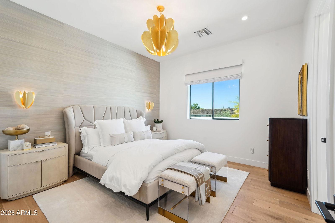
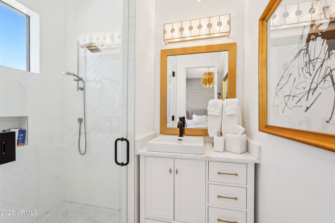
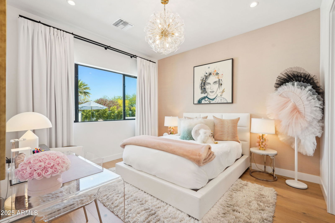
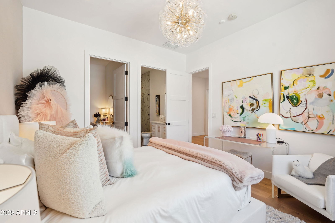
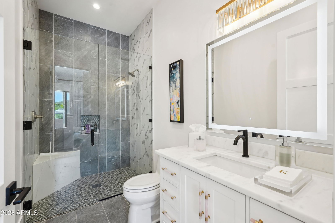
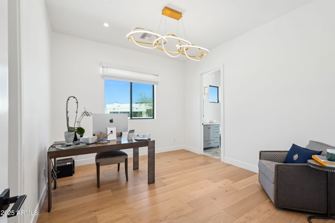
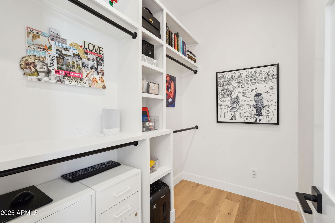
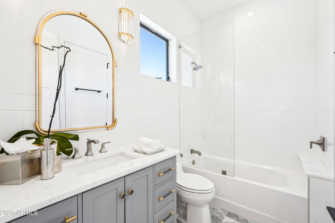
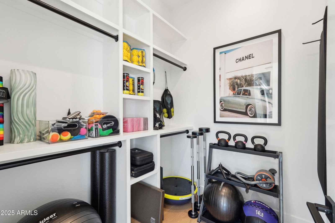
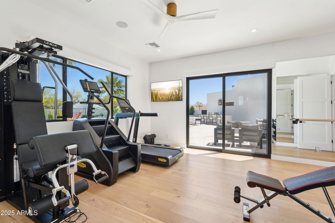
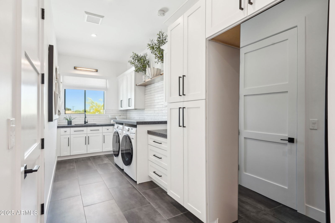
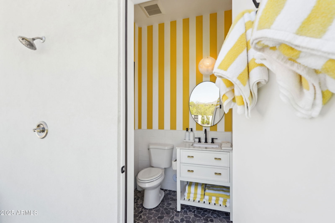
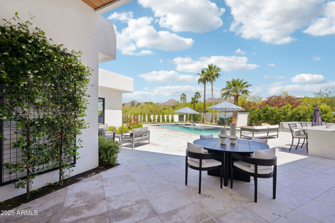
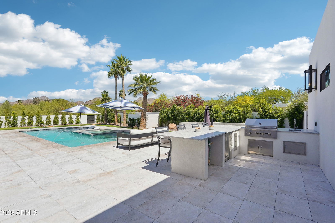
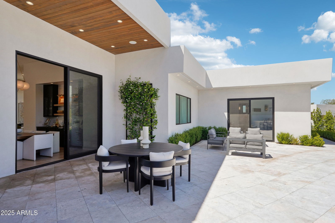
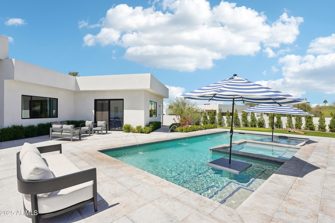
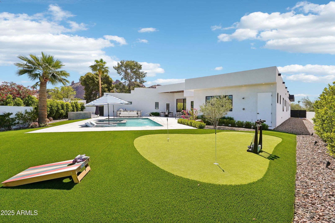
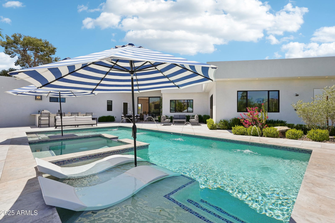
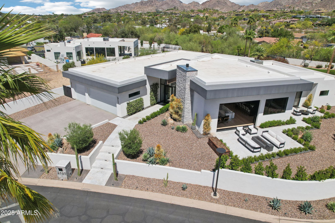
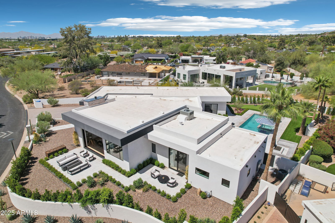
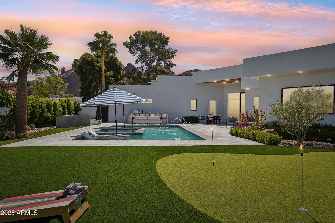
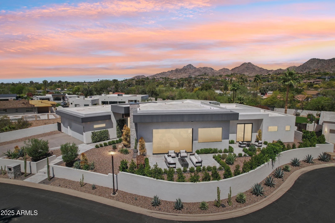
Built in 2023, this exquisite home is nothing short of stunning! Situated in the area of Paradise Valley/Arcadia at the base of Camelback and Mummy Mountains, this home offers 4357 square feet of luxurious yet easy living. Thoughtfully designed with 5 bedrooms and 5.5 bathrooms(includes an exterior pool bath and shower) The chef's kitchen is a true highlight, featuring dual dishwashers, double kitchen sinks, 48-inch dual fuel Monogram appliances, and a large butler's pantry with a second refrigerator, extra storage, and room for food preparation. Gorgeous finishes and features, further enhanced by homeowner(listed in Documents Tab), include natural wood and stone floors, designer lighting, surround sound throughout, Taj Mahal stone fireplace, synthetic grass and putting green, outdoor kitchen and speakers, steam shower in master bath, walk in closets, extra storage closets, storage racks in garage, Dry Cleaning Closet, and a secret safe room/closet. Also the home has many high-efficiency and smart home features, including foam insulation, north/south exposure, natural gas, saltwater pool system, Lutron lighting that automatically adjusts based on the sunset and sunrise, security features, thermostatic control, and a home automation system with a color touch screen for easy access and control. Experience views from every room in the house while enjoying the resort living lifestyle. This home is a must see, you are sure to fall in love! I know I did!!
/u.realgeeks.media/dunlap-magee/Logo_1-min.png)
Additional Information
- Interior Features
- Full Bth Master Bdrm, Separate Shwr & Tub, Double Vanity, Eat-in Kitchen, Breakfast Bar, Pantry, Kitchen Island, Walk-in Pantry, Granite Counters, High Speed Internet, Smart Home, 9+ Flat Ceilings, Wet Bar, No Interior Steps
- Exterior Features
- Storage, Private Street(s), Built-in Barbecue
- Taxes
- $12,328
- HOA Fee
- $255
- HOA Freqency
- Monthly
- Community Features
- Camelback Canyon Estates
- Property Description
- Contemporary
- Flooring
- Stone, Tile, Wood
- Heating
- Natural Gas
- Air Conditioning
- Ceiling Fan(s), Central Air, Programmable Thmstat
- Exterior Construction
- Wood Frame, Painted, Stucco, Stone
- Stories
- 1
- Pool
- Yes
- Parking Features
- Garage Door Opener
- Garage Spaces
- 3
- Elementary School
- Hopi Elementary School
- Middle School
- Ingleside Middle School
- High School
- Arcadia High School
- View
- Mountain(s)
Mortgage Calculator
Listing courtesy of Listing Agent: Lori A. Sposi (480-332-3752) from Listing Office: Long Realty Unlimited.
Selling Office: Non-MLS Office.All information should be verified by the recipient and none is guaranteed as accurate by ARMLS. Copyright 2026 Arizona Regional Multiple Listing Service, Inc. All rights reserved.