Share this with your friends


(602) 769-4725
Real Estate Company
11511 E Chestnut Court, Chandler, AZ 85249
- $1,060,000
- 5
- BD
- 4
- BA
- 3,844
- SqFt




- Sold Price
- $1,060,000
- List Price
- $1,150,000
- Status
- CLOSED
- Days on Market
- 44
- Closing Date
- Jun 26, 2025
- MLS#
- 6854639
- Subtype
- Residential
- Style
- Contemporary, Ranch
- Year Built
- 2006
- Bedrooms
- 5
- Bathrooms
- 4
- Living Area
- 3,844
- Lot Size
- 21,933
- Acres
- 0.50
- Subdivision
- Santan Vista Unit 3 Phase 4 And 5
- Neighborhood
- San Tan Vista
Property Description
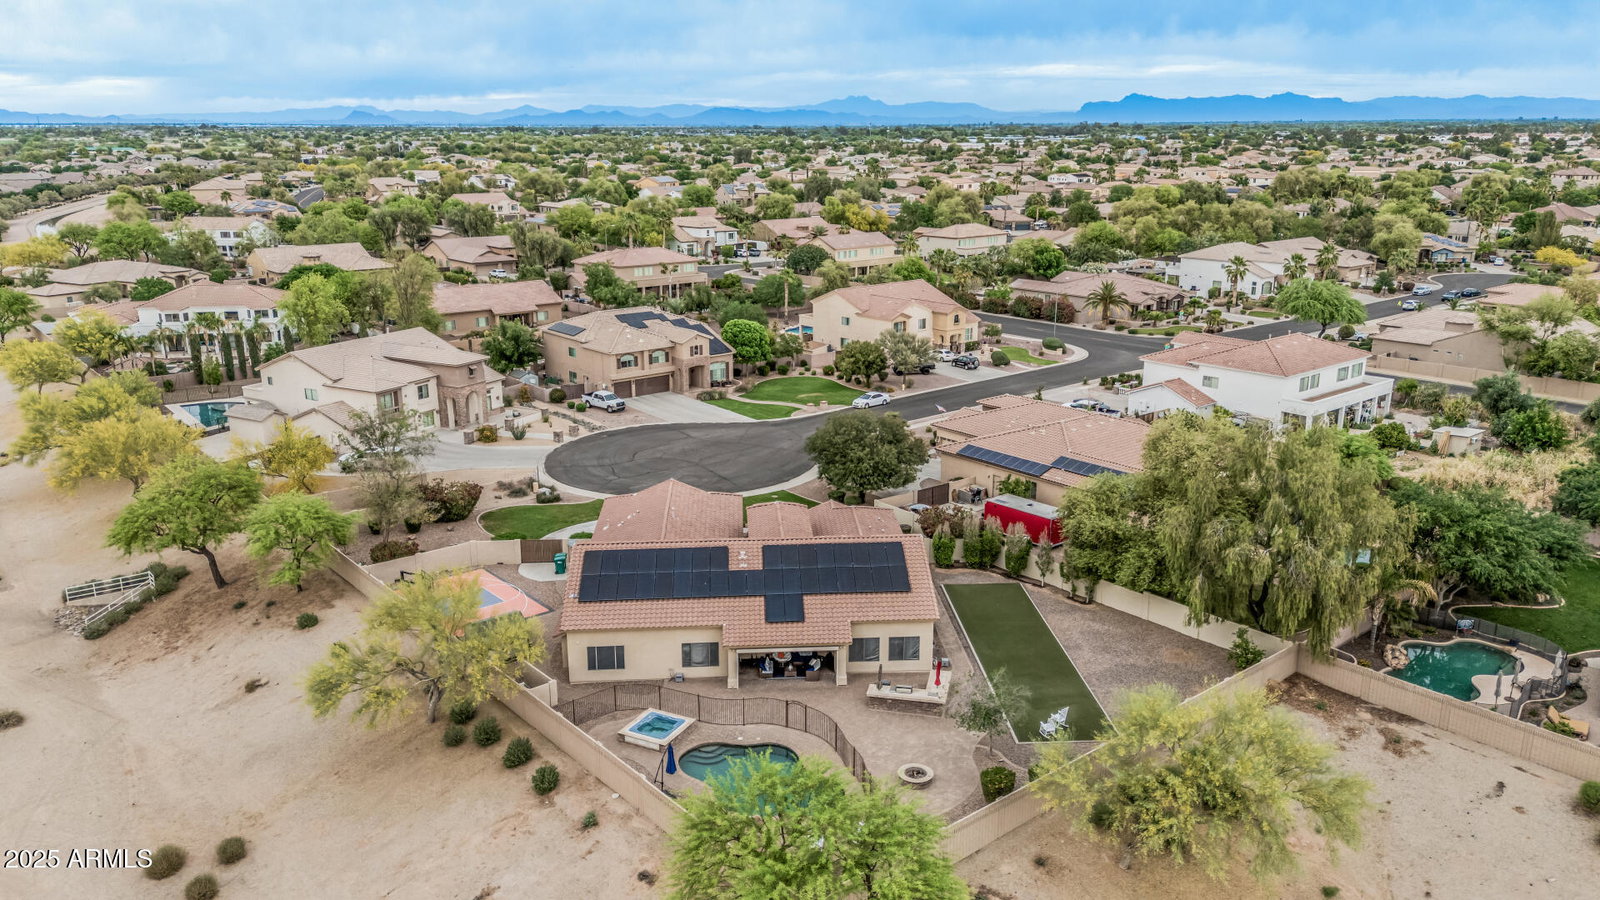
The perfect family home DOES exist..you just found it! Amazing upscale Chandler neighborhood with a private oversized cul-de-sac lot and views! Kids or large family? Plenty of space here w/guest quarters or in law suite. Awesome interior highlights stone-accented pillars, plantation shutters on every window, vaulted ceilings, pre-wired surround sound, powder room, and recessed lighting. Entertain guests in the formal dining, huge living room, or cozy family room with a fireplace. Kitchen has a walk-in pantry, SS appliances, granite counters, and beautiful cabinets. Split owner's retreat has French doors to the backyard, a mirrored door walk-in closet, and an ensuite with a separate tub/shower and dual sinks. Plus, the flexible den is ready for an office space or a game room. Finally, the pie-shaped backyard offers a basketball court, a fenced pool with a boulder waterfall and relaxing spa, a built-in BBQ, natural turf, a firepit, a covered patio, and so much play space. Words don't make it justice. Act now!
/u.realgeeks.media/dunlap-magee/Logo_1-min.png)
Additional Information
- Interior Features
- High Speed Internet, Granite Counters, Double Vanity, Eat-in Kitchen, Breakfast Bar, No Interior Steps, Vaulted Ceiling(s), Kitchen Island, Pantry, Full Bth Master Bdrm, Separate Shwr & Tub
- Exterior Features
- Playground, Sport Court(s), Built-in Barbecue
- Taxes
- $5,451
- HOA Fee
- $420
- HOA Freqency
- Quarterly
- Community Features
- San Tan Vista
- Property Description
- Contemporary, Ranch
- Flooring
- Carpet, Tile
- Appliances
- Gas Cooktop
- Heating
- Natural Gas
- Air Conditioning
- Central Air, Ceiling Fan(s)
- Exterior Construction
- Stucco, Wood Frame, Painted, Stone
- Stories
- 1
- Parking Features
- RV Gate, Garage Door Opener, Direct Access, Attch'd Gar Cabinets
- Garage Spaces
- 3
- School District
- Chandler Unified District #80
- Elementary School
- Santan Elementary
- Middle School
- Santan Junior High School
- High School
- Hamilton High School
- View
- Mountain(s)
Mortgage Calculator
Listing courtesy of Listing Agent: Alexander M Prewitt (520-237-8411) from Listing Office: Real Broker.
Selling Office: Cambridge Properties.All information should be verified by the recipient and none is guaranteed as accurate by ARMLS. Copyright 2026 Arizona Regional Multiple Listing Service, Inc. All rights reserved.