Share this with your friends


(602) 769-4725
Real Estate Company
1144 E Diamond Street, Phoenix, AZ 85006
- $435,000
- 2
- BD
- 2
- BA
- 1,082
- SqFt
- Sold Price
- $435,000
- List Price
- $430,000
- Status
- CLOSED
- Days on Market
- 37
- Closing Date
- May 30, 2025
- MLS#
- 6856646
- Subtype
- Residential
- Style
- Ranch
- Year Built
- 1916
- Bedrooms
- 2
- Bathrooms
- 2
- Living Area
- 1,082
- Lot Size
- 4,000
- Acres
- 0.09
- Subdivision
- Diamond Heights
Property Description
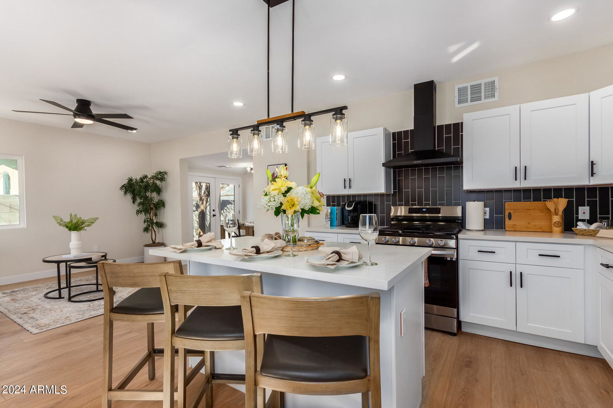
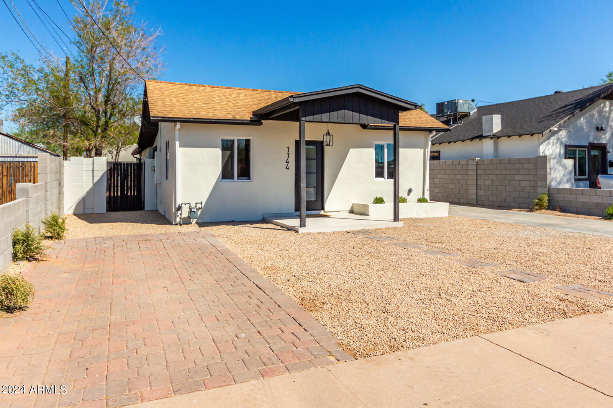
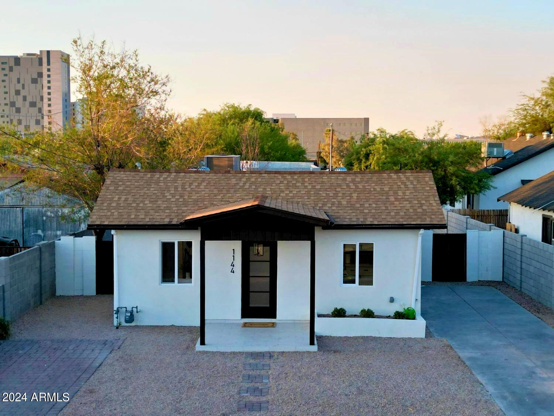
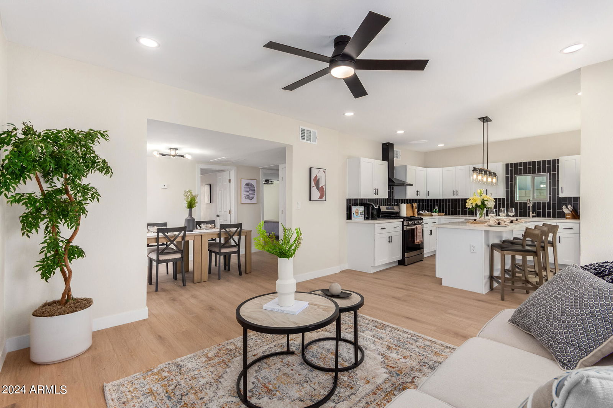
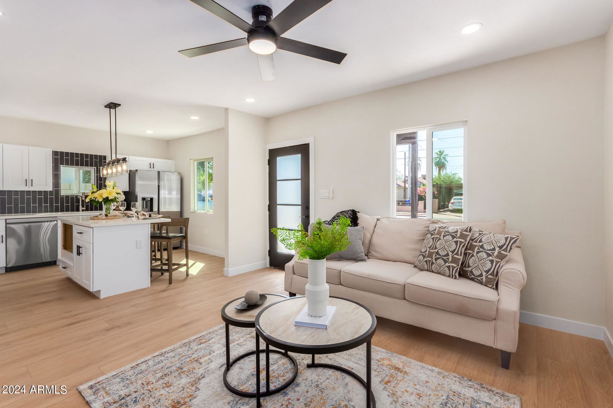
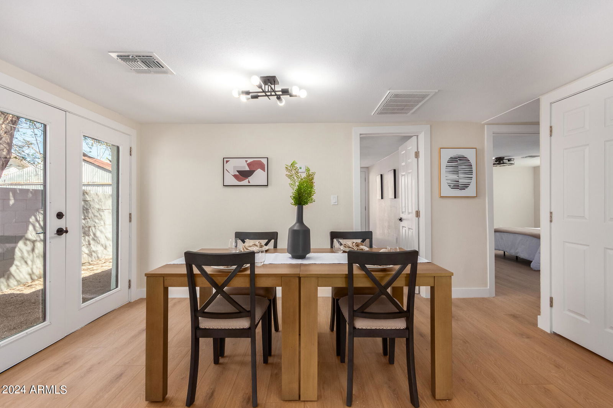
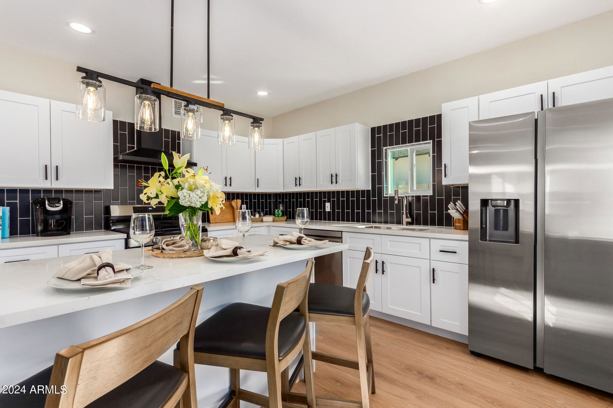
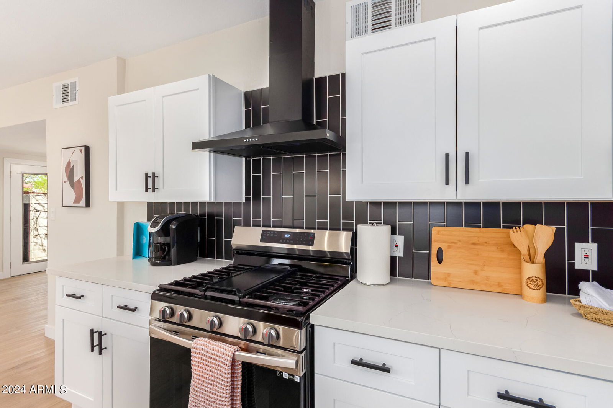
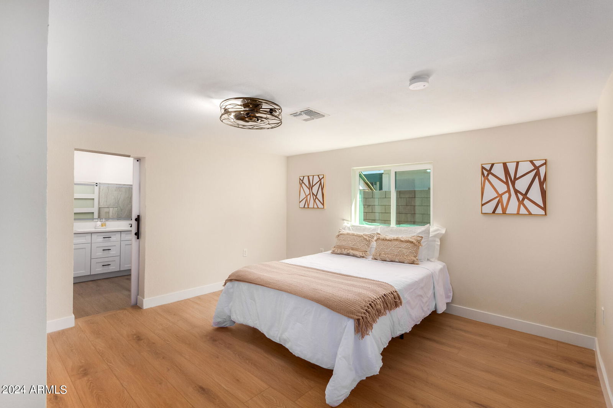
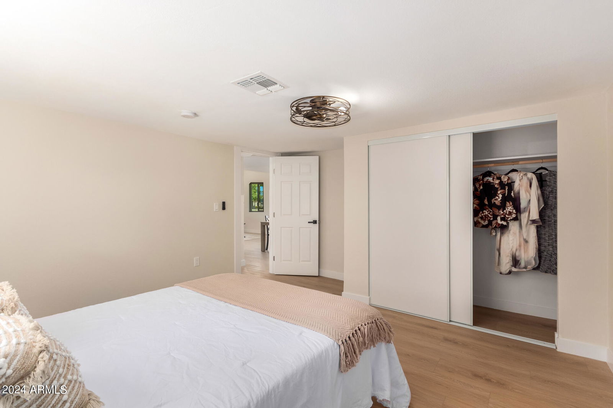
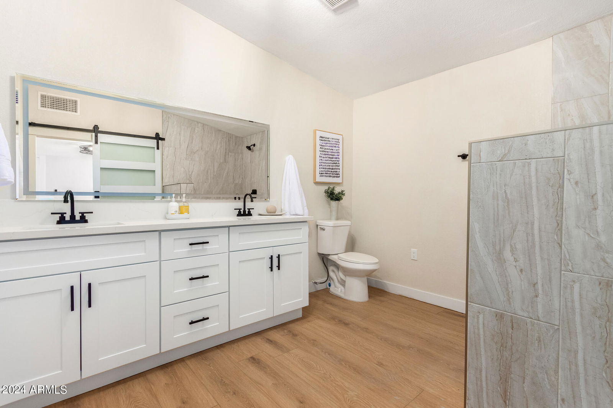
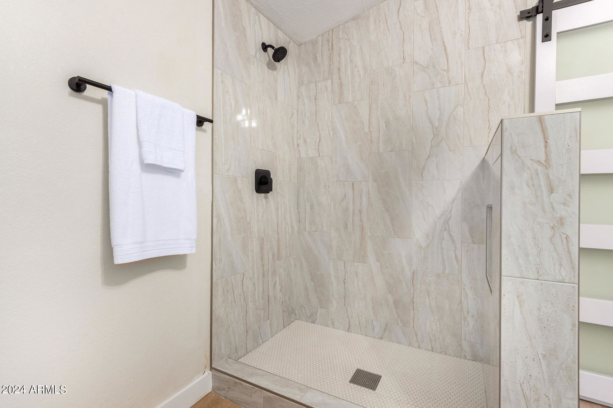
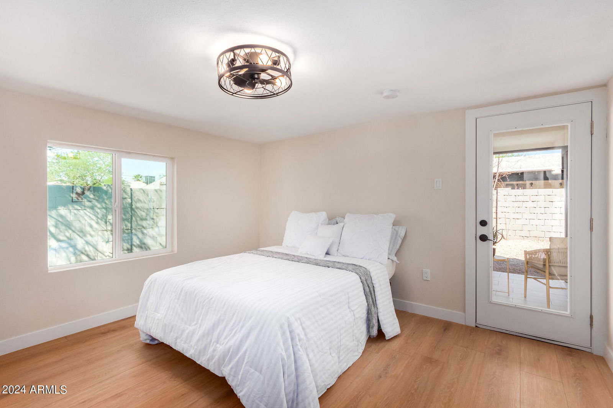
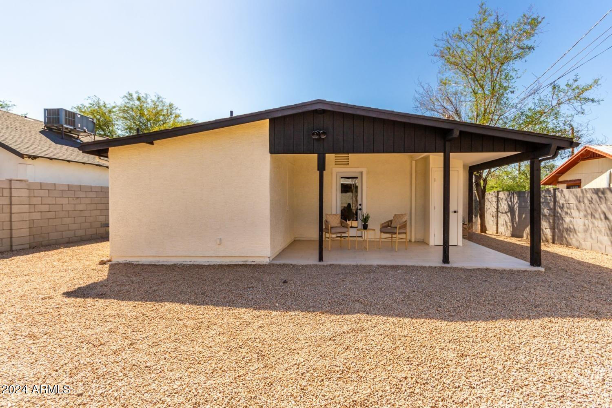
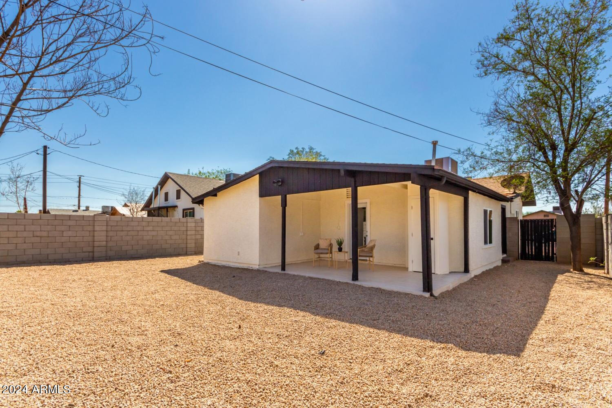
This REMODELED HOME in Phoenix has 2-bedroom, 2-bathroom and renovated from top to bottom. NEW AC unit and ~10 year old roof. The location is walking distance from Banner University Medical Center & minutes away from Downtown. The eat-in kitchen provides all the amenities you need, like Stainless Steel appliances, shaker cabinets, quartz counters, stylish backsplash, & sophisticated light fixtures above the central island. The open floor plan between the living room, dining room, and kitchen offers a comfortable space for your family with amazing lighting and new windows/doors. The main bedroom has a large en-suite bathroom, and 2nd bedroom has a glass door to enter your well-sized backyard.
/u.realgeeks.media/dunlap-magee/Logo_1-min.png)
Additional Information
- Interior Features
- 3/4 Bath Master Bdrm, Double Vanity, Kitchen Island, Non-laminate Counter, High Speed Internet, No Interior Steps
- Taxes
- $1,502
- Property Description
- Ranch
- Flooring
- Vinyl
- Appliances

- Dishwasher, Disposal, Refrigerator, Gas Cooktop, Gas Oven, Gas Range, Washer, Dryer, Stacked Washer/Dryer
- Heating
- Natural Gas
- Air Conditioning
- Central Air
- Exterior Construction
- Brick, Painted, Stucco
- Stories
- 1
- Elementary School
- Garfield School
- Middle School
- Garfield School
- High School
- Central High School
Mortgage Calculator
Listing courtesy of Listing Agent: Dea Good () from Listing Office: eXp Realty.
Selling Office: eXp Realty.All information should be verified by the recipient and none is guaranteed as accurate by ARMLS. Copyright 2026 Arizona Regional Multiple Listing Service, Inc. All rights reserved.