Share this with your friends


(602) 769-4725
Real Estate Company
3950 E Augusta Avenue, Queen Creek, AZ 85142
- $2,600,000
- 5
- BD
- 7
- BA
- 5,873
- SqFt










- Sold Price
- $2,600,000
- List Price
- $2,699,000
- Status
- CLOSED
- Days on Market
- 233
- Closing Date
- Dec 12, 2025
- MLS#
- 6856784
- Subtype
- Residential
- Style
- Ranch
- Year Built
- 2024
- Bedrooms
- 5
- Bathrooms
- 7
- Full Baths
- 6
- Half Baths
- 1
- Living Area
- 5,873
- Lot Size
- 29,495
- Acres
- 0.68
- Subdivision
- Cordova
Property Description
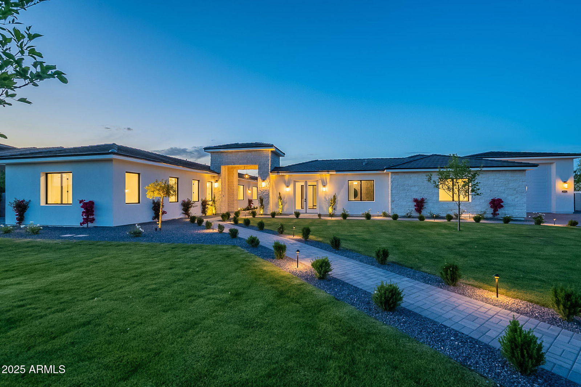
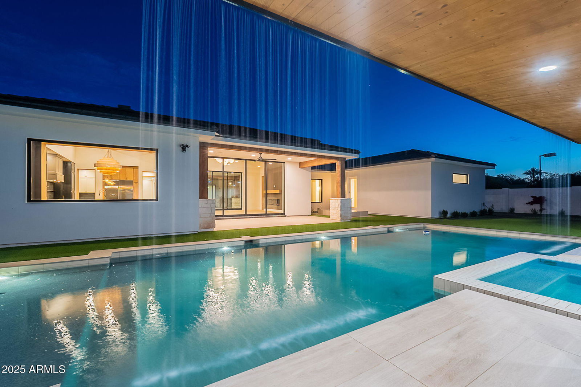
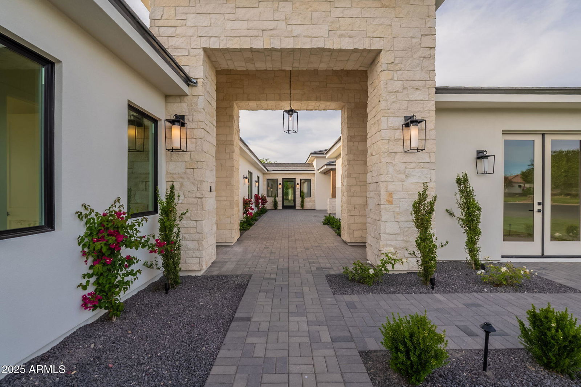
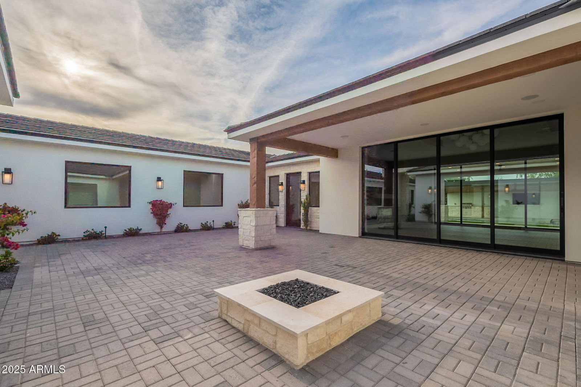
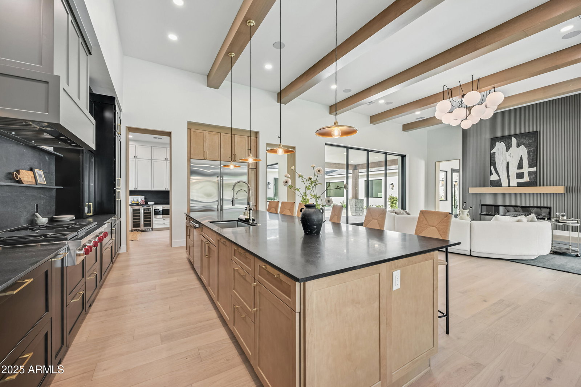
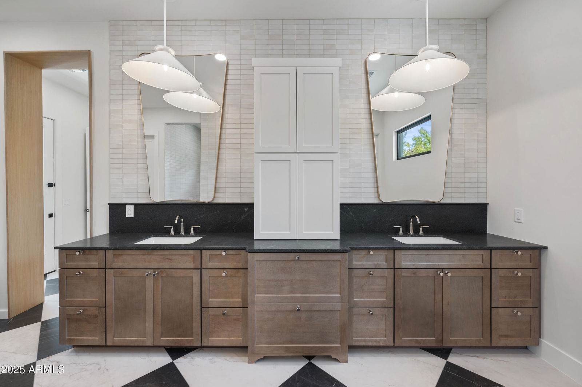
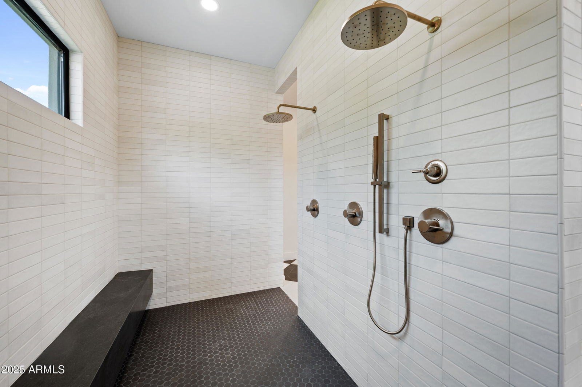
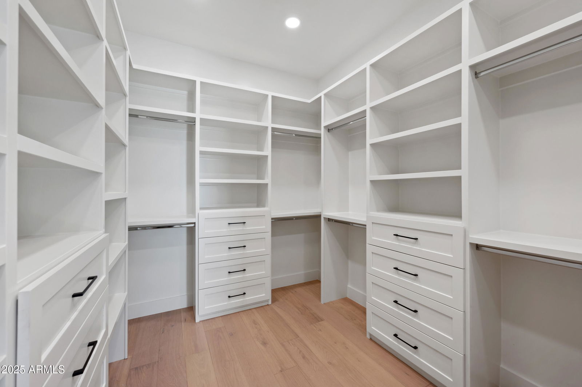

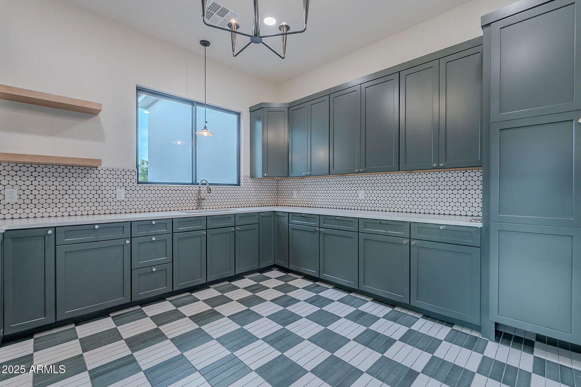
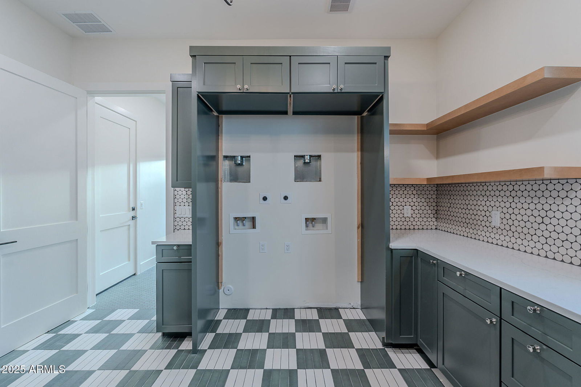


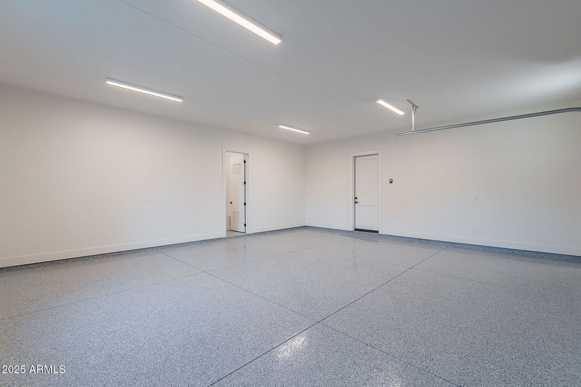
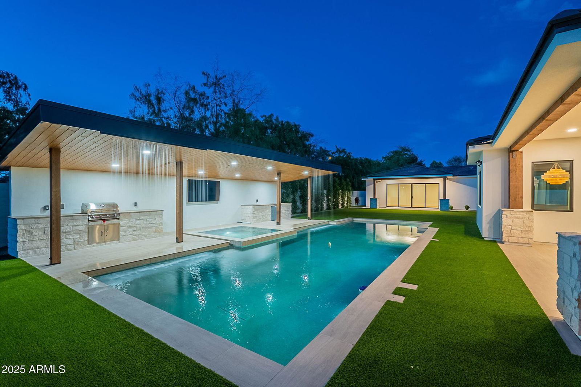
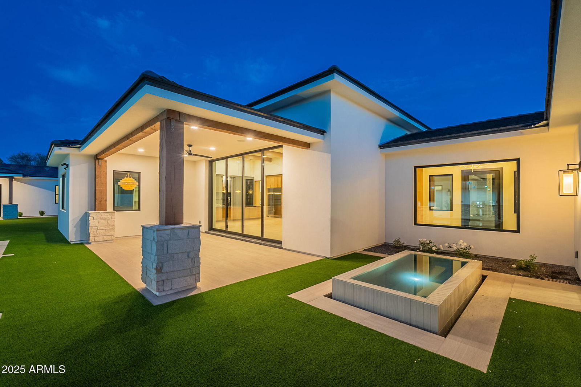
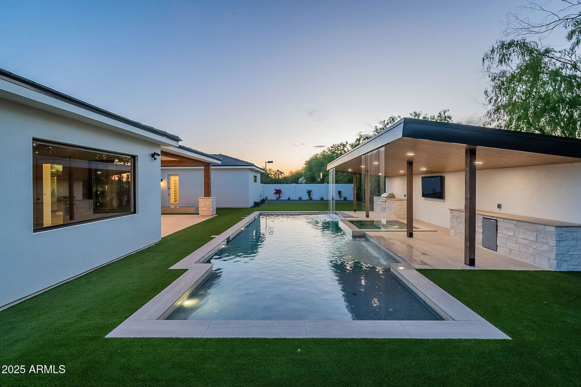
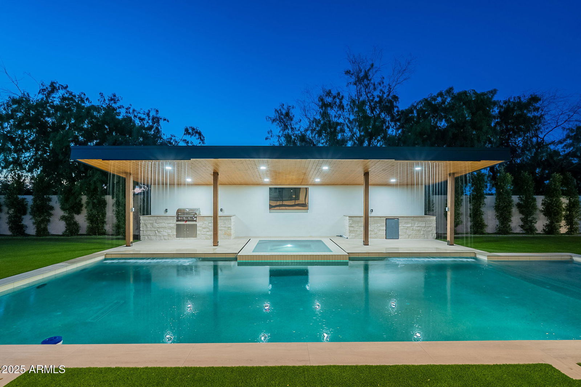
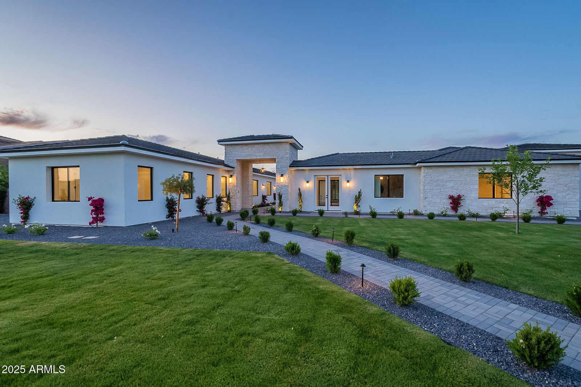
Luxury Living Redefined with this stunning newly built estate in the prestigious Cordova community. With an expansive layout of 5 spacious bedrooms, each w/ its own en-suite bath & walk-in closet, a bonus teen room, and two half baths. The private casita also w/ an en-suite bath rounds out the versatile layout offering over-the-top convenience for multi-generational living, guests or home office needs. At the heart of the home lies a gourmet kitchen appointed w/ top-of-the-line Wolf and Sub-Zero appliances anchored by a butler's pantry that seamlessly flows into the formal dining & expansive great room thoughtfully curated for dinner parties or quiet evenings. The primary suite is a sanctuary of luxury complete w/ spa-inspired bath & in-suite laundry hookups for added ease. Enjoy true AZ outdoor living w/ a resort-style backyard featuring a sparkling pool/spa, a built-in BBQ area & plenty of space for lounging/entertaining under the sun & stars. Additional highlights include three laundry hookups, an oversized RV garage, RV gate & luxury finishes throughout. Located in the serene Cordova neighborhood, you'll love being just minutes from local favorites like Schnepf Farms, Queen Creek Olive Mill, highly-rated schools, parks, shopping & more. This is more than a home, it's a statement. Discover the lifestyle you deserve.
/u.realgeeks.media/dunlap-magee/Logo_1-min.png)
Additional Information
- Interior Features
- Full Bth Master Bdrm, Separate Shwr & Tub, Double Vanity, Eat-in Kitchen, Breakfast Bar, Pantry, Kitchen Island, Non-laminate Counter, High Speed Internet, 9+ Flat Ceilings, No Interior Steps
- Taxes
- $1,403
- HOA Fee
- $216
- HOA Freqency
- Monthly
- Property Description
- Ranch
- Flooring
- Tile, Wood
- Appliances
- Dishwasher, Disposal, Refrigerator, Gas Cooktop, Microwave
- Heating
- Electric
- Air Conditioning
- Ceiling Fan(s), Central Air, Programmable Thmstat
- Exterior Construction
- Wood Frame, Stucco, Stone
- Stories
- 1
- Pool
- Yes
- Parking Features
- RV Access/Parking, RV Gated, Tandem, Side Vehicle Entry, Garage Door Opener, RV Garage
- Garage Spaces
- 6
- Elementary School
- Riggs Elementary
- High School
- Dr. Camille Casteel High School
How much is your home worth?
...get instant property value now!
Mortgage Calculator
Listing courtesy of Listing Agent: Benjamin Arredondo (480-206-7077) from Listing Office: My Home Group Real Estate.
Selling Office: eXp Realty.All information should be verified by the recipient and none is guaranteed as accurate by ARMLS. Copyright 2026 Arizona Regional Multiple Listing Service, Inc. All rights reserved.