8328 E Whisper Rock Trail, Scottsdale, AZ 85266
- $7,400,000
- 4
- BD
- 5
- BA
- 6,866
- SqFt
- Sold Price
- $7,400,000
- List Price
- $7,750,000
- Status
- CLOSED
- Days on Market
- 311
- Closing Date
- Mar 31, 2026
- MLS#
- 6857012
- Subtype
- Residential
- Style
- Contemporary
- Year Built
- 2022
- Bedrooms
- 4
- Bathrooms
- 5
- Full Baths
- 4
- Half Baths
- 1
- Living Area
- 6,866
- Lot Size
- 132,363
- Acres
- 3.04
- Subdivision
- Whisper Rock
Property Description
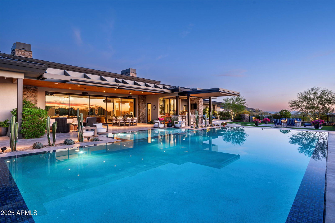
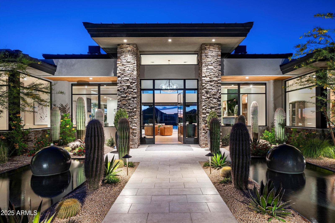
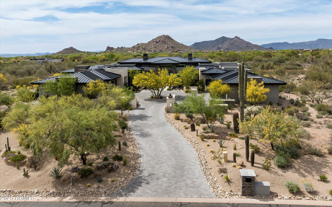
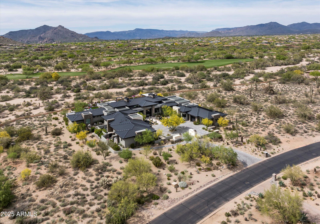
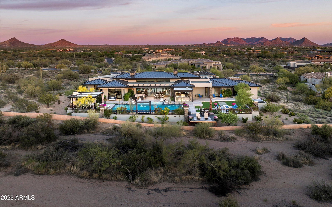
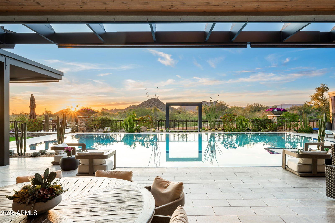
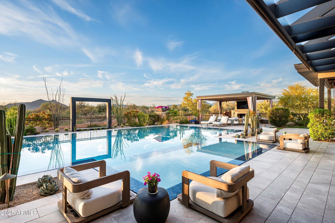
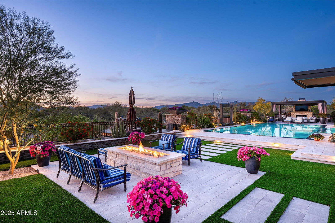
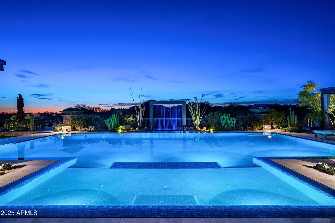
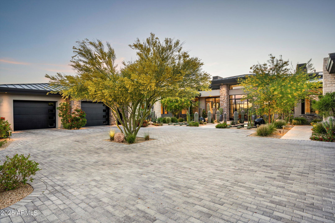
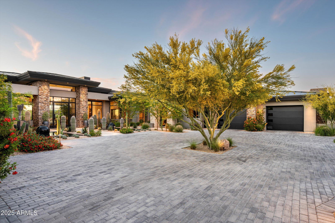
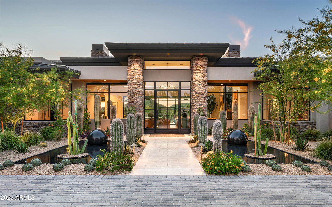

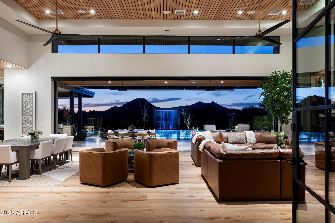
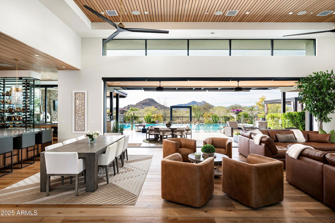

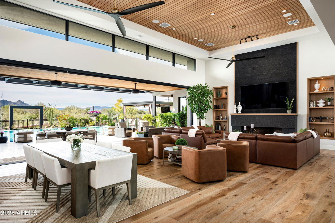
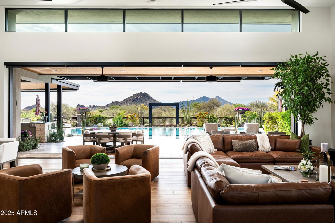
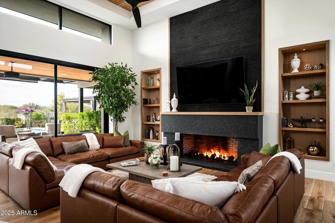
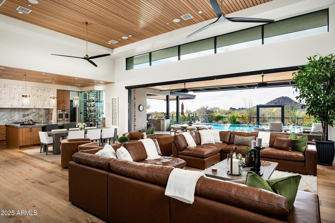
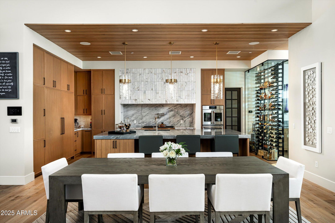
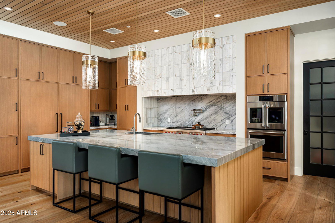
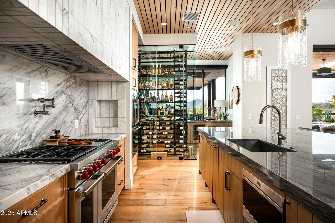
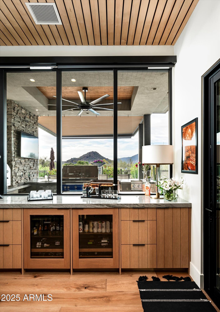
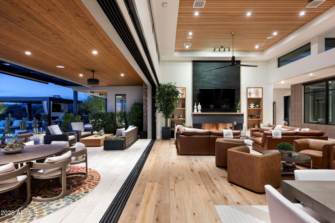
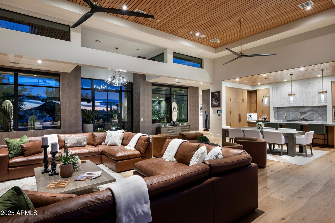
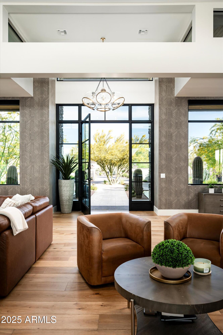
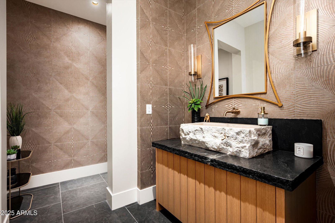
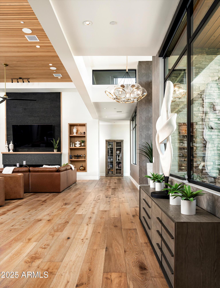
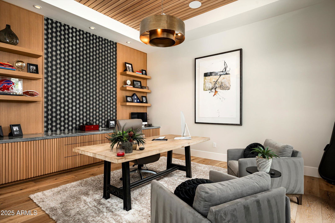
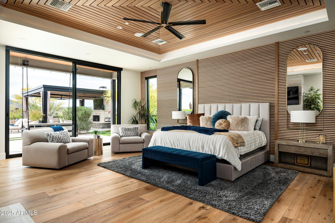
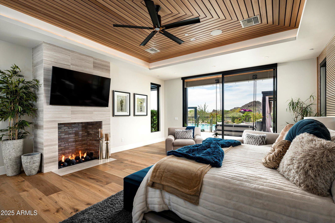
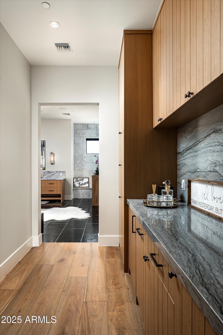
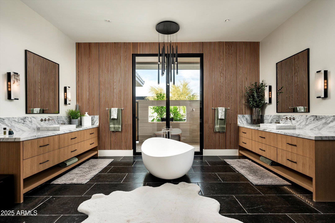
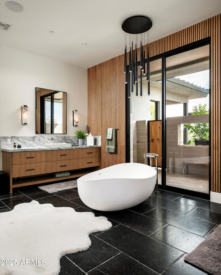
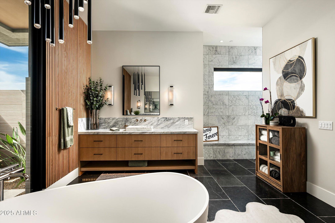
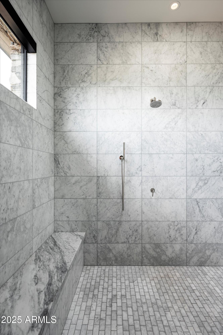
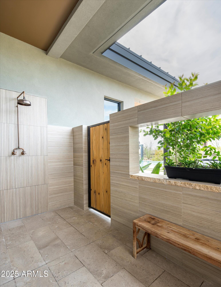
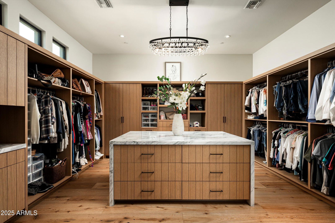
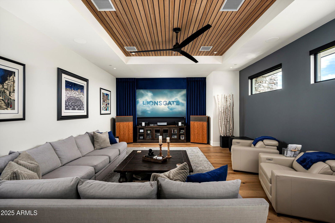
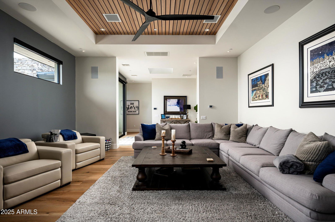
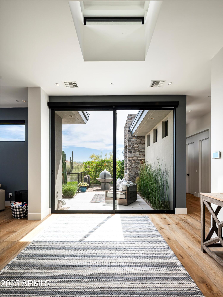
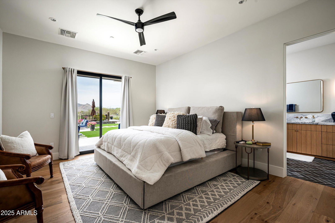
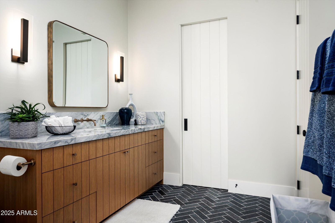
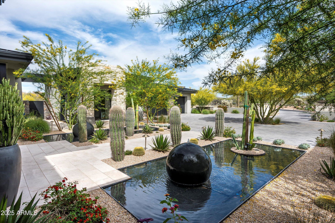
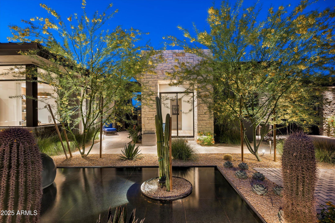
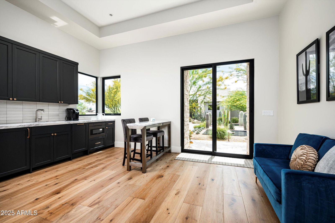
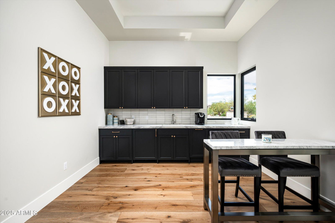
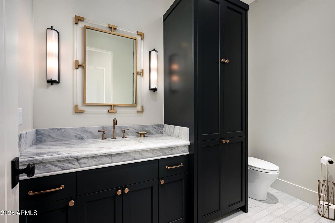
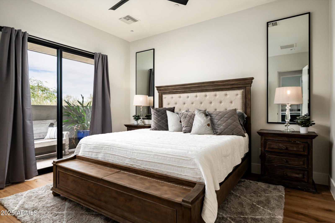
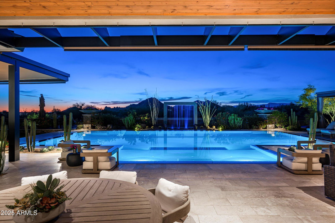
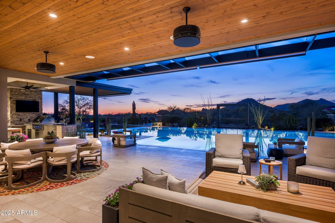
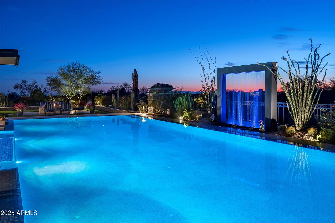
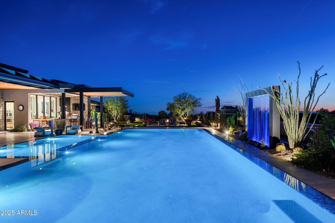
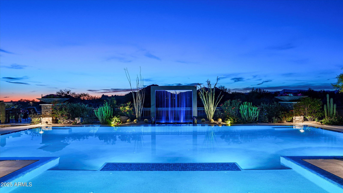
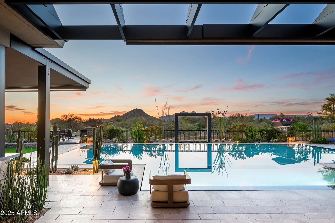
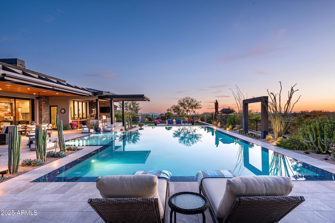
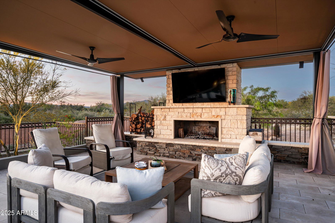
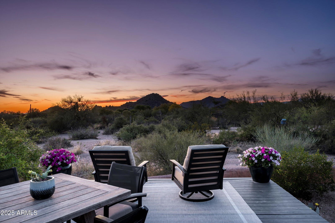
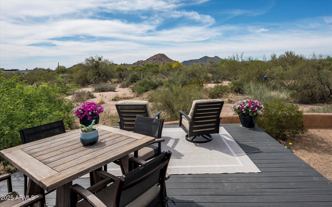
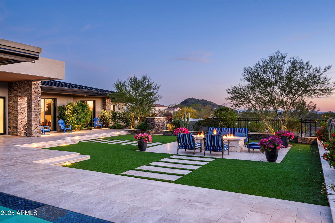
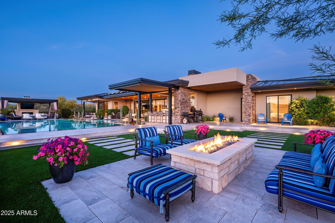
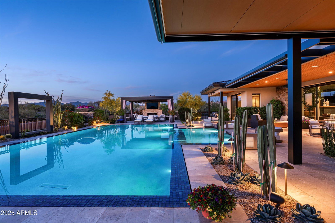
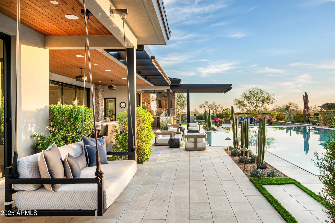
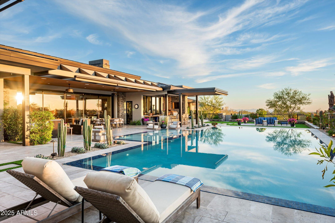

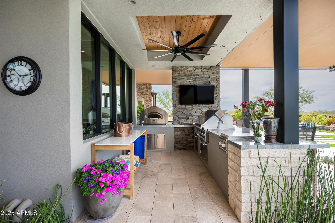
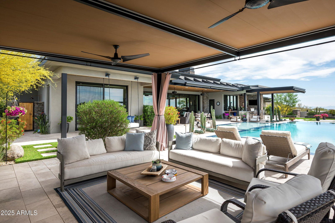
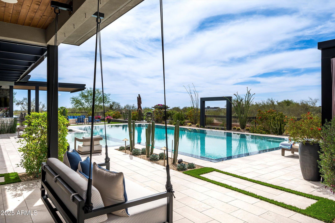
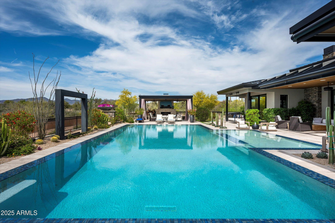
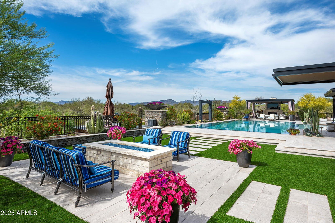
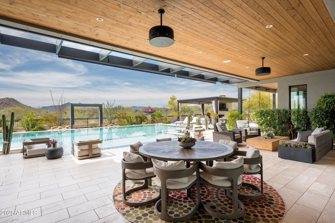
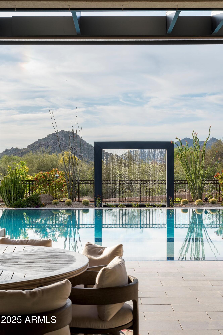
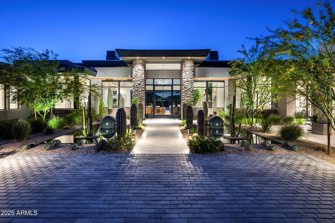
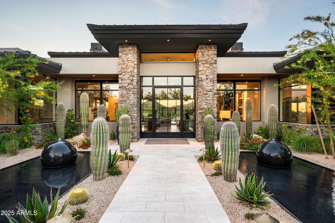
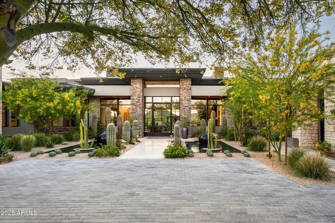
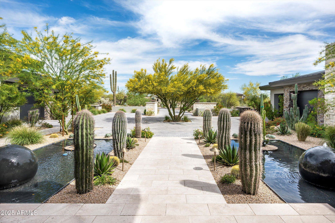
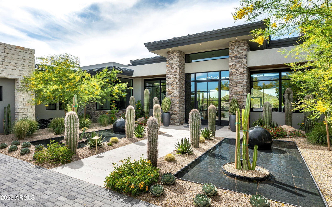
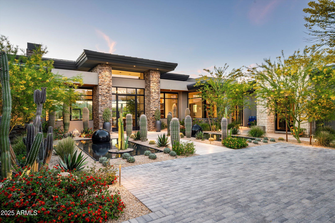

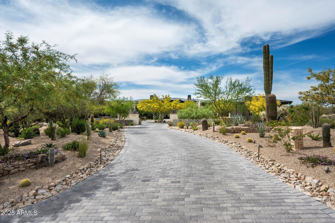
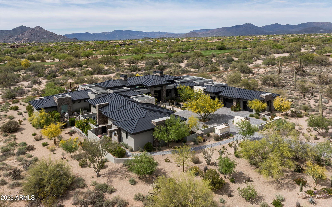
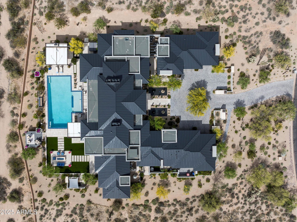
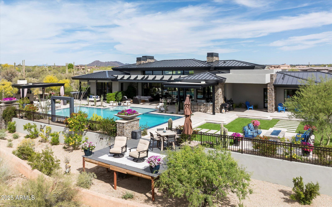

Newly completed and masterfully crafted, this custom home sits on over 3 private acres in the exclusive gated community of Whisper Rock Estates. Thoughtfully designed with an ideal, no-step floor plan, the home features a spacious open-concept great room, split primary retreat with a private office, and two ensuite guest bedrooms flanking a media room. A harmonious blend of modern sophistication and organic warmth is showcased through steel and glass design elements complemented by stacked stone, tongue-and-groove ceilings, and refined wood slat accent walls. The primary suite is a true sanctuary, offering a cozy fireplace, private patio, spa-like bathroom with custom soaking tub, and an outdoor shower. Designed for seamless indoor-outdoor living, a dramatic glass wall opens to reveal a zero-edge pool, outdoor kitchen, ramada with fireplace, fire pit, turf area, and tranquil natural surroundings that deliver total privacy. The entry courtyard is a statement piece in itself, framed by professional landscaping and multiple steel-lined ponds with striking water features. An oversized 4-car garage and a fully appointed guest house complete this exceptional estate.
/u.realgeeks.media/dunlap-magee/Logo_1-min.png)
Additional Information
- Interior Features
- Full Bth Master Bdrm, Separate Shwr & Tub, Double Vanity, 2 Master Baths, Eat-in Kitchen, Breakfast Bar, Pantry, Kitchen Island, Walk-in Pantry, High Speed Internet, Smart Home, Master Downstairs, Vaulted Ceiling(s), Wet Bar, No Interior Steps
- Exterior Features
- Private Yard, Built-in Barbecue
- Taxes
- $15,238
- HOA Fee
- $1,744
- HOA Freqency
- Quarterly
- Property Description
- Contemporary
- Flooring
- Tile, Wood
- Heating
- Natural Gas, ENERGY STAR Qualified Equipment
- Air Conditioning
- Ceiling Fan(s), Central Air, Programmable Thmstat, ENERGY STAR Qualified Equipment
- Exterior Construction
- Block, Wood Frame, Steel Frame, Spray Foam Insulation, Painted, Stucco, Stone
- Stories
- 1
- Pool
- Yes
- Parking Features
- Garage Door Opener, Attch'd Gar Cabinets, Separate Strge Area, Gated, Addtn'l Purchasable, Direct Access
- Garage Spaces
- 4
- Elementary School
- Lone Mountain Elementary School
- Middle School
- Sonoran Trails Middle School
- High School
- Cactus Shadows High School
- View
- Mountain(s)
Mortgage Calculator
Listing courtesy of Listing Agent: Will Foote (480-242-2483) from Listing Office: Russ Lyon Sotheby's International Realty.
Selling Office: Coldwell Banker Realty.All information should be verified by the recipient and none is guaranteed as accurate by ARMLS. Copyright 2026 Arizona Regional Multiple Listing Service, Inc. All rights reserved.